3627 S Main Street, Cedar Falls, IA 50613
Local realty services provided by:CENTURY 21 BW Preferred, Inc.
3627 S Main Street,Cedar Falls, IA 50613
$619,900
- 5 Beds
- 4 Baths
- - sq. ft.
- Single family
- Active
Listed by: jason strelow
Office: berkshire hathaway home services one realty centre
MLS#:20263534
Source:IA_NEIMLS
Price summary
- Price:$619,900
About this home
Experience the perfect balance of country serenity and city convenience at this exceptional acreage property with a coveted Cedar Falls address. Nestled on a beautifully landscaped setting and adjoining the paved wooded nature trail, this remarkable home offers the privacy and space you've been dreaming of while remaining just minutes from parks, schools, shopping, and everyday amenities. Designed for comfortable living and effortless entertaining, the spacious open-concept floor plan features 1,918 square feet on the main level. The inviting living spaces flow seamlessly into a well-appointed kitchen complete with abundant custom cabinetry, granite countertops, stainless steel appliances, and a generous workspace. The dining area opens to a covered composite deck where you can relax, entertain, and soak in the picturesque views year-round. The private primary suite is a true retreat, featuring a walk-in closet, luxurious en suite bath with a Jacuzzi-tub, and its own enclosed three-season porch—the perfect place to enjoy a quiet morning coffee or unwind at the end of the day. Three additional main-floor bedrooms offer flexibility for family, guests, or a home office, while the convenient main-floor laundry adds everyday ease. The lower level is equally impressive, offering an expansive family room filled with natural light from oversized ground-level windows. A second full kitchen with appliances included creates endless possibilities for multi-generational living, entertaining, or hosting extended guests. One additional bedroom, a full bath, a dedicated workout or craft room, and abundant storage with built-in shelving complete the lower level. One of the home's most extraordinary features is the stunning, all-cherry walk-in wine cellar capable of storing up to 450 bottles, this one-of-a-kind space sure to impress wine enthusiasts and guests alike. Outside, the amenities continue with an attached two-car garage plus an oversized 26' x 32' detached garage—ideal for a workshop, hobby space, or storing recreational vehicles and equipment. Beautiful landscaping surrounds the home, highlighted by a peaceful waterfall feature and a charming log cabin-style shed that adds warmth and character to the property. If you've been searching for the rare combination of acreage living, a hard-surface road, exceptional outdoor space, and the convenience of being close to everything Cedar Falls has to offer, this is an opportunity you won't want to miss. Properties like this are truly a rare find....
Contact an agent
Home facts
- Year built:2003
- Listing ID #:20263534
- Added:1 day(s) ago
- Updated:July 30, 2026 at 02:56 AM
Rooms and interior
- Bedrooms:5
- Total bathrooms:4
- Full bathrooms:3
- Half bathrooms:1
- Dining Description:Eat-In Kitchen, Kitchen/Dining Combo
- Bathrooms Description:Jetted Tub, Master Bath, Separate Shower, Tub/Shower
- Kitchen Description:Dishwasher, Disposal, Free-Standing Range, Refrigerator
- Basement:Yes
- Basement Description:Concrete, Finished, Radon Mitigation System
Heating and cooling
- Cooling:Ceiling Fan(s), Central Air
- Heating:Forced Air
- Central air:Yes
Structure and exterior
- Roof:Asphalt, Shingle
- Year built:2003
- Lot area:0.94 Acres
- Architectural Style:Ranch
- Construction Materials:Brick, Vinyl Siding
Schools
- High school:Cedar Falls High
- Middle school:Peet Junior High
- Elementary school:Southdale Elementary
Finances and disclosures
- Price:$619,900
- Tax amount:$7,438
Features and amenities
- Laundry features:1st Floor, Laundry Room, Washer Hookup
- Amenities:Ceiling Fan(s), Ceiling Fan/Light, Crown Molding, Paneled Doors, Pocket Doors, Solid Surface Counters
Parking
- Parking description:3 Or More Stalls, Attached Garage, Detached Garage, Garage Door Opener, Heated Garage, Oversized, Workshop in Garage
- Carport spaces:3
New listings near 3627 S Main Street
- New
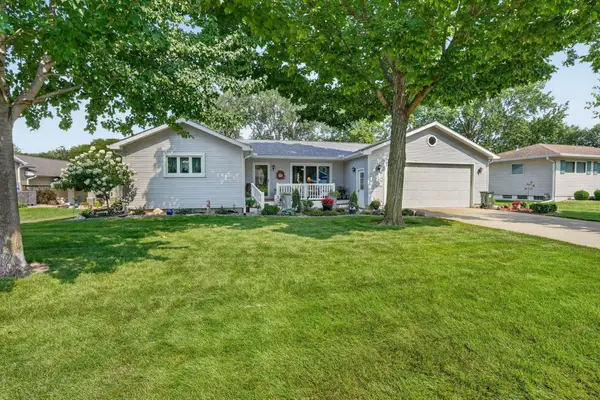 $267,500Active3 beds 1 baths
2812 Garden Avenue, Cedar Falls, IA 50613
MLS# 20263538Listed by: OAKRIDGE REAL ESTATE  $540,000Pending5 beds 5 baths
918 Barrington Drive, Cedar Falls, IA 50613
MLS# 20263522Listed by: RE/MAX CONCEPTS - CEDAR FALLS $275,000Pending2 beds 2 baths
2012 Minnetonka Drive, Cedar Falls, IA 50613
MLS# 20263526Listed by: OAKRIDGE REAL ESTATE- New

 $210,000Active3 beds 2 baths
307 Olive Street, Cedar Falls, IA 50613
MLS# 20263520Listed by: CENTURY 21 SIGNATURE REAL ESTATE - CEDAR FALLS - New
 $197,500Active2 beds 1 baths
3503 Mc Clain, Cedar Falls, IA 50613
MLS# 20263523Listed by: STRUCTURE REAL ESTATE - New
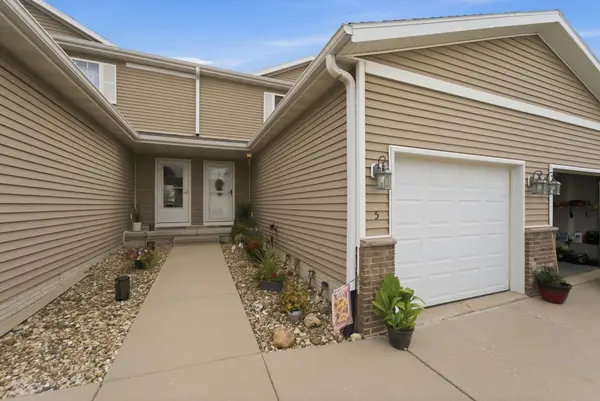 $224,900Active2 beds 5 baths
4902 Algonquin Drive #5, Cedar Falls, IA 50613
MLS# 20263527Listed by: OAKRIDGE REAL ESTATE - New
 $289,000Active3 beds 3 baths
4300 Spruce Creek Drive, Cedar Falls, IA 50613
MLS# 20263529Listed by: STRUCTURE REAL ESTATE - New
 $145,000Active2 beds 1 baths
4702 Chadwick Road #6, Cedar Falls, IA 50613
MLS# 20263531Listed by: STRUCTURE REAL ESTATE - New
 $389,500Active3 beds 3 baths
5407 Marius Drive, Cedar Falls, IA 50613
MLS# 20263505Listed by: JEFF HAGEL REAL ESTATE


Protect your home and budget from life's surprises with an Assurant Home Warranty, backed by a partner that supports you through every step of homeownership. Explore Plans.
©2026 Century 21 Real Estate LLC. All rights reserved. CENTURY 21®, the CENTURY 21 Logo and C21® are service marks owned by Century 21 Real Estate LLC. Century 21 Real Estate LLC fully supports the principles of the Fair Housing Act and the Equal Opportunity Act. Each office is independently owned and operated. Listing information is deemed reliable but not guaranteed accurate.