
3911 S Main Street, Cedar Falls, IA 50613
Local realty services provided by:CENTURY 21 BW Preferred, Inc.
3911 S Main Street,Cedar Falls, IA 50613
$192,000
- 2 Beds
- 1 Baths
- - sq. ft.
- Single family
- Pending
Listed by: patty foster
Office: oakridge real estate
MLS#:20263400
Source:IA_NEIMLS
Price summary
- Price:$192,000
About this home
A cozy cottage on 0.40 acres in a prime sector of Cedar Falls, this tidy home is mere blocks from shopping and medical care. A 1948 classic, it is perfectly suited for a single professional, a couple, or young family just starting out. Situated in the desirable Southdale Elementary School district, large trees and the expansive yard give a secluded feel to this convenient location. The large, 24 x 24 ft detached garage is only a few steps from the side door. Enter and be greeted by the cheerful white kitchen, brightened by new flooring installed only this summer. The inviting livingroom beckons, filled with natural light. Through the charming arched doorway to the back you'll find the hall and 2 generous bedrooms, all with gleaming, original oak floors. Each and every door has original crystal knobs. The primary bathroom features a large, low-entry shower with an integrated seat. The linen closet provides ample storage. The full basement is unfinished, ready for your use, and the washer and dryer are included in the sale. Outside, a sunny back deck and a large storage shed complete the property. Average monthly utilities of electricity + gas+ water= $105 for the current owner. All roofs were replaced June of this year. All windows are vinyl. This home has been loved and cared for by the same owner for 32 years - now it is ready for you!...
Contact an agent
Home facts
- Year built:1948
- Listing ID #:20263400
- Added:3 day(s) ago
- Updated:July 25, 2026 at 12:06 AM
Rooms and interior
- Bedrooms:2
- Total bathrooms:1
- Full bathrooms:1
- Dining Description:Kitchen/Dining Combo
- Bathrooms Description:Separate Shower
- Kitchen Description:Disposal, Free-Standing Range, Refrigerator
- Basement:Yes
- Basement Description:Block, Unfinished
Heating and cooling
- Cooling:Ceiling Fan(s), Central Air
- Heating:Forced Air
- Central air:Yes
Structure and exterior
- Roof:Asphalt, Shingle
- Year built:1948
- Lot area:0.4 Acres
- Construction Materials:Vinyl Siding
- Exterior Features:Deck
Schools
- High school:Cedar Falls High
- Middle school:Peet Junior High
- Elementary school:Southdale Elementary
Utilities
- Sewer:Septic Tank
Finances and disclosures
- Price:$192,000
- Tax amount:$2,065
Features and amenities
- Laundry features:Dryer, Lower Level, Washer
- Amenities:Ceiling Fan/Light
Parking
- Parking description:2 Stall, Detached Garage
- Carport spaces:2
New listings near 3911 S Main Street
- New
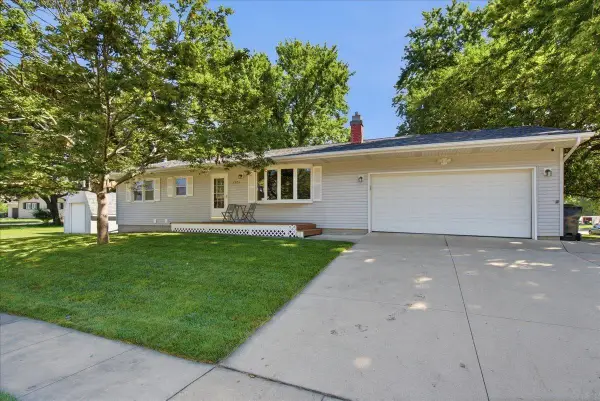 $315,000Active4 beds 2 baths
4024 Cardinal Court, Cedar Falls, IA 50613
MLS# 20263443Listed by: STRUCTURE REAL ESTATE - New
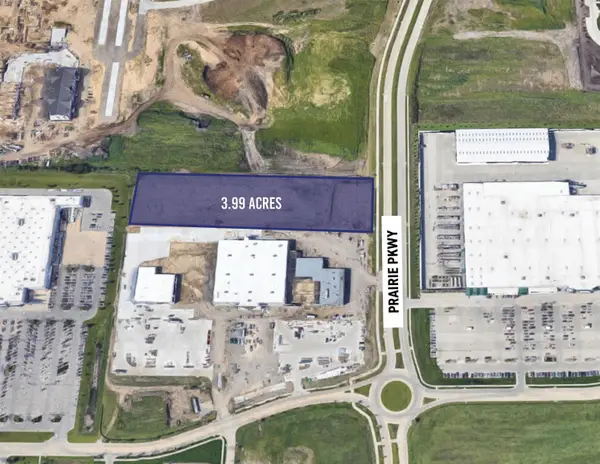 $3Active3.99 Acres
3.99 Acres Pinnacle Prairie, Cedar Falls, IA 50613
MLS# 20263446Listed by: FISCHELS COMMERCIAL GROUP - New
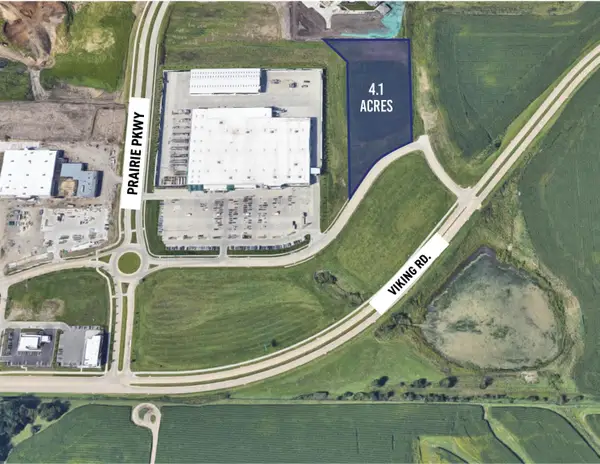 $4Active4.1 Acres
4.1 Acres Pinnacle Prairie, Cedar Falls, IA 50613
MLS# 20263447Listed by: FISCHELS COMMERCIAL GROUP - New
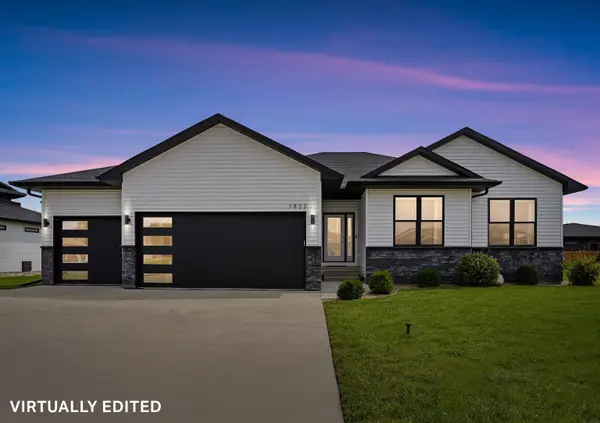 $599,900Active5 beds 5 baths
1822 Reese Road, Cedar Falls, IA 50613
MLS# 20263448Listed by: BERKSHIRE HATHAWAY HOME SERVICES ONE REALTY CENTRE - New
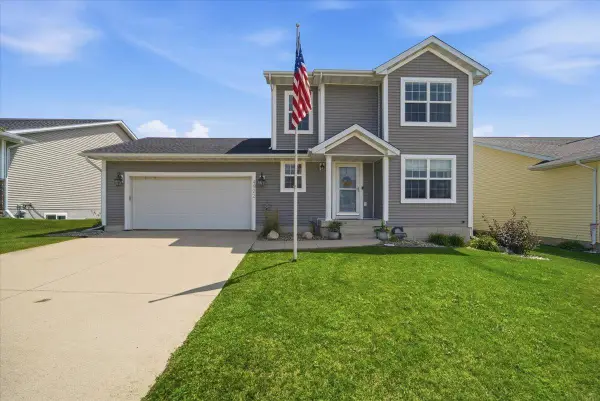 $336,000Active3 beds 4 baths
4922 Millenium Drive, Cedar Falls, IA 50613
MLS# 20263450Listed by: STRUCTURE REAL ESTATE - New
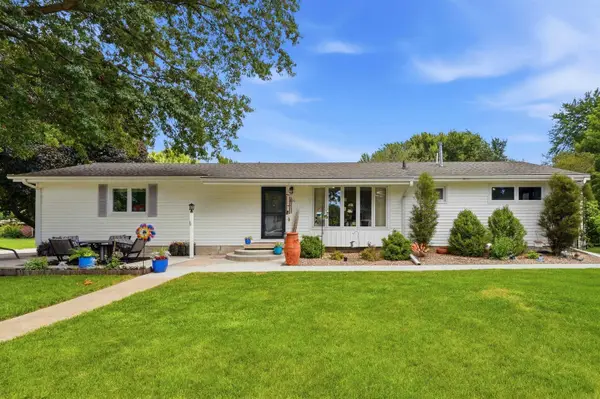 $374,000Active3 beds 2 baths
126 Highland Drive, Cedar Falls, IA 50613
MLS# 20263430Listed by: AWRE, EXP REALTY, LLC - New
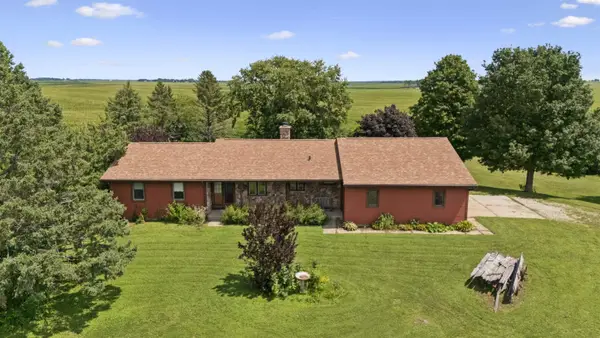 $390,000Active4 beds 3 baths
14303 University Avenue, Cedar Falls, IA 50613
MLS# 20263431Listed by: STRUCTURE REAL ESTATE - New
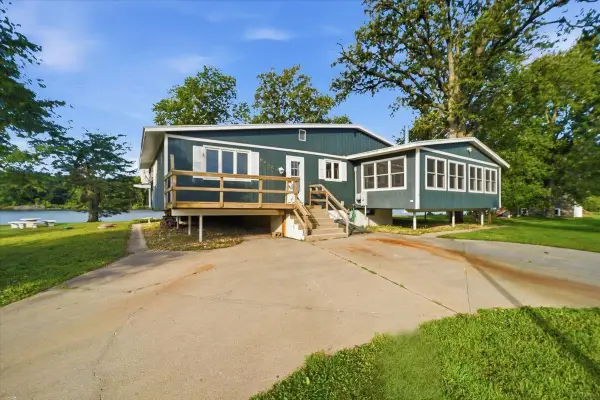 $435,000Active2 beds 2 baths
2204 Cottage Row Road, Cedar Falls, IA 50613
MLS# 20263424Listed by: REALTY ONE GROUP MOVEMENT - New
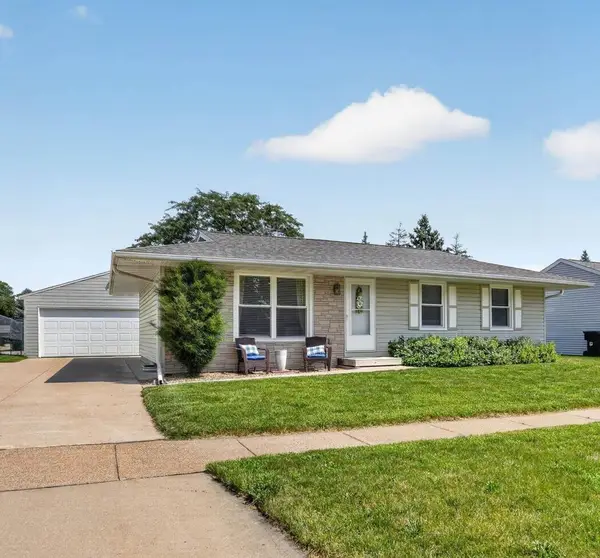 $265,000Active3 beds 2 baths
122 Bergstrom Boulevard, Cedar Falls, IA 50613
MLS# 20263421Listed by: OAKRIDGE REAL ESTATE - New
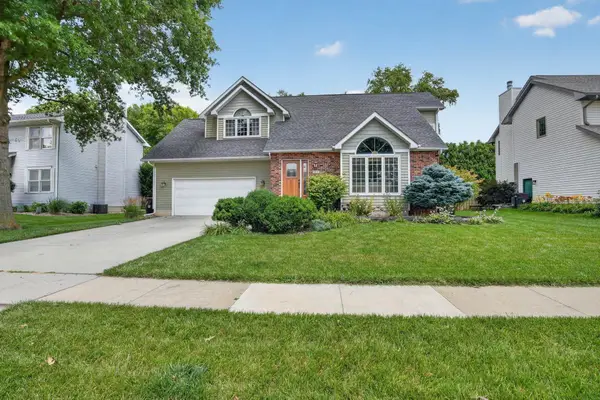 $394,900Active4 beds 4 baths
509 Fireside Drive, Cedar Falls, IA 50613
MLS# 20263418Listed by: OAKRIDGE REAL ESTATE


Protect your home and budget from life's surprises with an Assurant Home Warranty, backed by a partner that supports you through every step of homeownership. Explore Plans.
©2026 Century 21 Real Estate LLC. All rights reserved. CENTURY 21®, the CENTURY 21 Logo and C21® are service marks owned by Century 21 Real Estate LLC. Century 21 Real Estate LLC fully supports the principles of the Fair Housing Act and the Equal Opportunity Act. Each office is independently owned and operated. Listing information is deemed reliable but not guaranteed accurate.