
509 Fireside Drive, Cedar Falls, IA 50613
Local realty services provided by:CENTURY 21 BW Preferred, Inc.
509 Fireside Drive,Cedar Falls, IA 50613
$394,900
- 4 Beds
- 4 Baths
- - sq. ft.
- Single family
- Active
Listed by: dan berregaard,crs,gri, eli berregaard
Office: oakridge real estate
MLS#:20263418
Source:IA_NEIMLS
Price summary
- Price:$394,900
About this home
Welcome to this exceptional two-story home in one of Cedar Falls' most sought-after neighborhoods, just a short walk from Hansen Elementary, Holmes Junior High and Birdsall Park. From the moment you step inside, you'll be impressed by the soaring ceilings, great natural light, and spacious living room that creates a welcoming first impression. Just beyond the living room, you'll find a dream kitchen designed with both style and function in mind. Featuring abundant cabinetry and counter space, hard-surface countertops, a tile backsplash, breakfast bar seating, a desk area, and all the essential stainless steel appliances, this kitchen is a true showstopper. Adjacent to the kitchen is a spacious dining area with plenty of room for a full-size table, which flows perfectly into the cozy family room with a beautiful floor-to-ceiling brick-surround gas fireplace and sliding glass door access to the stamped concrete patio. With two generous living spaces connected by the kitchen and dining area, this home is perfectly designed for both entertaining and everyday living. A convenient half bath with laundry completes the main floor. Upstairs, you'll find three spacious bedrooms, all with walk-in closets, including the private primary bedroom with en suite. This space is a true retreat, offering an updated bathroom featuring a stunning tile walk-in shower with a natural stone floor and ceiling, as well as a large closet. Finishing out the upstairs is a hall bathroom with a tub/shower combo and double vanity for the two other bedrooms to share. The lower level expands your living space even more with a large family room complete with a wet bar, giving you the perfect spot for movie nights, game days, or hosting friends. You'll also find a spacious fourth bedroom, an additional bathroom with a shower, and excellent storage space. Head outside to enjoy the beautifully landscaped, privacy-fenced backyard featuring a stamped concrete patio that's ideal for relaxing or entertaining, as well as an oversized two-stall garage that provides plenty of storage for your vehicles, tools, and yard equipment. This home is truly special inside and out and has an unbeatable location to match. Don't miss this opportunity to make it yours; schedule your private showing today!...
Contact an agent
Home facts
- Year built:1991
- Listing ID #:20263418
- Added:1 day(s) ago
- Updated:July 24, 2026 at 08:33 PM
Rooms and interior
- Bedrooms:4
- Total bathrooms:4
- Full bathrooms:1
- Half bathrooms:1
- Dining Description:Eat-In Kitchen, Kitchen/Dining Combo
- Bathrooms Description:Master Bath, Separate Shower, Tub/Shower
- Kitchen Description:Dishwasher, Disposal, Free-Standing Range, Microwave, Refrigerator
- Basement:Yes
- Basement Description:Concrete, Entrance-Inside, Floor Drain, Partially Finished
Heating and cooling
- Cooling:Central Air
- Heating:Forced Air
- Central air:Yes
Structure and exterior
- Roof:Asphalt, Shingle
- Year built:1991
- Lot area:0.2 Acres
- Construction Materials:Brick Accent, Vinyl Siding
- Exterior Features:Patio
Schools
- High school:Cedar Falls High
- Middle school:Holmes Junior High
- Elementary school:Hansen
Finances and disclosures
- Price:$394,900
- Tax amount:$4,770
Features and amenities
- Laundry features:1st Floor, Dryer, Laundry Closet, Washer
- Amenities:Ceiling Fan(s), Ceiling Fan/Light, Ceiling-Specialty, Ceiling-Vaulted, Granite Counters, Volume Entry, Wet Bar
Parking
- Parking description:2 Stall, Attached Garage, Garage Door Opener, Oversized
- Carport spaces:2
New listings near 509 Fireside Drive
- New
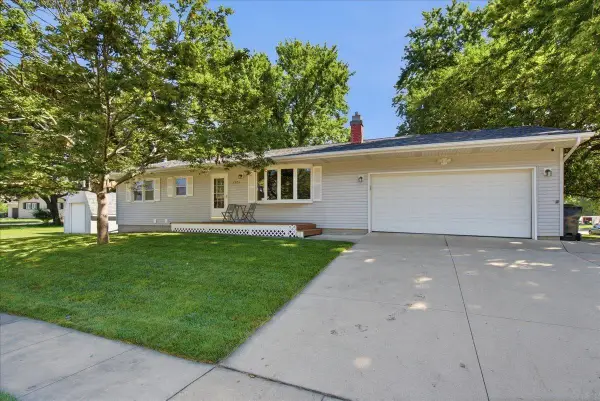 $315,000Active4 beds 2 baths
4024 Cardinal Court, Cedar Falls, IA 50613
MLS# 20263443Listed by: STRUCTURE REAL ESTATE - New
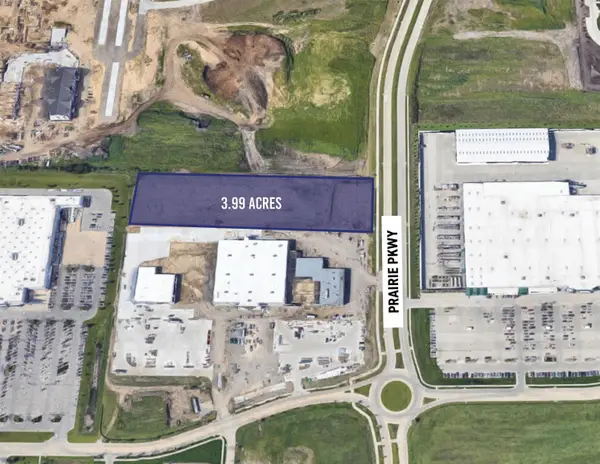 $3Active3.99 Acres
3.99 Acres Pinnacle Prairie, Cedar Falls, IA 50613
MLS# 20263446Listed by: FISCHELS COMMERCIAL GROUP - New
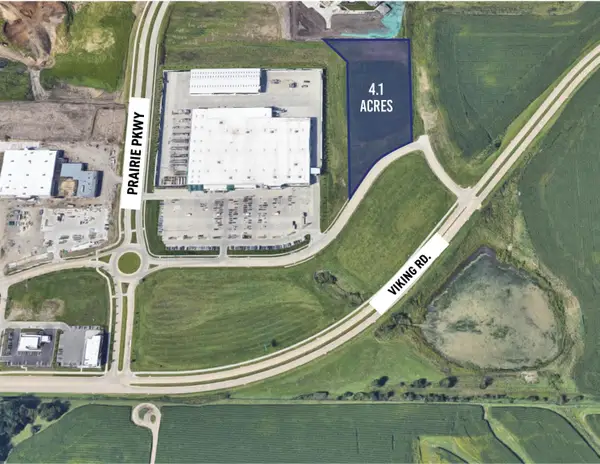 $4Active4.1 Acres
4.1 Acres Pinnacle Prairie, Cedar Falls, IA 50613
MLS# 20263447Listed by: FISCHELS COMMERCIAL GROUP - New
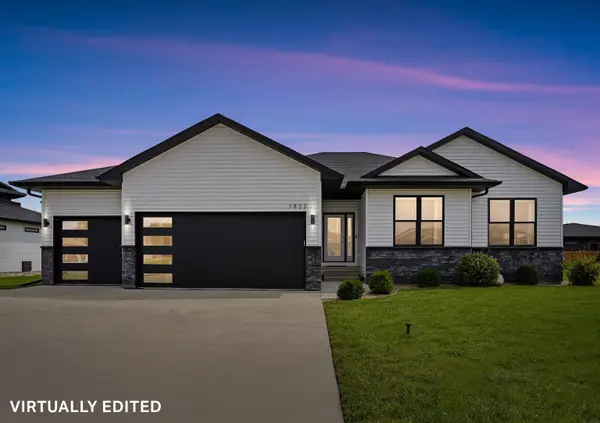 $599,900Active5 beds 5 baths
1822 Reese Road, Cedar Falls, IA 50613
MLS# 20263448Listed by: BERKSHIRE HATHAWAY HOME SERVICES ONE REALTY CENTRE - New
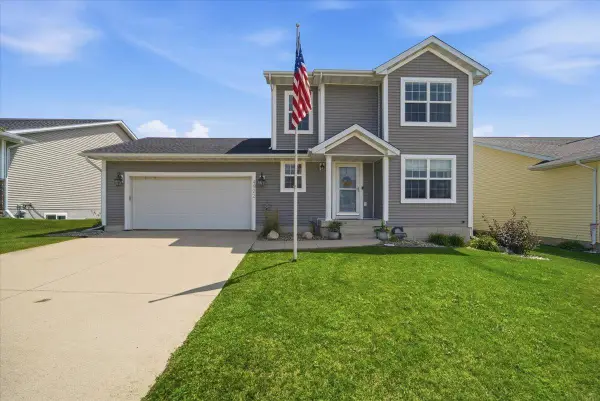 $336,000Active3 beds 4 baths
4922 Millenium Drive, Cedar Falls, IA 50613
MLS# 20263450Listed by: STRUCTURE REAL ESTATE - New
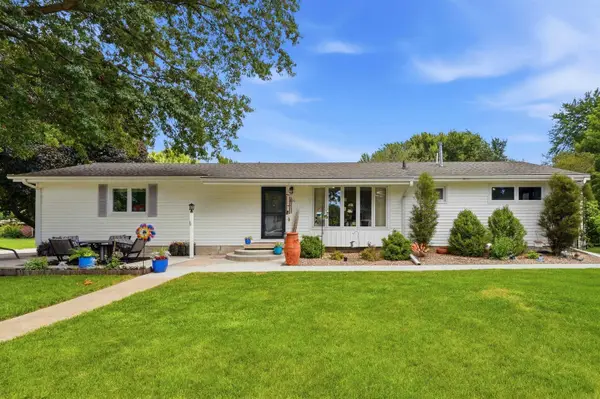 $374,000Active3 beds 2 baths
126 Highland Drive, Cedar Falls, IA 50613
MLS# 20263430Listed by: AWRE, EXP REALTY, LLC - New
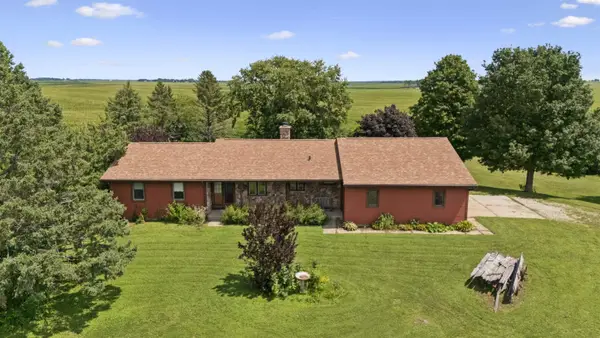 $390,000Active4 beds 3 baths
14303 University Avenue, Cedar Falls, IA 50613
MLS# 20263431Listed by: STRUCTURE REAL ESTATE - New
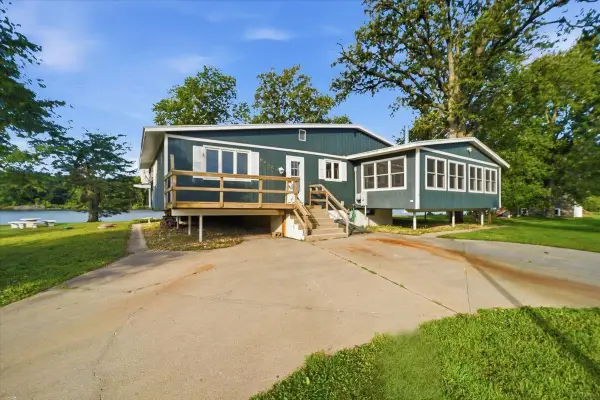 $435,000Active2 beds 2 baths
2204 Cottage Row Road, Cedar Falls, IA 50613
MLS# 20263424Listed by: REALTY ONE GROUP MOVEMENT - New
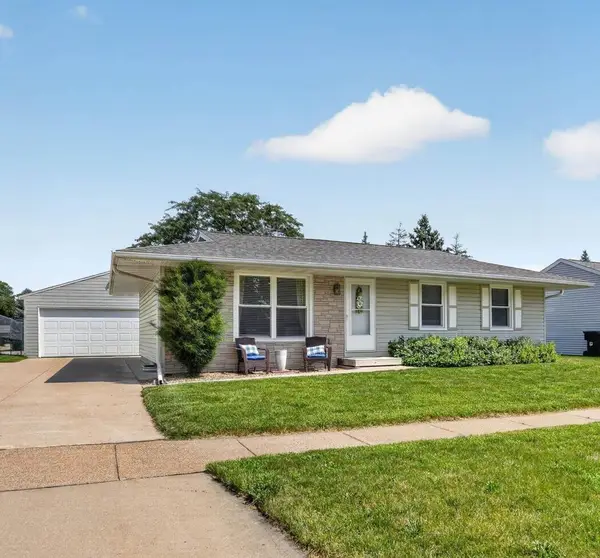 $265,000Active3 beds 2 baths
122 Bergstrom Boulevard, Cedar Falls, IA 50613
MLS# 20263421Listed by: OAKRIDGE REAL ESTATE - New
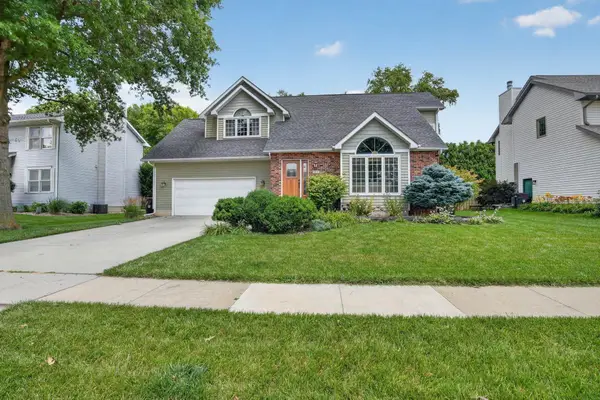 $394,900Active4 beds 4 baths
509 Fireside Drive, Cedar Falls, IA 50613
MLS# 20263418Listed by: OAKRIDGE REAL ESTATE


Protect your home and budget from life's surprises with an Assurant Home Warranty, backed by a partner that supports you through every step of homeownership. Explore Plans.
©2026 Century 21 Real Estate LLC. All rights reserved. CENTURY 21®, the CENTURY 21 Logo and C21® are service marks owned by Century 21 Real Estate LLC. Century 21 Real Estate LLC fully supports the principles of the Fair Housing Act and the Equal Opportunity Act. Each office is independently owned and operated. Listing information is deemed reliable but not guaranteed accurate.