
4121 Carlton Drive, Cedar Falls, IA 50613
Local realty services provided by:CENTURY 21 BW Preferred, Inc.
Listed by: jordan tranbarger
Office: oakridge real estate
MLS#:20265531
Source:IA_NEIMLS
Price summary
- Price:$625,000
About this home
Welcome to this stunning ranch-style home, where timeless elegance meets modern comfort! Nestled in a desirable neighborhood, this beautifully designed home offers impressive curb appeal, professional landscaping, and an inviting atmosphere from the moment you arrive. Step inside to discover a newly enhanced, open-concept main floor featuring soaring vaulted ceilings, an abundance of natural light, and beautiful new flooring throughout the living room and bedrooms. The spacious kitchen is sure to impress with rich granite countertops, new slate appliances and a charming dining area, creating the perfect setting for both everyday living and entertaining. The main level offers three generously sized bedrooms, each featuring elegant tray ceilings. The primary suite serves as a private retreat, complete with a spacious walk-in closet and an ensuite bathroom showcasing granite countertops, a relaxing jetted tub, and a beautifully tiled shower. The impressive, fully finished lower level provides an abundance of additional living and entertaining space, featuring an expansive family room, wet bar, fourth bedroom, full bathroom, and a versatile bonus room ideal for a private office, fitness room, or non-conforming bedroom. Step outside to enjoy the beautifully landscaped backyard, complete with a spacious deck and patio, offering a wonderful setting for outdoor gatherings or peaceful evenings at home. Adding even more value, the seller is offering new roof and siding installation with buyer input on selections, subject to seller approval, insurance claim guidelines, and agreed-upon terms. Combining thoughtful updates, sophisticated details, and exceptional living spaces throughout, this remarkable property offers the perfect blend of style, comfort, and functionality. Don't miss the opportunity to make this beautiful home your own!...
Contact an agent
Home facts
- Year built:2008
- Listing ID #:20265531
- Added:2 day(s) ago
- Updated:November 16, 2026 at 11:24 AM
Rooms and interior
- Bedrooms:4
- Total bathrooms:3
- Full bathrooms:2
- Dining Description:Eat-In Kitchen, Living/Dining Room Combo
- Bathrooms Description:Jetted Tub, Separate Shower, Tub/Shower
- Kitchen Description:Dishwasher, Free-Standing Range, Microwave, Refrigerator
- Basement Description:Concrete, Entrance-Inside, Partially Finished
Heating and cooling
- Cooling:Ceiling Fan(s), Central Air
- Heating:Forced Air, Gas
- Central air:Yes
Structure and exterior
- Roof:Asphalt, Shingle
- Year built:2008
- Lot area:0.36 Acres
- Construction Materials:Stone, Vinyl Siding
- Exterior Features:Deck
Schools
- High school:Cedar Falls High
- Middle school:Peet Junior High
- Elementary school:Orchard Hill Elementary
Finances and disclosures
- Price:$625,000
- Tax amount:$7,505
Features and amenities
- Laundry features:1st Floor, Dryer, Laundry Room, Washer
- Amenities:Ceiling Fan(s), Ceiling-Specialty, Ceiling-Vaulted, Granite Counters, Wet Bar
Parking
- Parking description:Attached Garage
- Carport spaces:3
New listings near 4121 Carlton Drive
- New
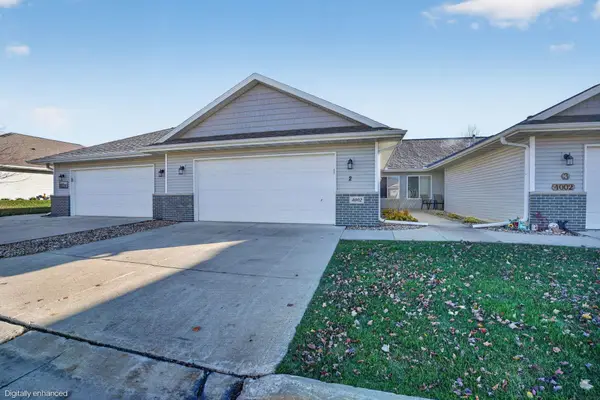 $260,000Active2 beds 2 baths
4002 Lagacy Lane #2, Cedar Falls, IA 50613
MLS# 20265541Listed by: OAKRIDGE REAL ESTATE - New
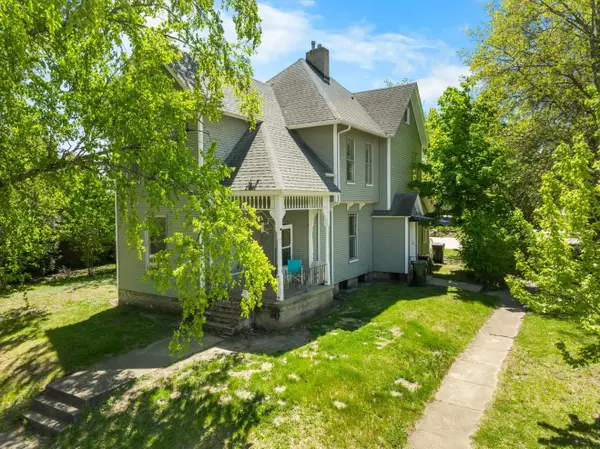 $149,900Active-- beds -- baths1,190 sq. ft.
526 W 8th Street, Cedar Falls, IA 50613
MLS# 20265540Listed by: BERKSHIRE HATHAWAY HOME SERV - New
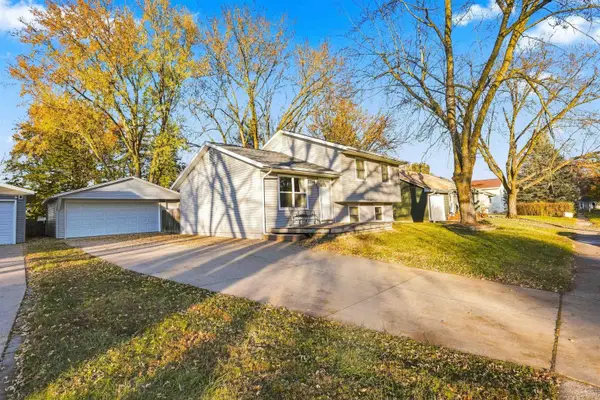 $224,900Active3 beds 1 baths
1114 Calumett Drive, Cedar Falls, IA 50613
MLS# 20265530Listed by: RE/MAX CONCEPTS 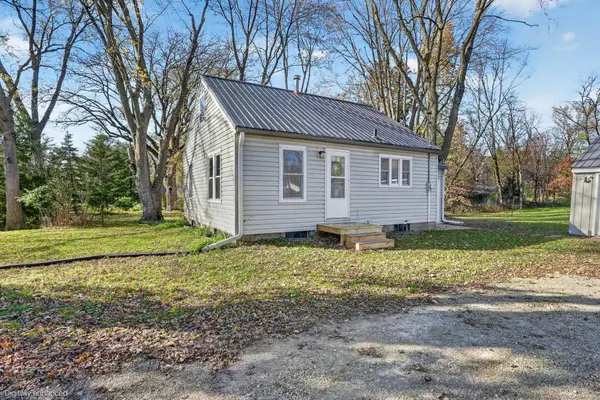 $150,000Pending2 beds 1 baths
1517 W Lone Tree Road, Cedar Falls, IA 50613
MLS# 20265501Listed by: OAKRIDGE REAL ESTATE- New
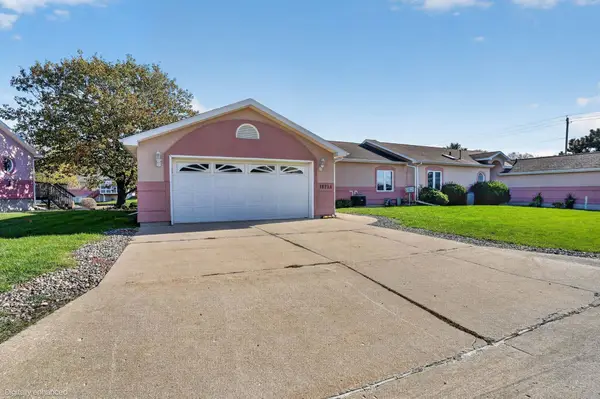 $294,000Active3 beds 3 baths
1825 W 18th Street #A, Cedar Falls, IA 50613
MLS# 20265490Listed by: OAKRIDGE REAL ESTATE 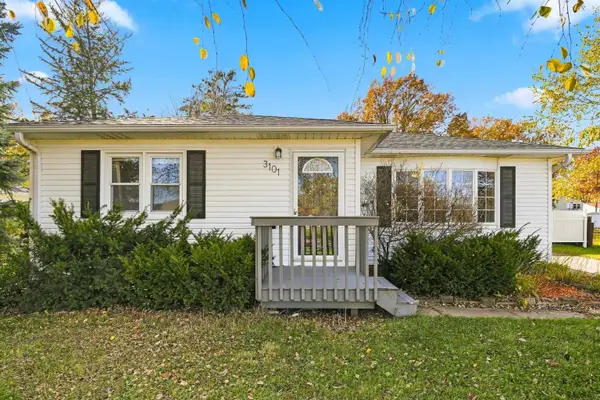 $219,900Pending3 beds 1 baths
3101 Loma Street, Cedar Falls, IA 50613
MLS# 20265480Listed by: BERKSHIRE HATHAWAY HOME SERV- New
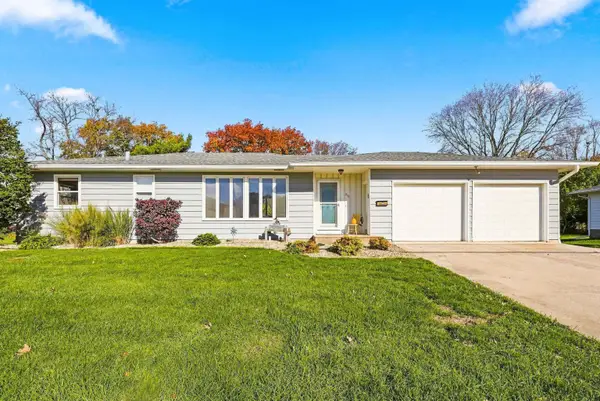 $234,900Active4 beds 1 baths
216 Orchard Drive, Cedar Falls, IA 50613
MLS# 20265479Listed by: AWRE, EXP REALTY, LLC - New
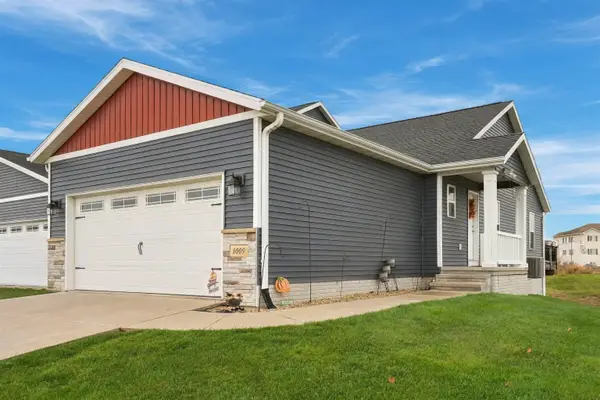 $309,900Active3 beds 3 baths
1009 Loren Drive, Cedar Falls, IA 50613
MLS# 20265464Listed by: AWRE, EXP REALTY, LLC 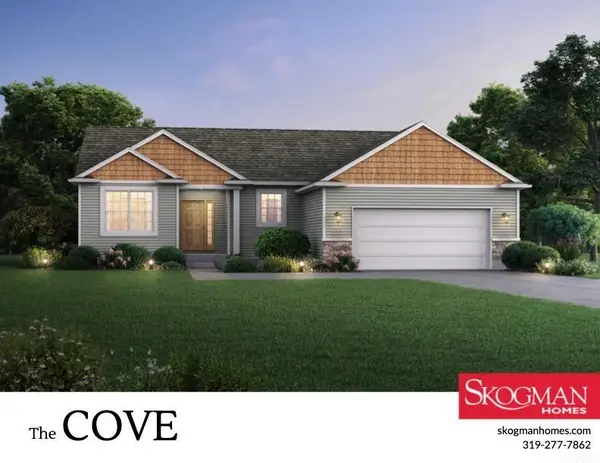 $543,370Pending3 beds 2 baths
4416 Sonoma Drive, Cedar Falls, IA 50613
MLS# 20265442Listed by: OAKRIDGE REAL ESTATE


Protect your home and budget from life's surprises with an Assurant Home Warranty, backed by a partner that supports you through every step of homeownership. Explore Plans.
©2026 Century 21 Real Estate LLC. All rights reserved. CENTURY 21®, the CENTURY 21 Logo and C21® are service marks owned by Century 21 Real Estate LLC. Century 21 Real Estate LLC fully supports the principles of the Fair Housing Act and the Equal Opportunity Act. Each office is independently owned and operated. Listing information is deemed reliable but not guaranteed accurate.