
3101 Loma Street, Cedar Falls, IA 50613
Local realty services provided by:CENTURY 21 Signature Real Estate
Listed by: danielle morris
Office: berkshire hathaway home serv
MLS#:20265480
Source:IA_NEIMLS
Price summary
- Price:$219,900
About this home
Welcome to 3101 Loma Drive! Nestled in an established Cedar Falls neighborhood, this charming 3-bedroom, 1-bath ranch offers a spacious 0.35-acre lot, mature trees, and a convenient location just minutes from shopping, dining, and everyday amenities. And just wait until you see the garage! Step inside to a bright and inviting living room featuring beautiful cove ceilings and a large bow window that fills the space with natural light. The adjoining kitchen offers LVT flooring, stainless steel appliances, ample cabinet and counter space, and a cozy dining nook complete with built-in bench seating and hidden storage. Just off the kitchen, you'll find a versatile third bedroom that can easily serve as a home office, formal dining room, or flex space to fit your needs. Two additional generously sized bedrooms and an updated full bathroom with a tiled tub/shower surround complete the main level. Downstairs, the lower level offers even more possibilities! Currently used as a workout and studio area, this spacious, unfinished level provides plenty of room for storage, hobbies, or the opportunity to create additional finished living space. Outside, you'll love the generous 0.35-acre lot with plenty of room to relax, play, and entertain. A concrete patio with direct access to the home and a backyard fire pit make the perfect setting for summer evenings, weekend gatherings, or simply enjoying the outdoors. And then there's the garage! The impressive **840-square-foot, double-deep tandem garage** offers two stalls wide and two vehicles deep, providing space for up to four vehicles. Complete with all-new electrical wiring, this oversized garage is ideal for car enthusiasts, hobbyists, a workshop, or anyone looking for that extra space that's hard to find! Adding even more value, the home features a **brand-new roof installed in November 2026!** With its functional layout, flexible living spaces, oversized garage, and fantastic outdoor setting, 3101 Loma Drive has so much to offer. Schedule your private showing today and see for yourself!...
Contact an agent
Home facts
- Year built:1954
- Listing ID #:20265480
- Added:3 day(s) ago
- Updated:November 14, 2026 at 09:08 AM
Rooms and interior
- Bedrooms:3
- Total bathrooms:1
- Full bathrooms:1
- Dining Description:Formal Dining, Kitchen/Dining Combo
- Bathrooms Description:Tub/Shower
- Kitchen Description:Dishwasher, Disposal, Free-Standing Range, Refrigerator
- Basement Description:Block, Concrete, Entrance-Inside, Floor Drain, Unfinished
Heating and cooling
- Cooling:Central Air
- Heating:Forced Air, Gas
- Central air:Yes
Structure and exterior
- Roof:Asphalt, Shingle
- Year built:1954
- Lot area:0.35 Acres
- Construction Materials:Vinyl Siding
- Exterior Features:Patio, School Bus Service
Schools
- High school:Cedar Falls High
- Middle school:Peet Junior High
- Elementary school:Cedar Heights Elementary
Finances and disclosures
- Price:$219,900
- Tax amount:$2,598
Features and amenities
- Laundry features:Dryer, Lower Level, Washer
- Amenities:Ceiling Fan(s), Ceiling Fan/Light, Ceiling-Cove
Parking
- Parking description:Detached Garage, Garage Door Opener, Oversized, Tandem, Workshop in Garage
- Carport spaces:4
New listings near 3101 Loma Street
- New
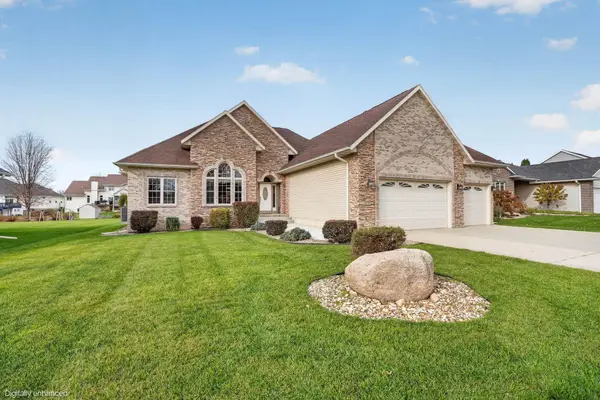 $625,000Active4 beds 3 baths
4121 Carlton Drive, Cedar Falls, IA 50613
MLS# 20265531Listed by: OAKRIDGE REAL ESTATE - New
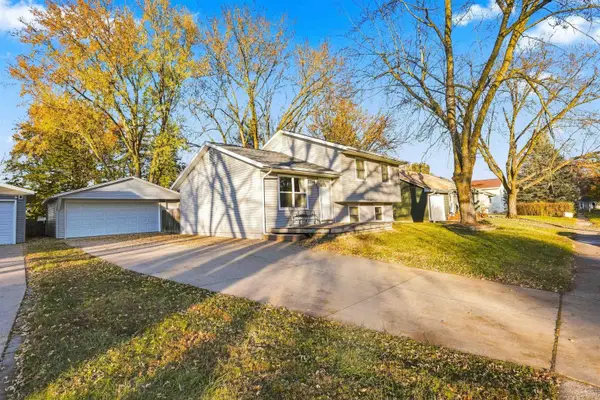 $224,900Active3 beds 1 baths
1114 Calumett Drive, Cedar Falls, IA 50613
MLS# 20265530Listed by: RE/MAX CONCEPTS 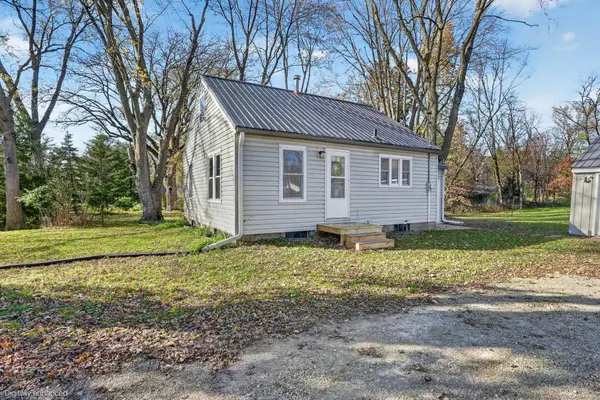 $150,000Pending2 beds 1 baths
1517 W Lone Tree Road, Cedar Falls, IA 50613
MLS# 20265501Listed by: OAKRIDGE REAL ESTATE- New
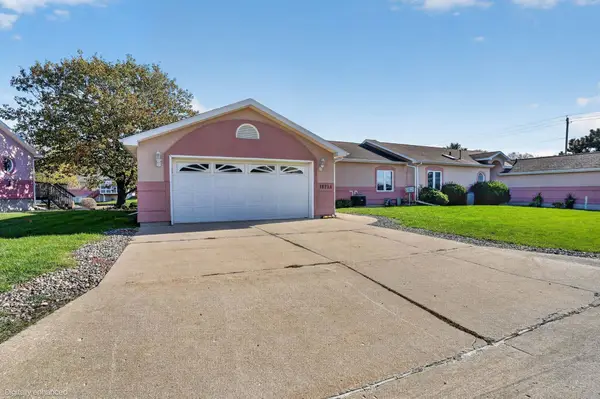 $294,000Active3 beds 3 baths
1825 W 18th Street #A, Cedar Falls, IA 50613
MLS# 20265490Listed by: OAKRIDGE REAL ESTATE - New
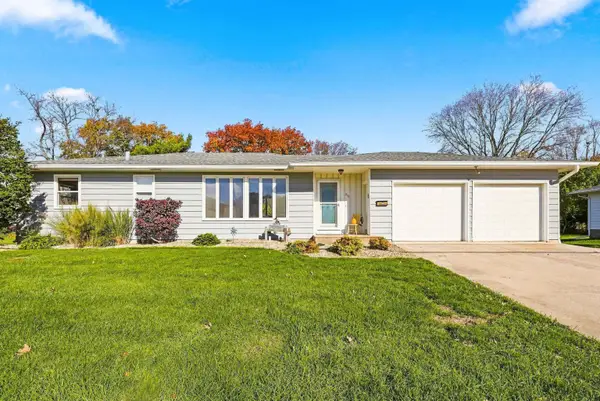 $234,900Active4 beds 1 baths
216 Orchard Drive, Cedar Falls, IA 50613
MLS# 20265479Listed by: AWRE, EXP REALTY, LLC - New
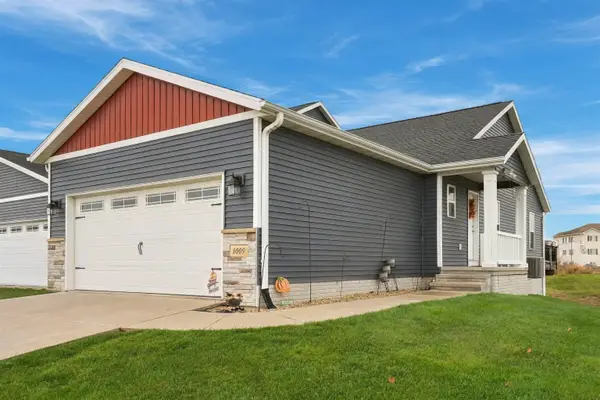 $309,900Active3 beds 3 baths
1009 Loren Drive, Cedar Falls, IA 50613
MLS# 20265464Listed by: AWRE, EXP REALTY, LLC 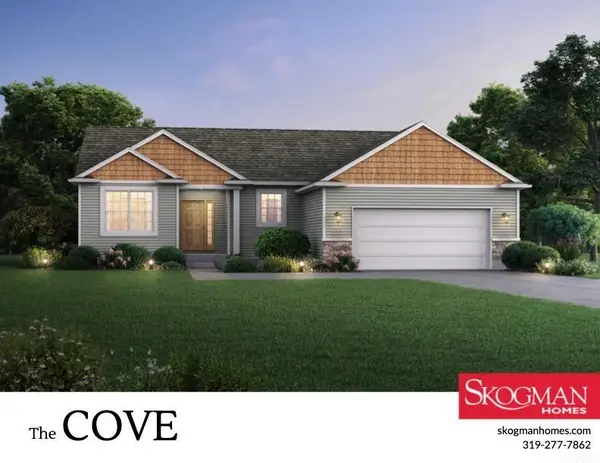 $543,370Pending3 beds 2 baths
4416 Sonoma Drive, Cedar Falls, IA 50613
MLS# 20265442Listed by: OAKRIDGE REAL ESTATE- New
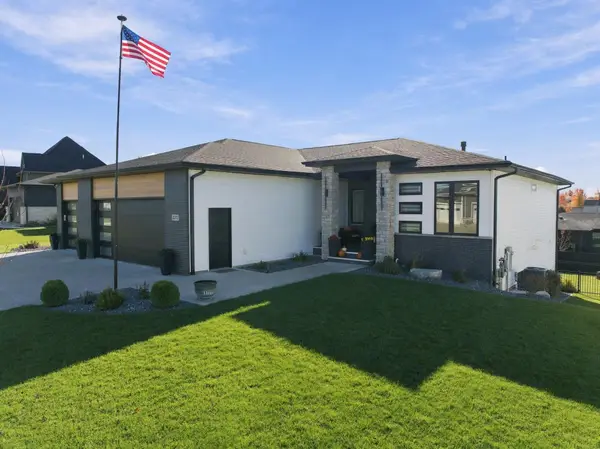 $890,000Active5 beds 4 baths
2212 Flynn Drive, Cedar Falls, IA 50613
MLS# 20265441Listed by: OAKRIDGE REAL ESTATE 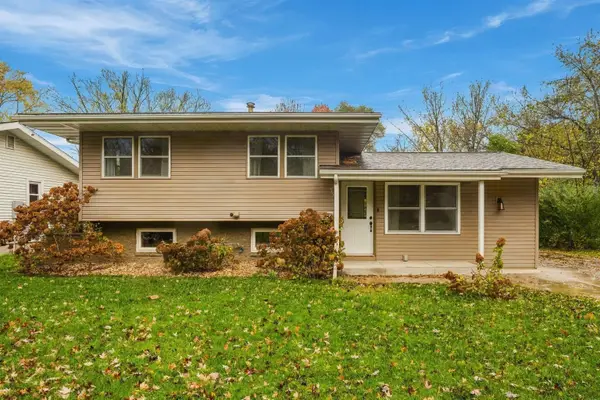 $239,900Pending3 beds 2 baths
1616 Pin Oak Drive, Cedar Falls, IA 50613
MLS# 20265429Listed by: RE/MAX CONCEPTS


Protect your home and budget from life's surprises with an Assurant Home Warranty, backed by a partner that supports you through every step of homeownership. Explore Plans.
©2026 Century 21 Real Estate LLC. All rights reserved. CENTURY 21®, the CENTURY 21 Logo and C21® are service marks owned by Century 21 Real Estate LLC. Century 21 Real Estate LLC fully supports the principles of the Fair Housing Act and the Equal Opportunity Act. Each office is independently owned and operated. Listing information is deemed reliable but not guaranteed accurate.