4916 Luke Street, Cedar Falls, IA 50613
Local realty services provided by:CENTURY 21 Signature Real Estate
4916 Luke Street,Cedar Falls, IA 50613
$340,000
- 3 Beds
- 2 Baths
- - sq. ft.
- Single family
- Active
Listed by: jo johnson, karen kayser,crb,crs,gri
Office: re/max concepts - cedar falls
MLS#:20263585
Source:IA_NEIMLS
Price summary
- Price:$340,000
About this home
Welcome to this wonderful home in a convenient Cedar Falls location! Situated in a great neighborhood, this property offers a comfortable layout and plenty of space for the next family. Step inside to a welcoming custom entryway that leads into an open floor plan, creating an inviting flow between the living spaces. The main floor features two nicely sized bedrooms and a full bathroom. The private, fenced backyard is perfect for relaxing, entertaining, or enjoying time with family and friends. Head downstairs to the finished lower level, where you’ll find additional living space and a beautiful custom bathroom that is sure to impress. With its great location, open floor plan, spacious bedrooms, finished lower level, and private outdoor space, this home is ready for its next chapter. Come take a look—you’ll love what this Cedar Falls home has to offer!
Contact an agent
Home facts
- Year built:2012
- Subdivision & Development:HUNTINGTON RIDGE SECOND
- Listing ID #:20263585
- Added:1 day(s) ago
- Updated:August 01, 2026 at 08:49 PM
Rooms and interior
- Bedrooms:3
- Total bathrooms:2
- Full bathrooms:2
- Dining Description:Eat-In Kitchen
- Bathrooms Description:Jetted Tub, Tub/Shower
- Kitchen Description:Dishwasher, Disposal, Free-Standing Range, Microwave, Refrigerator
- Basement:Yes
- Basement Description:Concrete, Finished, Radon Mitigation System
Heating and cooling
- Cooling:Central Air
- Central air:Yes
Structure and exterior
- Roof:Asphalt
- Year built:2012
- Lot area:0.24 Acres
- Construction Materials:Vinyl Siding
- Exterior Features:Deck
Schools
- High school:West High - Waterloo
- Middle school:Central Intermediate
- Elementary school:Fred Becker Elementary
Finances and disclosures
- Price:$340,000
- Tax amount:$4,514
Features and amenities
- Laundry features:1st Floor, Dryer, Laundry Room, Washer
Parking
- Parking description:2 Stall, Attached Garage
- Carport spaces:2
New listings near 4916 Luke Street
- New
 $314,900Active4 beds 3 baths
430 Balboa Avenue, Cedar Falls, IA 50613
MLS# 20263560Listed by: AWRE, EXP REALTY, LLC - New
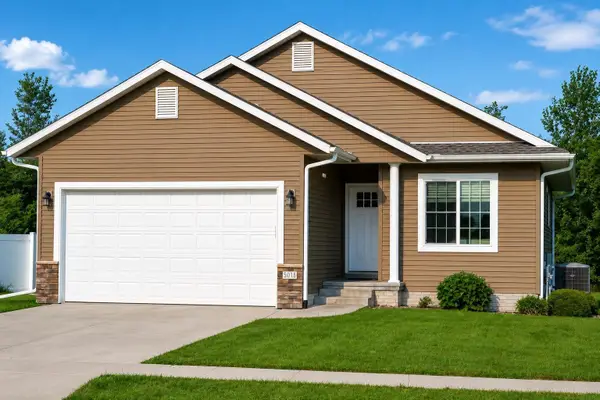 $359,900Active4 beds 3 baths
5008 Luke Street Street, Cedar Falls, IA 50613
MLS# 20263547Listed by: REALTY ONE GROUP MOVEMENT - New
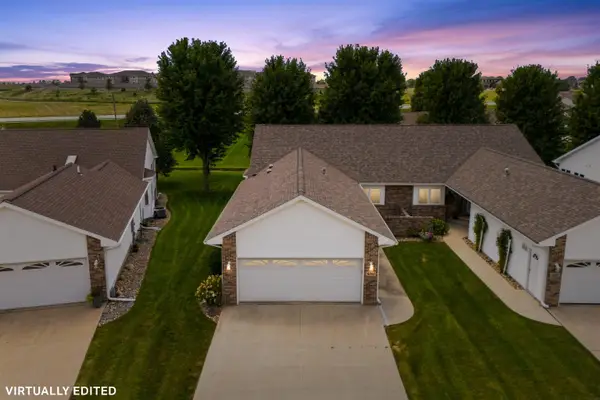 $459,900Active3 beds 3 baths
4303 Briarwood Drive, Cedar Falls, IA 50613
MLS# 20263548Listed by: BERKSHIRE HATHAWAY HOME SERVICES ONE REALTY CENTRE - New
 $209,900Active4 beds 2 baths
1510 W 6th Street, Cedar Falls, IA 50613
MLS# 20263541Listed by: AWRE, EXP REALTY, LLC - New
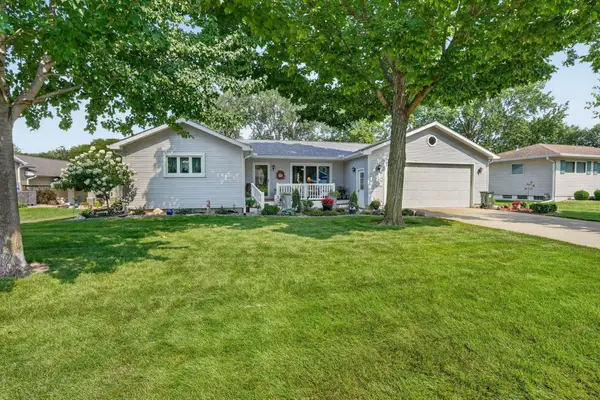 $267,500Active3 beds 1 baths
2812 Garden Avenue, Cedar Falls, IA 50613
MLS# 20263538Listed by: OAKRIDGE REAL ESTATE 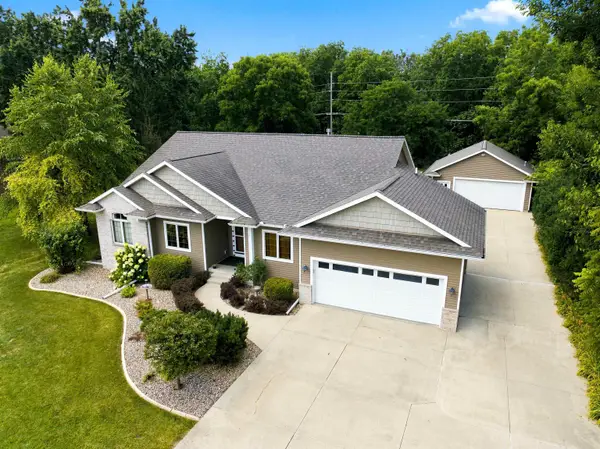 $619,900Pending5 beds 4 baths
3627 S Main Street, Cedar Falls, IA 50613
MLS# 20263534Listed by: BERKSHIRE HATHAWAY HOME SERVICES ONE REALTY CENTRE $540,000Pending5 beds 5 baths
918 Barrington Drive, Cedar Falls, IA 50613
MLS# 20263522Listed by: RE/MAX CONCEPTS - CEDAR FALLS- New

 $210,000Active3 beds 2 baths
307 Olive Street, Cedar Falls, IA 50613
MLS# 20263520Listed by: CENTURY 21 SIGNATURE REAL ESTATE - CEDAR FALLS - New
 $197,500Active2 beds 1 baths
3503 Mc Clain, Cedar Falls, IA 50613
MLS# 20263523Listed by: STRUCTURE REAL ESTATE


Protect your home and budget from life's surprises with an Assurant Home Warranty, backed by a partner that supports you through every step of homeownership. Explore Plans.
©2026 Century 21 Real Estate LLC. All rights reserved. CENTURY 21®, the CENTURY 21 Logo and C21® are service marks owned by Century 21 Real Estate LLC. Century 21 Real Estate LLC fully supports the principles of the Fair Housing Act and the Equal Opportunity Act. Each office is independently owned and operated. Listing information is deemed reliable but not guaranteed accurate.