5301 Carey Drive, Cedar Falls, IA 50613
Local realty services provided by:CENTURY 21 BW Preferred, Inc.
5301 Carey Drive,Cedar Falls, IA 50613
$389,500
- 4 Beds
- 3 Baths
- - sq. ft.
- Single family
- Active
Listed by: emily o'connell
Office: foundations realty
MLS#:20265002
Source:IA_NEIMLS
Price summary
- Price:$389,500
About this home
Spacious, Stylish & Move-In Ready! Welcome Home to Comfort, Quality & Outdoor Living! Welcome to this beautifully appointed 4-bedroom split-level home, offering a wonderful blend of thoughtful updates, spacious living areas, and inviting indoor-outdoor spaces. From the open entryway and oversized two-stall garage to the generous living spaces throughout, this home is designed to accommodate both everyday living and effortless entertaining. The open-concept floor plan seamlessly connects the kitchen, dining area, and great room, creating a warm and welcoming atmosphere for gathering with family and friends. At the heart of the home, the chef-inspired kitchen impresses with elegant quartz countertops, a commercial Wolf range with exhaust hood, a conveniently tucked-away under-counter microwave, and a spacious center island that offers the perfect spot for meal preparation, casual dining, and conversation. The dining area is beautifully complemented by a chandelier-inspired light fixture, while the main living space features a large bay window with newly installed privacy tint, allowing natural light to fill the room while providing an added layer of privacy. The primary suite offers a relaxing retreat, complete with a private bathroom featuring double sinks. Downstairs, the finished lower level expands your living options with a spacious family room anchored by a cozy gas fireplace, two additional bedrooms, a three-quarter bathroom, and a custom laundry area. Whether you're hosting guests, creating a home office, or simply enjoying a quiet evening at home, this versatile space offers plenty of possibilities. Step outside and discover a backyard designed for relaxation and entertaining! The park-like setting features a composite deck, patio, beautiful flower gardens, and a privacy fence, creating a peaceful outdoor oasis to enjoy morning coffee, summer gatherings, or quiet evenings under the stars. The charming four-foot front fence, complemented by attractive landscaping, adds character and curb appeal. Beyond the home itself, enjoy the appeal of a welcoming neighborhood with convenient access to nearby walking trails, making it easy to get outside, enjoy a leisurely stroll, or embrace an active lifestyle close to home. With its spacious layout, impressive kitchen, inviting fireplace, beautifully landscaped outdoor spaces, and desirable neighborhood setting, this move-in-ready home offers the perfect combination of comfort, functionality, and lifestyle. Come see all that this special home has to offer and imagine making it your own!...
Contact an agent
Home facts
- Year built:1998
- Listing ID #:20265002
- Added:9 day(s) ago
- Updated:October 23, 2026 at 12:26 PM
Rooms and interior
- Bedrooms:4
- Total bathrooms:3
- Full bathrooms:2
- Kitchen Description:Appliances Negotiable, Dishwasher, Disposal, Microwave
- Basement Description:Finished
Heating and cooling
- Cooling:Ceiling Fan(s), Central Air
- Heating:Forced Air
- Central air:Yes
Structure and exterior
- Roof:Shingle
- Year built:1998
- Lot area:0.18 Acres
- Construction Materials:Vinyl Siding
- Exterior Features:Deck, Patio
Schools
- High school:Cedar Falls High
- Middle school:Peet Junior High
- Elementary school:Southdale Elementary
Finances and disclosures
- Price:$389,500
- Tax amount:$4,662
Features and amenities
- Laundry features:Laundry Room
Parking
- Parking description:Attached Garage, Garage Door Opener, Oversized
- Carport spaces:2
New listings near 5301 Carey Drive
- New

 $170,000Active2 beds 1 baths
1716 W 18th Street, Cedar Falls, IA 50613
MLS# 20265177Listed by: CENTURY 21 SIGNATURE RE- CEDAR FALLS - New
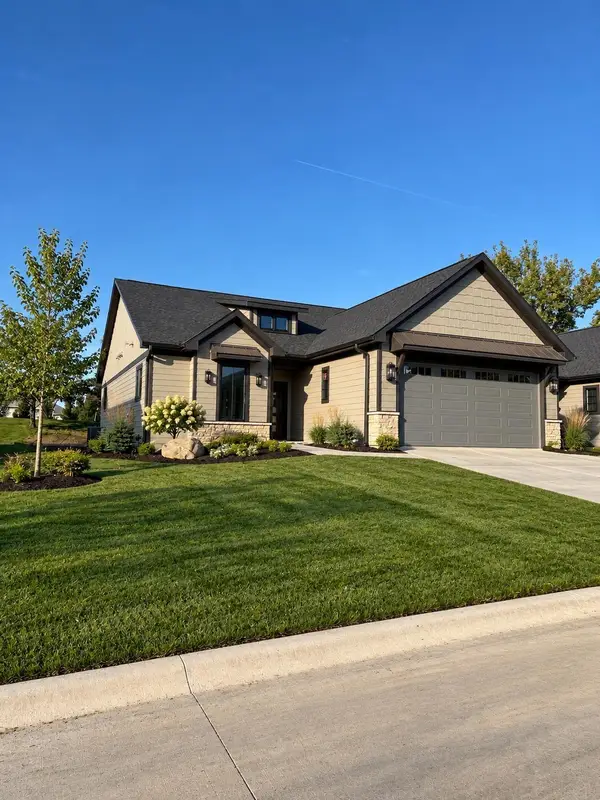 $599,500Active4 beds 3 baths
1834 Whispering Pines Circle, Cedar Falls, IA 50613
MLS# 20265173Listed by: BERKSHIRE HATHAWAY HOME SERV - New
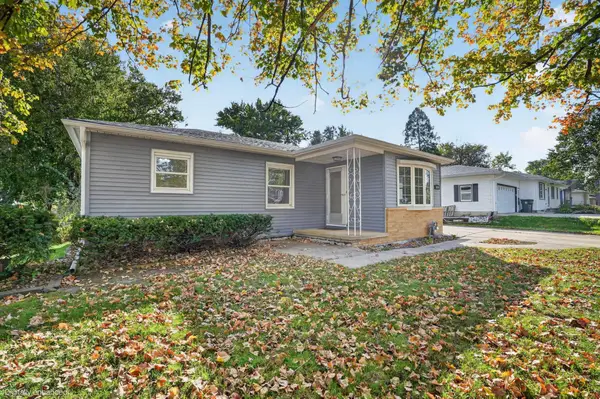 $185,000Active3 beds 1 baths
3810 Clearview Drive, Cedar Falls, IA 50613
MLS# 20265163Listed by: OAKRIDGE REAL ESTATE - New
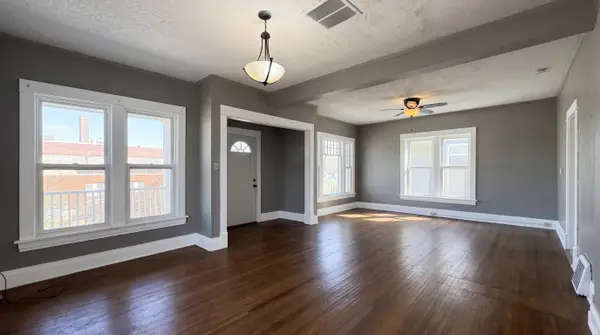 $149,900Active4 beds 1 baths
1209 Main Street, Cedar Falls, IA 50613
MLS# 20265153Listed by: CALIBER GROUP PROP MGMT CO. - New
 $249,000Active3 beds 3 baths
2017 W 4th Street, Cedar Falls, IA 50613
MLS# 20265145Listed by: STRUCTURE REAL ESTATE  $149,900Pending2 beds 1 baths
2306 Rownd St., Cedar Falls, IA 50613
MLS# 20265129Listed by: OAKRIDGE REAL ESTATE- New
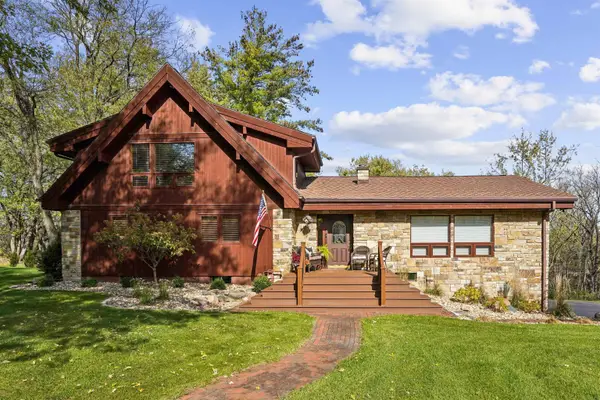 $789,900Active3 beds 3 baths
3943 Beaver Ridge Circle, Cedar Falls, IA 50613
MLS# 20265126Listed by: VINE VALLEY REAL ESTATE - New
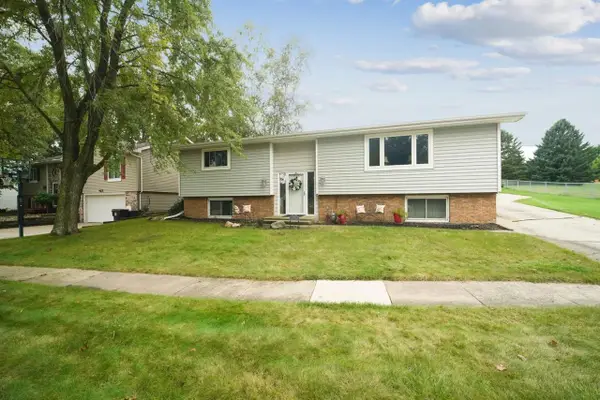 $265,000Active4 beds 4 baths
909 Barnett Drive, Cedar Falls, IA 50613
MLS# 20265118Listed by: JEFF HAGEL REAL ESTATE - New
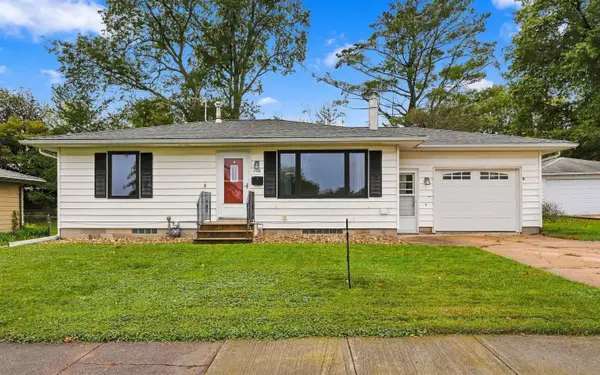 $224,900Active3 beds 2 baths
408 N Division Street, Cedar Falls, IA 50613
MLS# 20265098Listed by: STRUCTURE REAL ESTATE - New
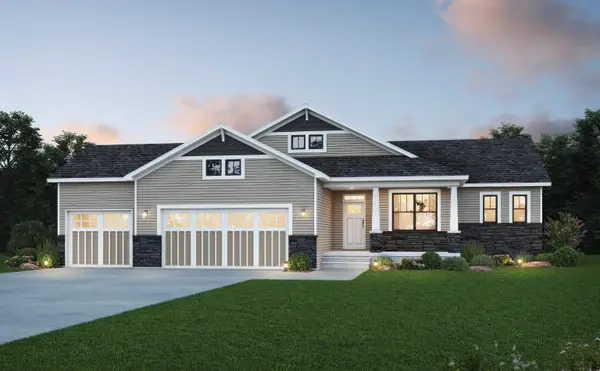 $680,400Active5 beds 3 baths
4318 Sonoma Drive, Cedar Falls, IA 50613
MLS# 20265084Listed by: OAKRIDGE REAL ESTATE


Protect your home and budget from life's surprises with an Assurant Home Warranty, backed by a partner that supports you through every step of homeownership. Explore Plans.
©2026 Century 21 Real Estate LLC. All rights reserved. CENTURY 21®, the CENTURY 21 Logo and C21® are service marks owned by Century 21 Real Estate LLC. Century 21 Real Estate LLC fully supports the principles of the Fair Housing Act and the Equal Opportunity Act. Each office is independently owned and operated. Listing information is deemed reliable but not guaranteed accurate.