6009 W Shaulis Road, Cedar Falls, IA 50613
Local realty services provided by:CENTURY 21 Signature Real Estate
Listed by: janae nuss, sue willett
Office: oakridge real estate
MLS#:20264397
Source:IA_NEIMLS
Price summary
- Price:$369,900
About this home
This is the acreage you’ve been waiting for! Enjoy the freedom and peacefulness of country living without giving up the convenience of being close to town. Set on 1.86 acres, this inviting 3-bedroom ranch offers a wonderful combination of comfortable living spaces, updates and plenty of room for hobbies, equipment and outdoor enjoyment. A horseshoe driveway welcomes you to the property, surrounded by attractive landscaping and country charm. Step inside to a warm and inviting main level with new bamboo flooring that flows through the living room, dining area & hallway. The kitchen features granite countertops, an abundance of cabinetry, a spacious island, stainless steel appliances, a charming corner built-in hutch and new luxury vinyl tile, making this a great space for both everyday living and entertaining. Three nice sized bedrooms with good closet space, a large bathroom with convenient main-floor laundry and thoughtful updates throughout make the main level both comfortable and functional. A two-stall attached garage adds everyday convenience, while just behind the garage you’ll find the screened-in back porch. This private outdoor retreat is the perfect place to relax and unwind while enjoying the peaceful acreage. The walkout lower level gives you even more room to spread out, with a family room, bathroom, workshop area and plenty of flexible space for hobbies, recreation, storage or future possibilities. For those looking for room to work and play, this property truly delivers. The impressive 30' x 66' outbuilding offers abundant space for equipment, vehicles, projects and hobbies, while two grain bins provide additional storage and versatility. This comfortable acreage offers the space and flexibility that make country living so appealing all while keeping you close to town. Come see why this could be the perfect place to call home! Schedule your private showing today!...
Contact an agent
Home facts
- Year built:1978
- Listing ID #:20264397
- Added:1 day(s) ago
- Updated:September 12, 2026 at 06:10 PM
Rooms and interior
- Bedrooms:3
- Total bathrooms:2
- Full bathrooms:1
- Half bathrooms:1
- Dining Description:Living/Dining Room Combo
- Bathrooms Description:Separate Shower, Tub/Shower
- Kitchen Description:Cooktop, Dishwasher, Microwave, Refrigerator
- Basement:Yes
- Basement Description:Concrete, Partially Finished, Radon Mitigation System, Walk-Out Access
Heating and cooling
- Cooling:Central Air
- Heating:Propane Rented
- Central air:Yes
Structure and exterior
- Roof:Steel
- Year built:1978
- Lot area:1.86 Acres
- Lot Features:Corner Lot
- Construction Materials:Vinyl Siding
- Exterior Features:Outbuildings
Schools
- High school:Hudson
- Middle school:Hudson
- Elementary school:Hudson
Utilities
- Water:Rural
- Sewer:Septic Tank
Finances and disclosures
- Price:$369,900
- Tax amount:$3,949
Features and amenities
- Laundry features:1st Floor, Dryer, Washer
- Amenities:Ceiling Fan(s), Fiber Optic, Granite Counters
Parking
- Parking description:Attached Garage, Workshop in Garage
- Carport spaces:2
New listings near 6009 W Shaulis Road
- New
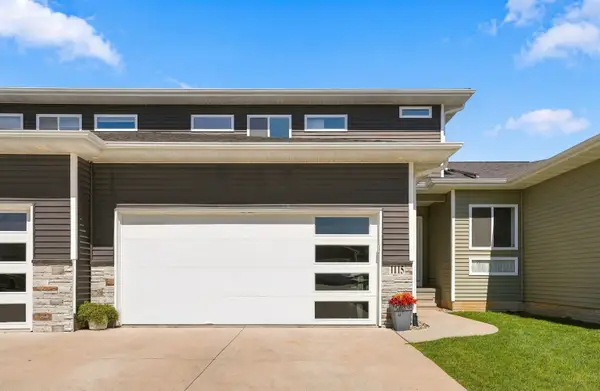 $314,900Active3 beds 4 baths
1115 Loren Drive, Cedar Falls, IA 50613
MLS# 20264399Listed by: STRUCTURE REAL ESTATE - New
 $269,900Active3 beds 2 baths
1119 W 12th Street, Cedar Falls, IA 50613
MLS# 20264384Listed by: OAKRIDGE REAL ESTATE - New
 $219,900Active-- beds -- baths1,112 sq. ft.
322 W Seerley Boulevard, Cedar Falls, IA 50613
MLS# 20264385Listed by: OAKRIDGE REAL ESTATE - New
 $454,900Active5 beds 3 baths
1417 Rocky Ridge Road, Cedar Falls, IA 50613
MLS# 20264369Listed by: OAKRIDGE REAL ESTATE - New

 $865,000Active5 beds 5 baths
5307 Fernwood, Cedar Falls, IA 50613
MLS# 20264370Listed by: CENTURY 21 SIGNATURE RE- CEDAR FALLS  $242,000Pending4 beds 3 baths
603 W 18th Street, Cedar Falls, IA 50613
MLS# 20264359Listed by: VINE VALLEY REAL ESTATE- New
 $239,900Active3 beds 3 baths
3415 Mcclain Drive, Cedar Falls, IA 50613
MLS# 20264351Listed by: STRUCTURE REAL ESTATE - New
 $472,847Active3 beds 2 baths
2801 Amber Valley Road, Cedar Falls, IA 50613
MLS# 20264335Listed by: OAKRIDGE REAL ESTATE - New
 $299,900Active2 beds 2 baths
1113 Loren Drive, Cedar Falls, IA 50613
MLS# 20264320Listed by: OAKRIDGE REAL ESTATE


Protect your home and budget from life's surprises with an Assurant Home Warranty, backed by a partner that supports you through every step of homeownership. Explore Plans.
©2026 Century 21 Real Estate LLC. All rights reserved. CENTURY 21®, the CENTURY 21 Logo and C21® are service marks owned by Century 21 Real Estate LLC. Century 21 Real Estate LLC fully supports the principles of the Fair Housing Act and the Equal Opportunity Act. Each office is independently owned and operated. Listing information is deemed reliable but not guaranteed accurate.