
904 Cottage Row Lane, Cedar Falls, IA 50613
Local realty services provided by:CENTURY 21 Signature Real Estate
904 Cottage Row Lane,Cedar Falls, IA 50613
$320,000
- 3 Beds
- 2 Baths
- - sq. ft.
- Single family
- Active
Listed by: zeb nicholson, gerald sorensen
Office: re/max concepts
MLS#:20263623
Source:IA_NEIMLS
Price summary
- Price:$320,000
About this home
If your list of must-haves includes river frontage and an almost unreasonable amount of garage space, we should probably talk. This Cedar Falls raised-ranch sits on a half-acre along the Cedar River, and the setting is easily the star of the show. Several skylights bring natural light into the open main living space, where the kitchen, dining area, and living room flow together around a gas fireplace. New flooring, fresh paint, renovated bathrooms, and new appliances mean plenty of the updating has already been handled—which is always preferable to discovering your weekends have somehow become dedicated to home improvement. Inside, you'll find 1,430 finished square feet with three bedrooms and two bathrooms. There's room for sleeping, guests, an office, hobbies, or the room everyone eventually has that doesn't really have a name but somehow stores everything. And then there's the backyard. Or, more accurately, the river. The lot stretches toward the Cedar River, with a deck overlooking the water and a setting that changes right along with the seasons. The bike trail is steps away and Black Hawk Park is nearby, making it remarkably easy to walk, bike, fish, or generally become the outdoorsy person you've been meaning to become. Sitting on the deck with coffee and doing none of those things is also a perfectly reasonable choice. Now, we need to talk about the garages because this property has decided one garage simply isn't enough. There's a detached two-stall garage. Another one-stall garage. And then an entire garage underneath the house that's insulated and climate controlled. Cars, motorcycles, bikes, kayaks, pontoon (seriously), tools, woodworking, projects—the hobby that started innocently enough and now requires dedicated square footage—there's room for it. And that's really the thing about this house: it isn't particularly interested in being like every other house. You get an updated three-bedroom home, half an acre along the Cedar River, the trail practically outside your door, Black Hawk Park nearby, and a garage situation we're still talking about several paragraphs later. It's a little different. We think that's the point....
Contact an agent
Home facts
- Year built:1945
- Subdivision & Development:AUDITOR BARNES PLAT NO 7
- Listing ID #:20263623
- Added:57 day(s) ago
- Updated:October 01, 2026 at 07:19 PM
Rooms and interior
- Bedrooms:3
- Total bathrooms:2
- Full bathrooms:2
- Dining Description:Eat-In Kitchen, Living/Dining Room Combo
- Bathrooms Description:Tub/Shower
- Kitchen Description:Appliances Negotiable, Dishwasher, Free-Standing Range, Refrigerator
- Basement:Yes
- Basement Description:Concrete, Entrance-Outside, Unfinished
Heating and cooling
- Cooling:Ceiling Fan(s), Central Air
- Heating:Forced Air, Propane
- Central air:Yes
Structure and exterior
- Roof:Asphalt
- Year built:1945
- Lot area:0.48 Acres
- Lot Features:River Front, Waterfront
- Construction Materials:Aluminum Siding
- Exterior Features:Deck, Fishing, Outbuildings
Schools
- High school:Cedar Falls High
- Middle school:Holmes Junior High
- Elementary school:North Cedar Elementary
Utilities
- Water:Private Well
- Sewer:Septic Tank
Finances and disclosures
- Price:$320,000
- Tax amount:$4,268
Features and amenities
- Laundry features:1st Floor, Dryer, Laundry Room, Washer
- Amenities:Ceiling Fan(s), Ceiling Fan/Light, Pantry
Parking
- Parking description:Attached Garage, Detached Garage, Garage Door Opener, Heated Garage, Oversized, Workshop in Garage
- Carport spaces:3
New listings near 904 Cottage Row Lane
- New
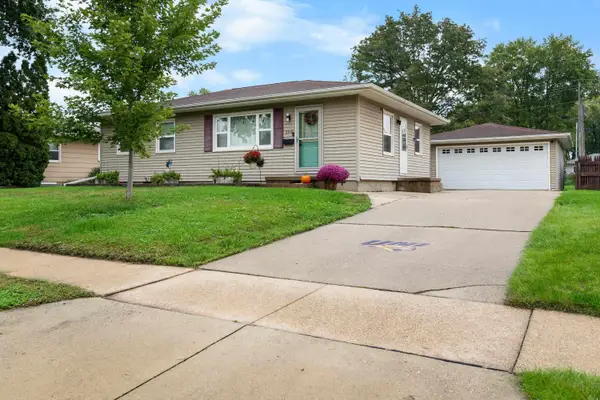 $250,000Active4 beds 2 baths
2316 Valley Park Drive, Cedar Falls, IA 50613
MLS# 20264766Listed by: BERKSHIRE HATHAWAY HOME SERV - New
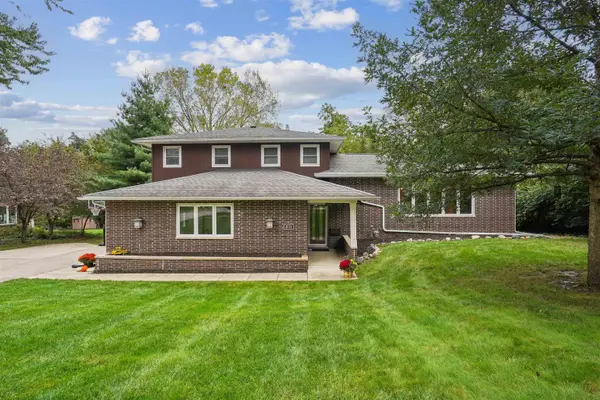 $419,900Active3 beds 3 baths
811 Oak Park Boulevard, Cedar Falls, IA 50613
MLS# 20264738Listed by: AWRE, EXP REALTY, LLC - New
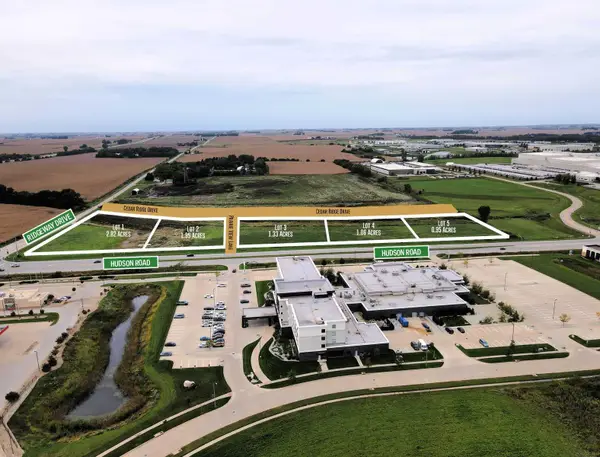 $10Active2.82 Acres
Lot 1 Hudson Road, Cedar Falls, IA 50613
MLS# 20264760Listed by: MIEHE COMMERCIAL REAL ESTATE - New
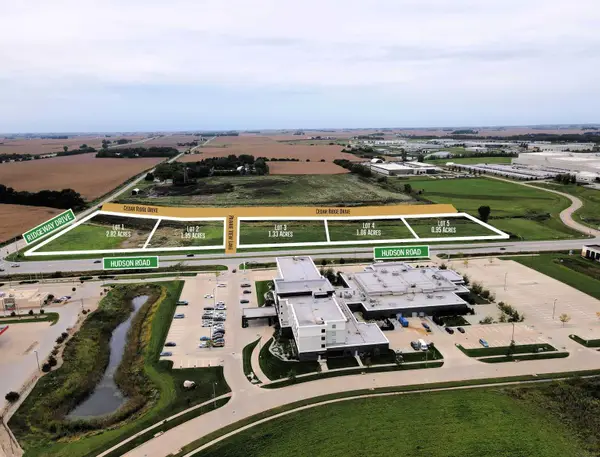 $10Active1.95 Acres
Lot 2 Hudson Road, Cedar Falls, IA 50613
MLS# 20264761Listed by: MIEHE COMMERCIAL REAL ESTATE - New
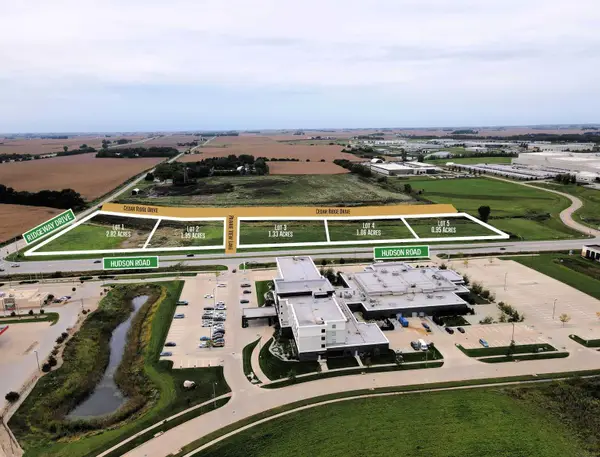 $10Active1.33 Acres
Lot 3 Hudson Road, Cedar Falls, IA 50613
MLS# 20264762Listed by: MIEHE COMMERCIAL REAL ESTATE - New
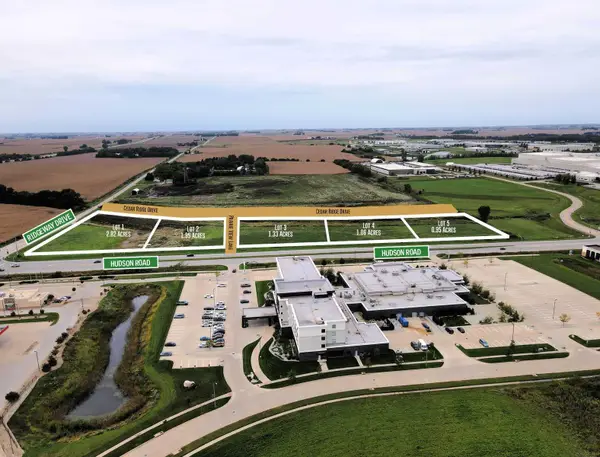 $10Active1.06 Acres
Lot 4 Hudson Road, Cedar Falls, IA 50613
MLS# 20264763Listed by: MIEHE COMMERCIAL REAL ESTATE - New
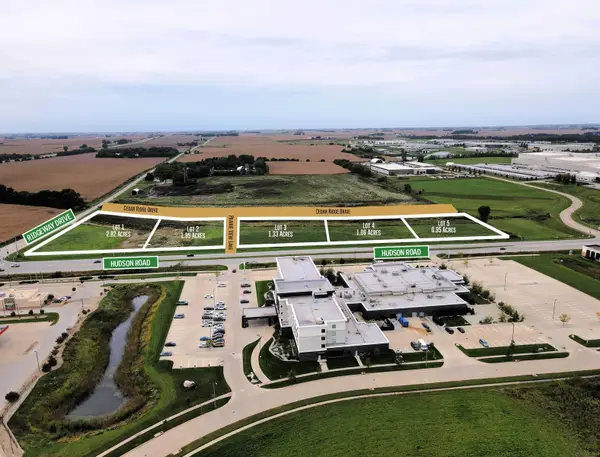 $10Active0.95 Acres
Lot 5 Hudson Road, Cedar Falls, IA 50613
MLS# 20264764Listed by: MIEHE COMMERCIAL REAL ESTATE - New
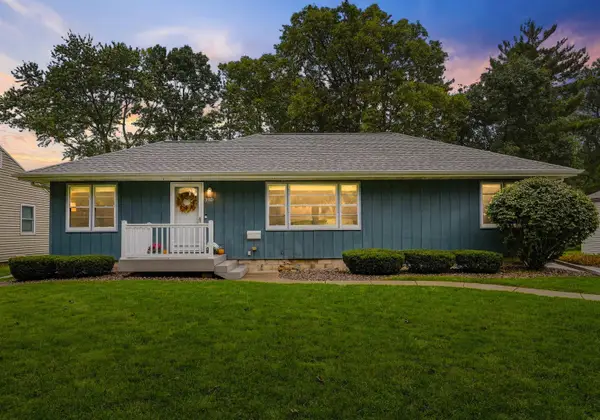 $325,000Active3 beds 2 baths
3110 Alameda Street, Cedar Falls, IA 50613
MLS# 20264729Listed by: OAKRIDGE REAL ESTATE - New
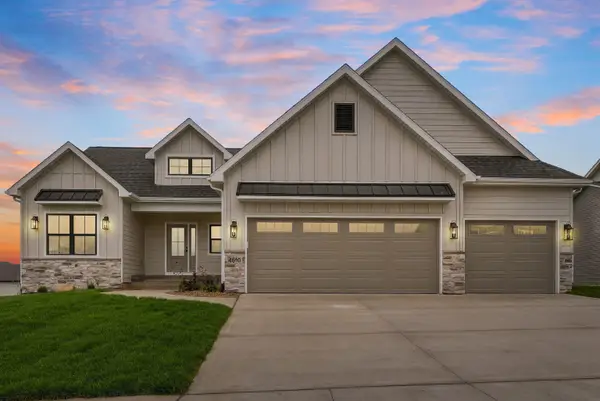 $815,000Active4 beds 3 baths
4610 Sonoma Drive, Cedar Falls, IA 50613
MLS# 20264708Listed by: OAKRIDGE REAL ESTATE - New
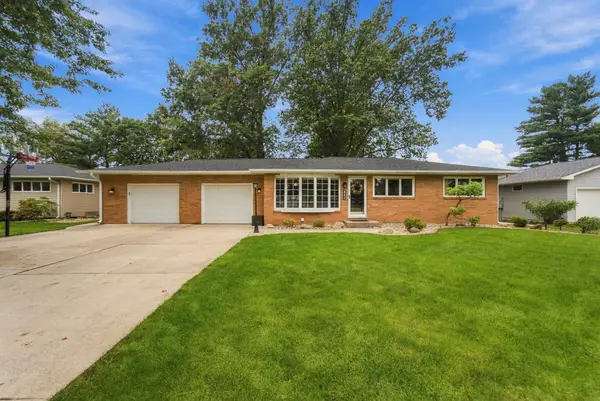 $330,000Active4 beds 2 baths
4211 Crestview Drive, Cedar Falls, IA 50613
MLS# 20264705Listed by: OAKRIDGE REAL ESTATE


Protect your home and budget from life's surprises with an Assurant Home Warranty, backed by a partner that supports you through every step of homeownership. Explore Plans.
©2026 Century 21 Real Estate LLC. All rights reserved. CENTURY 21®, the CENTURY 21 Logo and C21® are service marks owned by Century 21 Real Estate LLC. Century 21 Real Estate LLC fully supports the principles of the Fair Housing Act and the Equal Opportunity Act. Each office is independently owned and operated. Listing information is deemed reliable but not guaranteed accurate.