
4610 Sonoma Drive, Cedar Falls, IA 50613
Local realty services provided by:CENTURY 21 BW Preferred, Inc.
4610 Sonoma Drive,Cedar Falls, IA 50613
$815,000
- 4 Beds
- 3 Baths
- - sq. ft.
- Single family
- Active
Listed by: justin reuter
Office: oakridge real estate
MLS#:20264708
Source:IA_NEIMLS
Price summary
- Price:$815,000
- Monthly HOA dues:$16.67
About this home
A stunning new construction by Skogman Homes, where thoughtful design, elevated finishes, and exceptional craftsmanship come together to create a truly remarkable home. From the moment you step inside, you'll notice the attention to detail, beginning with beautiful solid wood doors, striking black windows, custom cabinetry, high-end lighting, and designer finishes throughout. The main level offers three bedrooms, including a luxurious primary suite featuring a walk-in closet and a private en suite with a stunning custom walk-in shower and built-in bench. A second full bathroom serves the additional bedrooms and guests. The spacious great room is a true showstopper, highlighted by custom windows that fill the space with natural light and a fireplace framed by gorgeous arched built-ins on each side. The heart of the home is the impressive kitchen, featuring custom cabinetry, a gas range, a custom hood vent, and a full-height quartz backsplash that creates a beautiful focal point. Just off the main living area, the dedicated office with French doors provides the perfect space for working from home, studying, or quiet retreat. The main-level laundry room includes a convenient laundry tub for added functionality. Extend your living space outdoors with the covered and screened-in deck, perfect for enjoying your morning coffee, relaxing, or entertaining without worrying about the elements. A patio provides additional outdoor living space, while the irrigation system helps keep the landscaping looking its best. The finished lower level offers even more versatility, including a fourth bedroom, 3/4 bathroom, wet bar, and playroom. One of the home's most unique features is the custom Murphy door bookshelf that opens to a secluded room with sound-channeling features for added soundproofing—an incredible hidden space that could be used as a media room, retreat, or private getaway. Additional features include zoned heating, insulated garage walls and ceiling, and thoughtful upgrades throughout that reflect the quality and craftsmanship expected from Skogman Homes. The combination of sophisticated finishes, functional spaces, unique custom touches, and exceptional indoor and outdoor living makes this home truly one-of-a-kind....
Contact an agent
Home facts
- Year built:2026
- Listing ID #:20264708
- Added:1 day(s) ago
- Updated:October 01, 2026 at 07:19 PM
Rooms and interior
- Bedrooms:4
- Total bathrooms:3
- Full bathrooms:1
- Dining Description:Kitchen/Dining Combo
- Bathrooms Description:Tub/Shower
- Kitchen Description:Dishwasher, Disposal, Free-Standing Range, Microwave, Refrigerator
- Basement:Yes
- Basement Description:Concrete, Finished
Heating and cooling
- Cooling:Ceiling Fan(s), Central Air
- Heating:Forced Air
- Central air:Yes
Structure and exterior
- Roof:Asphalt, Shingle
- Year built:2026
- Lot area:0.42 Acres
- Lot Features:Corner Lot
- Architectural Style:Ranch
- Construction Materials:Vinyl Siding
Schools
- High school:Cedar Falls High
- Middle school:Holmes Junior High
- Elementary school:Hansen
Finances and disclosures
- Price:$815,000
Features and amenities
- Laundry features:1st Floor
- Amenities:Ceiling Fan(s), Ceiling Fan/Light, Solid Surface Counters, Wet Bar
Parking
- Parking description:Attached Garage, Garage Door Opener
- Carport spaces:3
New listings near 4610 Sonoma Drive
- New
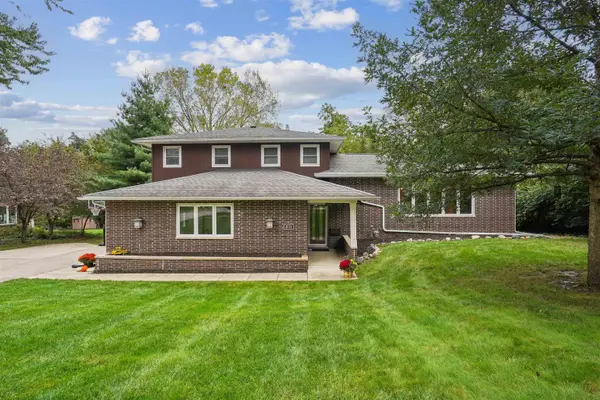 $419,900Active3 beds 3 baths
811 Oak Park Boulevard, Cedar Falls, IA 50613
MLS# 20264738Listed by: AWRE, EXP REALTY, LLC - New
 $10Active2.82 Acres
Lot 1 Hudson Road, Cedar Falls, IA 50613
MLS# 20264760Listed by: MIEHE COMMERCIAL REAL ESTATE - New
 $10Active1.95 Acres
Lot 2 Hudson Road, Cedar Falls, IA 50613
MLS# 20264761Listed by: MIEHE COMMERCIAL REAL ESTATE - New
 $10Active1.33 Acres
Lot 3 Hudson Road, Cedar Falls, IA 50613
MLS# 20264762Listed by: MIEHE COMMERCIAL REAL ESTATE - New
 $10Active1.06 Acres
Lot 4 Hudson Road, Cedar Falls, IA 50613
MLS# 20264763Listed by: MIEHE COMMERCIAL REAL ESTATE - New
 $10Active0.95 Acres
Lot 5 Hudson Road, Cedar Falls, IA 50613
MLS# 20264764Listed by: MIEHE COMMERCIAL REAL ESTATE - New
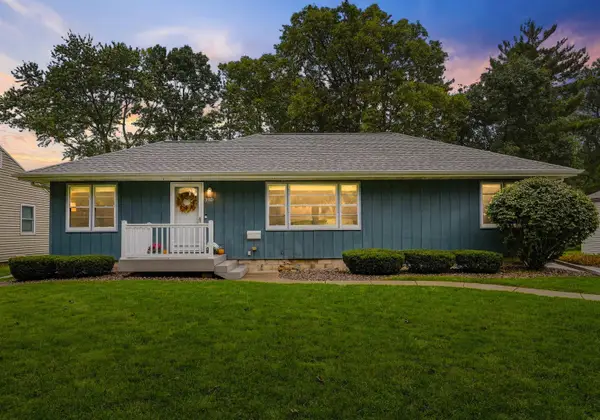 $325,000Active3 beds 2 baths
3110 Alameda Street, Cedar Falls, IA 50613
MLS# 20264729Listed by: OAKRIDGE REAL ESTATE - New
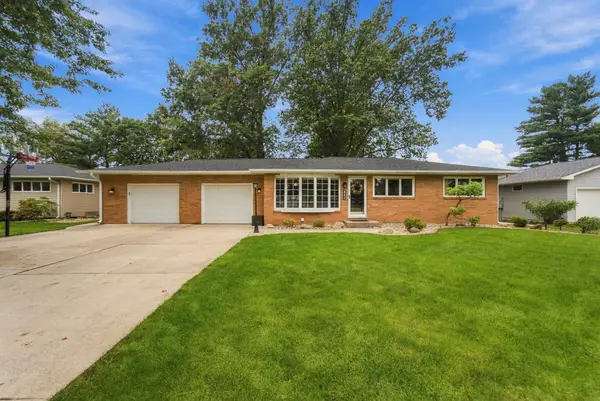 $330,000Active4 beds 2 baths
4211 Crestview Drive, Cedar Falls, IA 50613
MLS# 20264705Listed by: OAKRIDGE REAL ESTATE - New
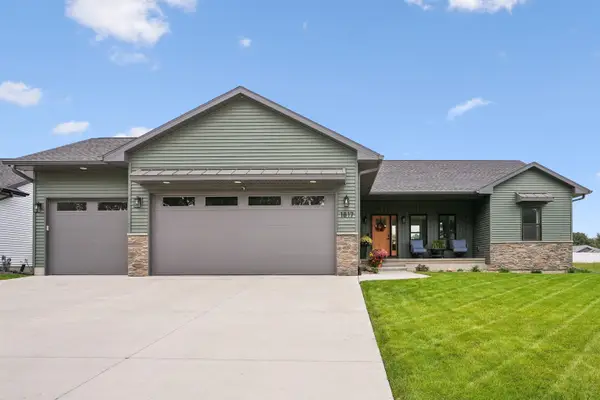 $689,999Active5 beds 4 baths
1817 Ashworth Drive, Cedar Falls, IA 50613
MLS# 20264701Listed by: BERKSHIRE HATHAWAY HOME SERV


Protect your home and budget from life's surprises with an Assurant Home Warranty, backed by a partner that supports you through every step of homeownership. Explore Plans.
©2026 Century 21 Real Estate LLC. All rights reserved. CENTURY 21®, the CENTURY 21 Logo and C21® are service marks owned by Century 21 Real Estate LLC. Century 21 Real Estate LLC fully supports the principles of the Fair Housing Act and the Equal Opportunity Act. Each office is independently owned and operated. Listing information is deemed reliable but not guaranteed accurate.