1065 H Avenue Nw, Cedar Rapids, IA 52405
Local realty services provided by:CENTURY 21 Signature Real Estate
Listed by: kelly bemus
Office: skogman realty
MLS#:2605945
Source:IA_CRAAR
Price summary
- Price:$179,900
- Price per sq. ft.:$269.31
About this home
Charming 1920 home with modern updates! This well-maintained home blends classic character with fresh, modern touches. The interior features new carpeting and fresh paint throughout, along with an updated kitchen featuring newer white cabinets, counter tops & stainless steel appliances. The full bath has also been updated with a large white vanity/marble top, tub/shower combo & newer flooring. The clean, well-kept basement provides excellent storage space or room for hobbies and projects. Enjoy your morning coffee or relax on the covered front porch. The backyard offers a unique gazebo-like structure that previously housed a hot tub, along with a large storage shed for all your outdoor equipment as well as an oversized one car garage for extras. Clean, comfortable and move-in ready, this charming home is ready for its new owner. Welcome home!
Contact an agent
Home facts
- Year built:1920
- Listing ID #:2605945
- Added:38 day(s) ago
- Updated:October 12, 2026 at 06:52 PM
Rooms and interior
- Bedrooms:2
- Total bathrooms:1
- Full bathrooms:1
- Rooms Total:5
- Kitchen Description:Dishwasher, Microwave, Range, Refrigerator
- Basement:Yes
- Basement Description:Full
- Living area:668 sq. ft.
Heating and cooling
- Heating:Gas
- Central air:Yes
Structure and exterior
- Year built:1920
- Building area:668 sq. ft.
- Lot area:0.23 Acres
- Architectural Style:Ranch
- Construction Materials:Frame
- Levels:1 Story
Schools
- High school:Jefferson
- Middle school:Roosevelt
- Elementary school:Harrison
Utilities
- Water:Public
Finances and disclosures
- Price:$179,900
- Price per sq. ft.:$269.31
- Tax amount:$2,195
Parking
- Parking description:Detached, Garage
- Garage:Yes
- Garage spaces:1
New listings near 1065 H Avenue Nw
- New
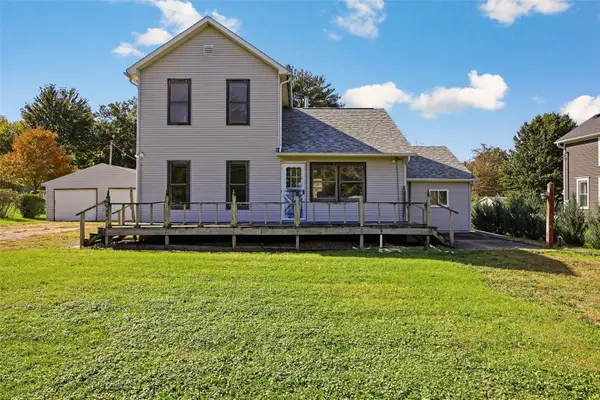 $235,000Active4 beds 1 baths1,560 sq. ft.
12016 Locust Street Sw, Cedar Rapids, IA 52404
MLS# 2606913Listed by: PINNACLE REALTY LLC - New
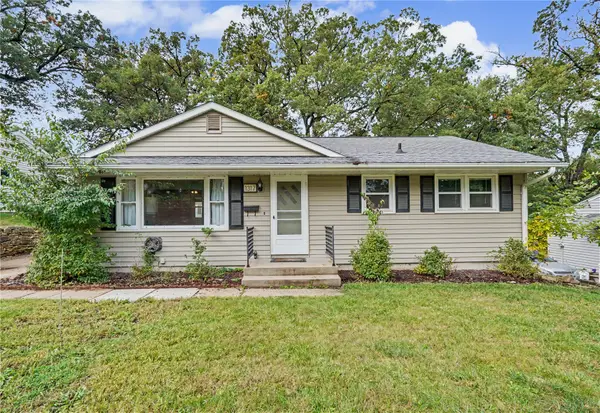 $199,000Active3 beds 1 baths987 sq. ft.
1317 Memorial Dr, Cedar Rapids, IA 52403
MLS# 2607096Listed by: REALTY87 - New
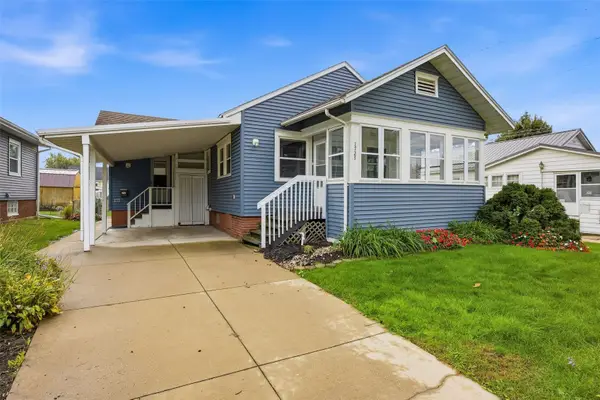 $147,000Active2 beds 1 baths720 sq. ft.
1727 Maple Drive Nw, Cedar Rapids, IA 52405
MLS# 2607129Listed by: SKOGMAN REALTY - New
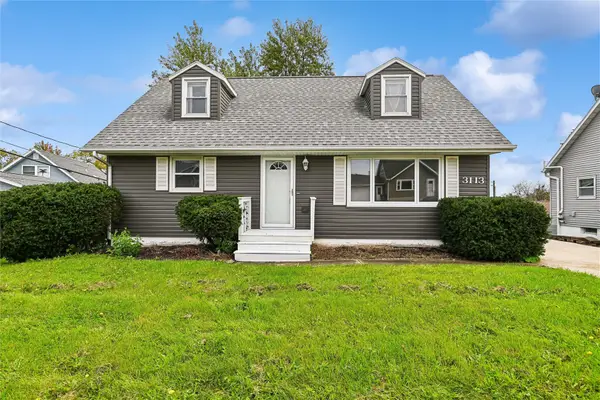 $189,500Active4 beds 2 baths1,562 sq. ft.
3113 Clover Drive Sw, Cedar Rapids, IA 52404
MLS# 2607116Listed by: RUHL & RUHL REALTORS - New
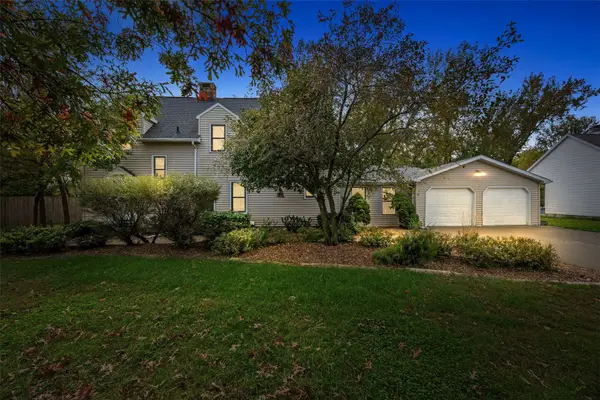
 $385,000Active3 beds 4 baths3,431 sq. ft.
3653 Cottage Grove Avenue Se, Cedar Rapids, IA 52403
MLS# 2607119Listed by: CENTURY 21 SIGNATURE REAL ESTATE - New
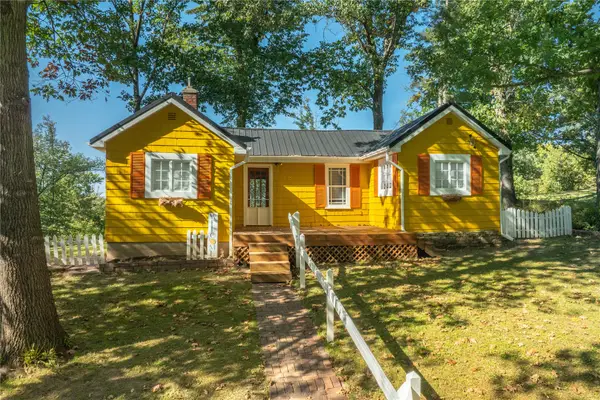 $224,900Active3 beds 1 baths864 sq. ft.
3122 Carroll Se, Cedar Rapids, IA 52403
MLS# 2607118Listed by: PINNACLE REALTY LLC - New
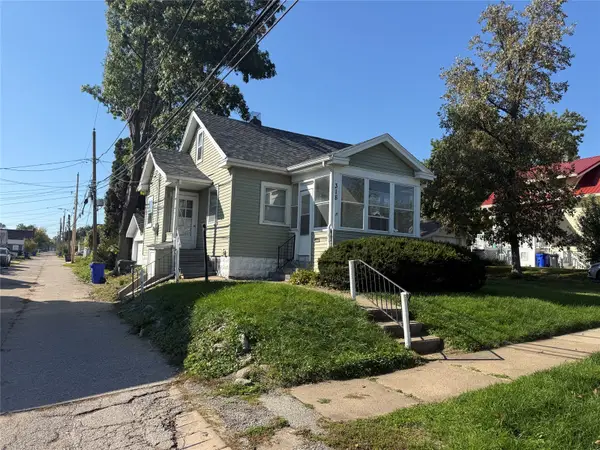 $110,000Active3 beds 1 baths908 sq. ft.
318 Highland Drive Nw, Cedar Rapids, IA 52405
MLS# 2607117Listed by: SKOGMAN REALTY - New
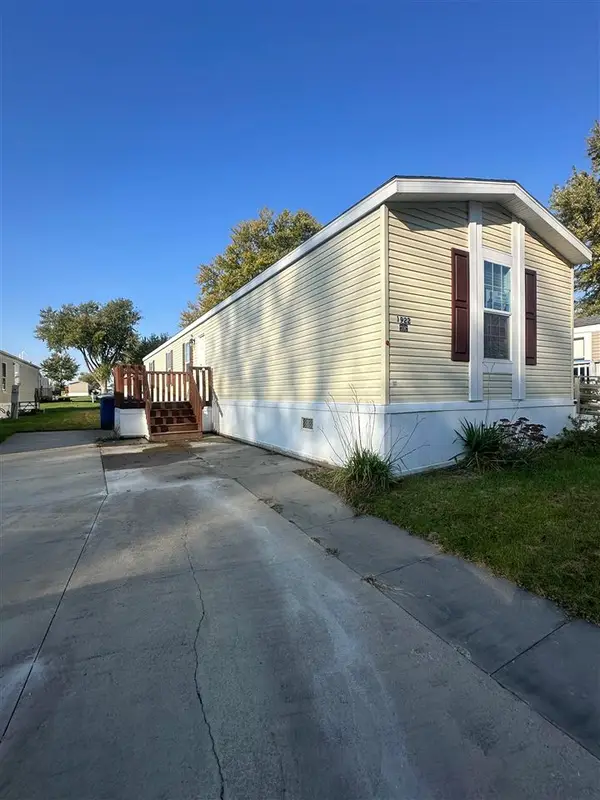 $79,999Active3 beds 2 baths1,216 sq. ft.
1922 SW Eastern Drive, Cedar Rapids, IA 52404
MLS# 202606040Listed by: PINNACLE REALTY - New
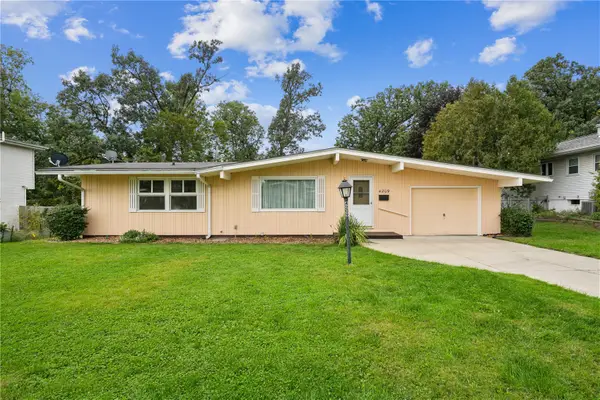 $225,000Active3 beds 2 baths1,037 sq. ft.
4209 Northwood Drive Ne, Cedar Rapids, IA 52402
MLS# 2606983Listed by: REALTY87 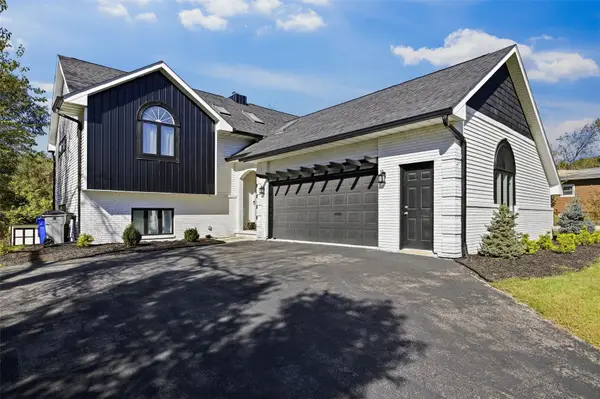 $344,900Pending4 beds 3 baths2,606 sq. ft.
2009 Memorial Drive Se, Cedar Rapids, IA 52403
MLS# 2607056Listed by: RE/MAX CONCEPTS


Protect your home and budget from life's surprises with an Assurant Home Warranty, backed by a partner that supports you through every step of homeownership. Explore Plans.
©2026 Century 21 Real Estate LLC. All rights reserved. CENTURY 21®, the CENTURY 21 Logo and C21® are service marks owned by Century 21 Real Estate LLC. Century 21 Real Estate LLC fully supports the principles of the Fair Housing Act and the Equal Opportunity Act. Each office is independently owned and operated. Listing information is deemed reliable but not guaranteed accurate.