
2009 Memorial Drive Se, Cedar Rapids, IA 52403
Local realty services provided by:CENTURY 21 Signature Real Estate
Listed by: jen jacobs
Office: re/max concepts
MLS#:2607056
Source:IA_CRAAR
Price summary
- Price:$344,900
- Price per sq. ft.:$132.35
About this home
Love the individuality of the SE side? This beautifully updated split-foyer home has a personality all its own. With 4 bedrooms, 3 baths, and 2,600 square feet, it combines clean, bright spaces with distinctive details throughout. An abundance of windows fills the home with natural light, while multiple living areas provide room to gather or spread out. The spacious kitchen features white cabinetry, a contrasting navy island, stainless steel appliances, and ample room for cooking and entertaining. The adjoining gathering area is anchored by a stone fireplace. In the primary suite, a sliding door leads directly to the expansive rear deck, and the private bath includes dual sinks, a soaking tub, and a tiled shower. The .366-acre lot features a large, flat backyard with mature trees and an underground pet fence, creating a country feel within city limits. A large attached garage and laundry room with cabinetry and a sink complete this distinctive SE Cedar Rapids home.
Contact an agent
Home facts
- Year built:1992
- Listing ID #:2607056
- Added:1 day(s) ago
- Updated:October 11, 2026 at 02:50 AM
Rooms and interior
- Bedrooms:4
- Total bathrooms:3
- Full bathrooms:2
- Half bathrooms:1
- Kitchen Description:Dishwasher, Disposal, Microwave, Range, Refrigerator
- Basement:Yes
- Basement Description:Full
- Living area:2,606 sq. ft.
Heating and cooling
- Heating:Gas
- Central air:Yes
Structure and exterior
- Year built:1992
- Building area:2,606 sq. ft.
- Lot area:0.37 Acres
- Lot Features:Wooded
- Construction Materials:Brick, Frame
- Exterior Features:Deck, Patio
Schools
- High school:Washington
- Middle school:McKinley
- Elementary school:Erskine
Utilities
- Water:Public
Finances and disclosures
- Price:$344,900
- Price per sq. ft.:$132.35
- Tax amount:$5,297
Features and amenities
- Laundry features:Dryer, Washer
Parking
- Parking description:Attached, Garage, Guest
- Garage:Yes
- Garage spaces:2
New listings near 2009 Memorial Drive Se
- New
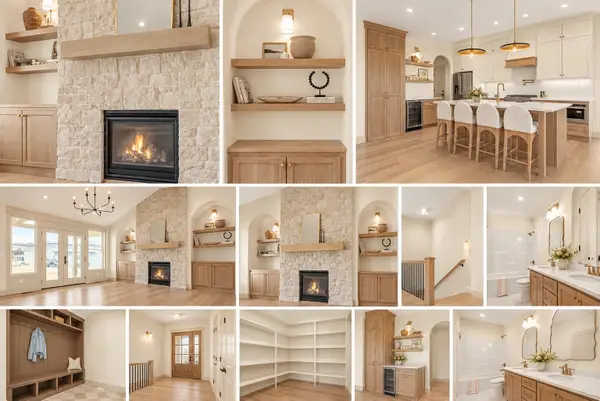 $698,716Active5 beds 3 baths3,220 sq. ft.
5416 Seminole Valley Trail Ne, Cedar Rapids, IA 52411
MLS# 2607108Listed by: RE/MAX CONCEPTS - New
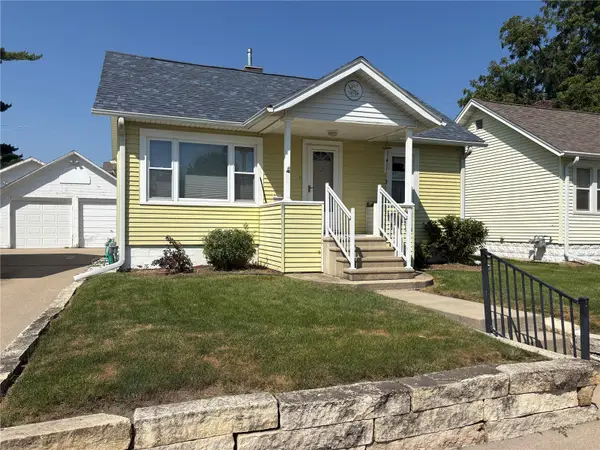 $142,000Active2 beds 1 baths691 sq. ft.
1224 11th Street Nw, Cedar Rapids, IA 52405
MLS# 2606416Listed by: SKOGMAN REALTY - New
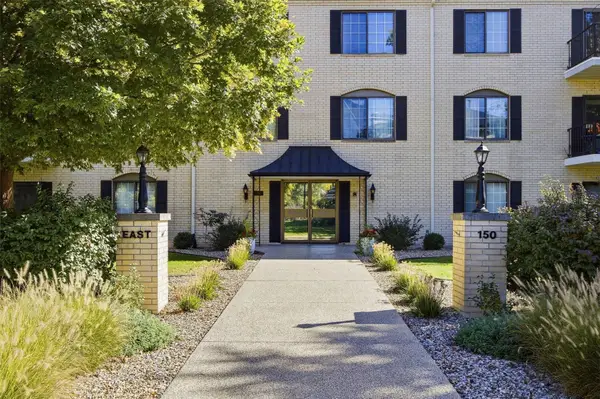 $185,000Active2 beds 2 baths1,696 sq. ft.
150 Thompson Dr Se #104, Cedar Rapids, IA 52403
MLS# 2607069Listed by: KELLER WILLIAMS LEGACY GROUP - New
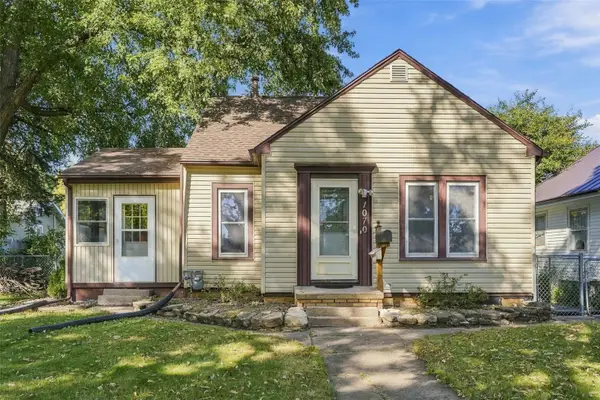 $189,900Active2 beds 2 baths1,335 sq. ft.
1070 H Avenue Nw, Cedar Rapids, IA 52405
MLS# 2607094Listed by: EPIQUE REALTY - Open Sun, 12 to 1:30pmNew
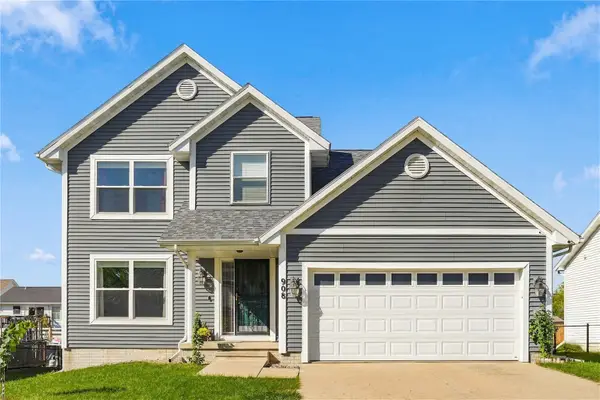 $359,000Active3 beds 3 baths2,168 sq. ft.
908 Rolling Creek Drive Ne, Cedar Rapids, IA 52402
MLS# 2607050Listed by: RUHL & RUHL REALTORS - New
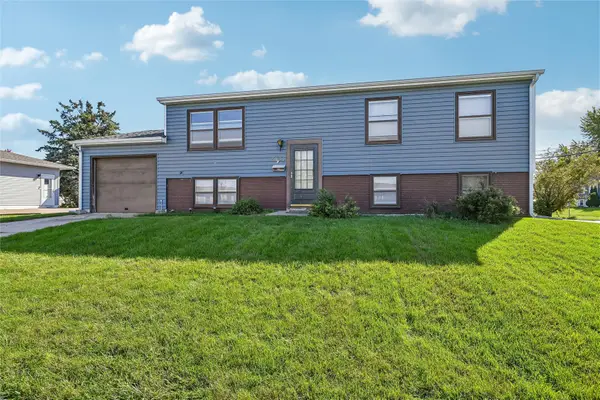 $159,900Active5 beds 2 baths1,626 sq. ft.
5937 Sharon Ln Nw, Cedar Rapids, IA 52405
MLS# 2607086Listed by: IOWA REALTY - Open Sun, 11:30am to 1pmNew
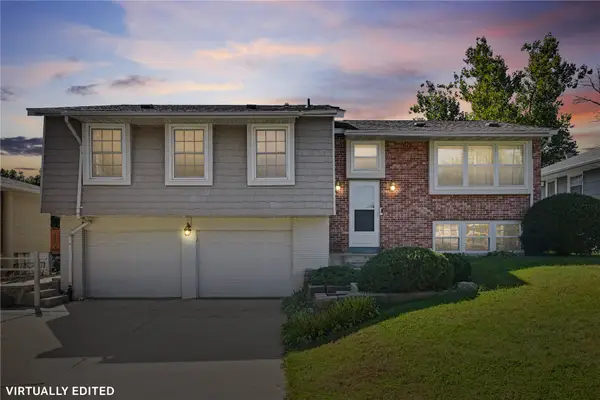 $297,500Active4 beds 3 baths1,923 sq. ft.
283 Sussex Drive Ne, Cedar Rapids, IA 52402
MLS# 2606959Listed by: REALTY87 - New
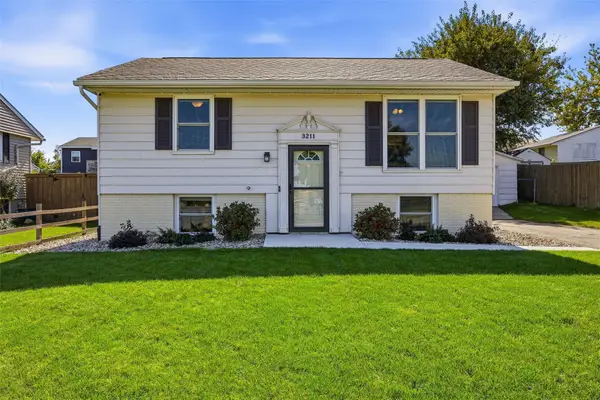 $215,000Active3 beds 2 baths1,347 sq. ft.
3211 29th Avenue Sw, Cedar Rapids, IA 52404
MLS# 2607083Listed by: SKOGMAN REALTY - New
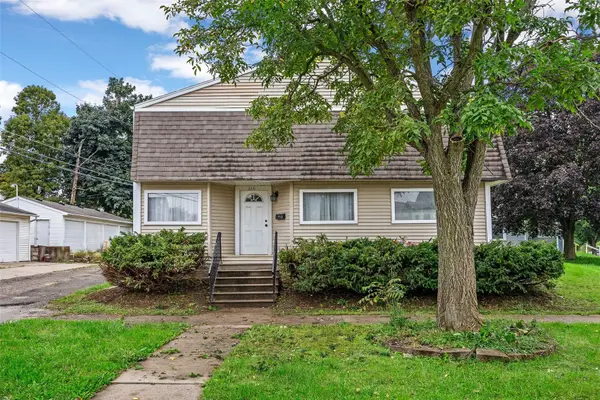 $135,000Active2 beds 1 baths1,009 sq. ft.
216 13th Street Nw, Cedar Rapids, IA 52405
MLS# 2607080Listed by: SKOGMAN REALTY


Protect your home and budget from life's surprises with an Assurant Home Warranty, backed by a partner that supports you through every step of homeownership. Explore Plans.
©2026 Century 21 Real Estate LLC. All rights reserved. CENTURY 21®, the CENTURY 21 Logo and C21® are service marks owned by Century 21 Real Estate LLC. Century 21 Real Estate LLC fully supports the principles of the Fair Housing Act and the Equal Opportunity Act. Each office is independently owned and operated. Listing information is deemed reliable but not guaranteed accurate.