
1117 35th Street Ne, Cedar Rapids, IA 52402
Local realty services provided by:CENTURY 21 Signature Real Estate
Listed by: jennifer horning
Office: iowa realty
MLS#:2607238
Source:IA_CRAAR
Price summary
- Price:$185,000
- Price per sq. ft.:$138.68
About this home
Discover the potential in this charming 1950 one-and-a-half-story home on the northeast side. The main floor features two bedrooms and a spacious, light-filled living room with hardwood floors and a large picture window. Remodeled in 2022, the kitchen offers quartz countertops, soft-close maple cabinetry, and easy-care vinyl flooring. Built-in hallway cupboards and an arched kitchen doorway add vintage character.
A generous breezeway connects the home to the attached one-car garage and provides access to both front and back yards—an ideal drop zone for coats, backpacks, and strollers. Upstairs, the spacious third bedroom includes new LVP flooring, built-in cabinets, and room for an office, reading nook, or workout area.
The lower level adds a family room and two unfinished storage rooms with laundry hookups, a sink, and a showerhead. Outside, enjoy a large backyard and substantial 2021 improvements, including new siding, roof, gutters, garage door, and fencing. Bring your vision and a little elbow grease to make this affordable home your own....
Contact an agent
Home facts
- Year built:1950
- Listing ID #:2607238
- Added:1 day(s) ago
- Updated:October 17, 2026 at 05:45 PM
Rooms and interior
- Bedrooms:3
- Total bathrooms:1
- Full bathrooms:1
- Rooms Total:5
- Kitchen Description:Dishwasher, Microwave, Range, Refrigerator
- Basement:Yes
- Basement Description:Full
- Living area:1,334 sq. ft.
Heating and cooling
- Central air:Yes
Structure and exterior
- Year built:1950
- Building area:1,334 sq. ft.
- Lot area:0.26 Acres
- Construction Materials:Frame
- Exterior Features:Fence, Patio
Schools
- High school:Washington
- Middle school:Franklin
- Elementary school:Kenwood
Utilities
- Water:Public
Finances and disclosures
- Price:$185,000
- Price per sq. ft.:$138.68
- Tax amount:$2,963
Parking
- Parking description:Attached, Garage
- Garage:Yes
- Garage spaces:1
New listings near 1117 35th Street Ne
- New
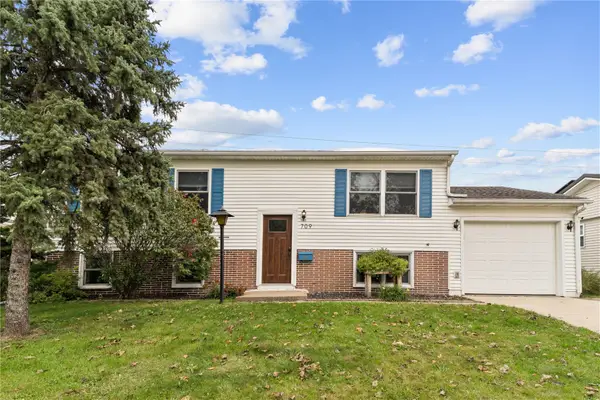 $225,000Active4 beds 2 baths1,630 sq. ft.
709 Jacolyn Drive Nw, Cedar Rapids, IA 52405
MLS# 2607226Listed by: REALTY87 - New
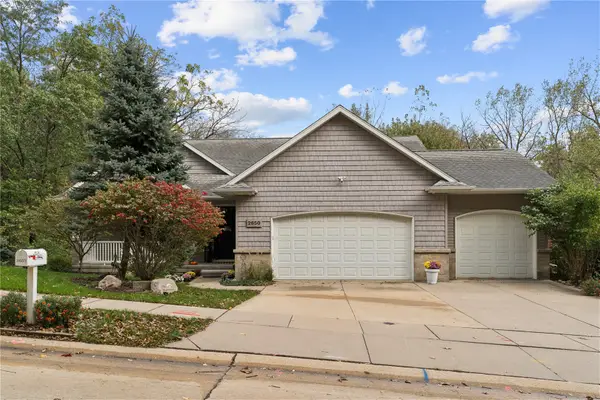 $529,000Active3 beds 3 baths3,088 sq. ft.
2650 Adirondack Dr Ne, Cedar Rapids, IA 52402
MLS# 2607244Listed by: REALTY87 - New
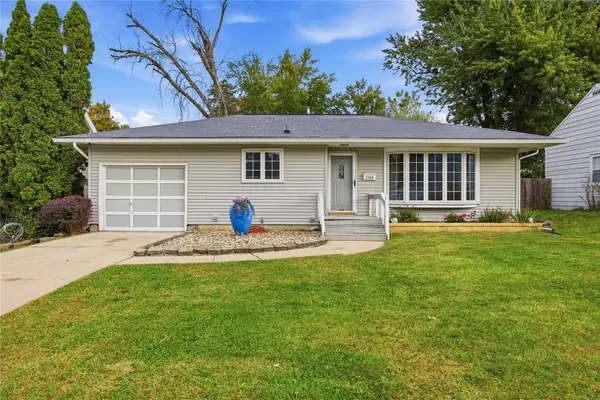 $185,000Active3 beds 2 baths1,698 sq. ft.
1344 J Avenue Avenue, Cedar Rapids, IA 52402
MLS# 2607211Listed by: SKOGMAN REALTY - Open Sat, 1 to 2:30pmNew
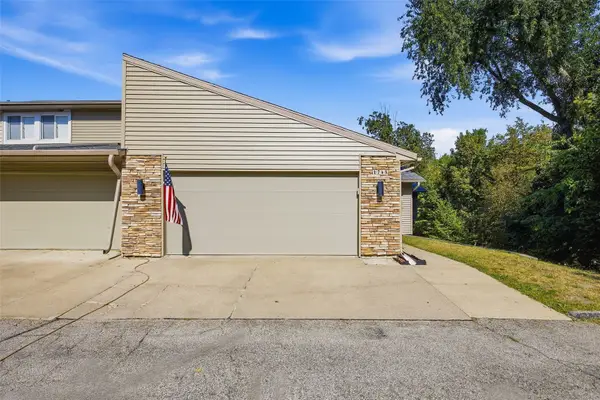 $299,900Active3 beds 3 baths2,968 sq. ft.
1745 Applewood Court Ne, Cedar Rapids, IA 52402
MLS# 2607258Listed by: SKOGMAN REALTY - New
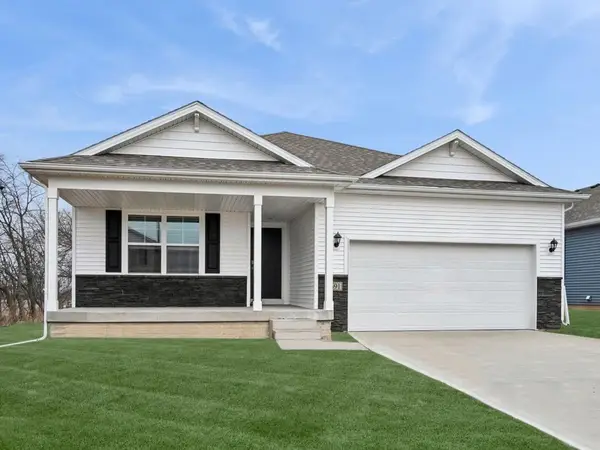 $384,990Active4 beds 3 baths2,191 sq. ft.
40 Verbena Lane Sw, Cedar Rapids, IA 52404
MLS# 2607248Listed by: DRH REALTY OF IOWA, LLC - New
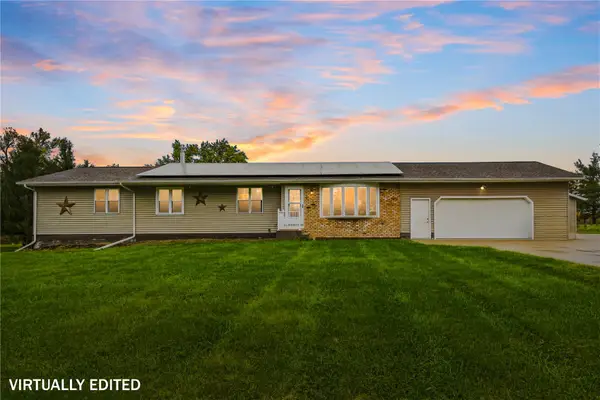 $455,000Active4 beds 3 baths3,181 sq. ft.
6500 Davis Court, Cedar Rapids, IA 52405
MLS# 2607250Listed by: KELLER WILLIAMS LEGACY GROUP - New
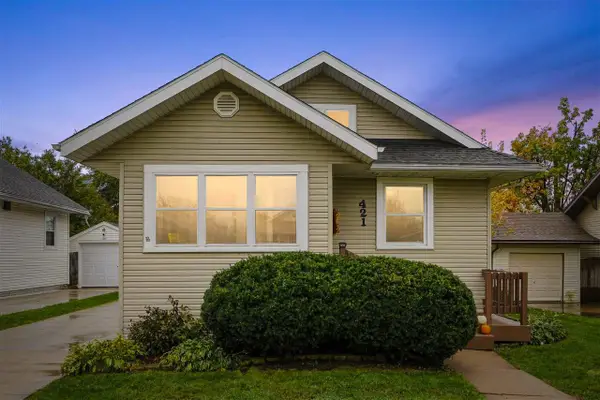 $214,990Active3 beds 2 baths2,000 sq. ft.
421 33rd St NE, Cedar Rapids, IA 52402
MLS# 202606126Listed by: REALTY87 - New
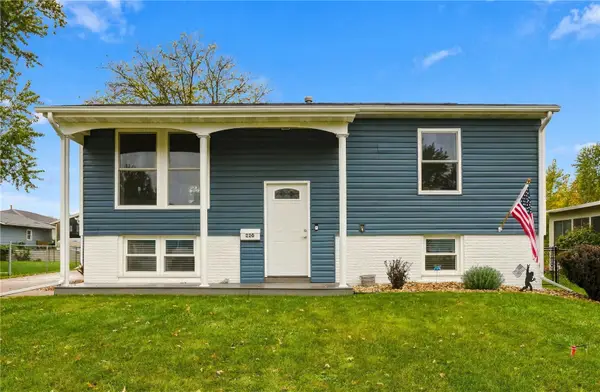 $249,950Active3 beds 2 baths1,319 sq. ft.
220 Fleetwood Road Sw, Cedar Rapids, IA 52404
MLS# 2607246Listed by: GRAF REAL ESTATE, ERA POWERED - Open Sun, 12 to 1:30pmNew
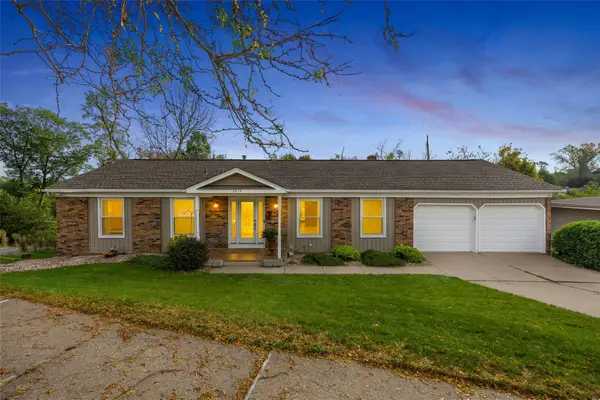 $325,000Active4 beds 3 baths2,318 sq. ft.
3854 Lost Valley Road Se, Cedar Rapids, IA 52403
MLS# 2606848Listed by: SKOGMAN REALTY - Open Sun, 2 to 3:30pmNew
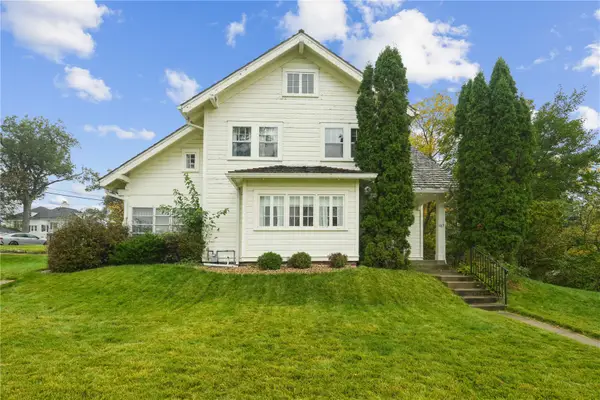 $345,000Active4 beds 3 baths2,920 sq. ft.
517 Knollwood Drive Se, Cedar Rapids, IA 52403
MLS# 2607242Listed by: REALTY87


Protect your home and budget from life's surprises with an Assurant Home Warranty, backed by a partner that supports you through every step of homeownership. Explore Plans.
©2026 Century 21 Real Estate LLC. All rights reserved. CENTURY 21®, the CENTURY 21 Logo and C21® are service marks owned by Century 21 Real Estate LLC. Century 21 Real Estate LLC fully supports the principles of the Fair Housing Act and the Equal Opportunity Act. Each office is independently owned and operated. Listing information is deemed reliable but not guaranteed accurate.