
114 Sand Lane Nw, Cedar Rapids, IA 52405
Local realty services provided by:CENTURY 21 Signature Real Estate
Listed by: wendy votroubek
Office: skogman realty
MLS#:2607263
Source:IA_CRAAR
Price summary
- Price:$248,000
- Price per sq. ft.:$198.08
About this home
Amazing Stoney Point Split level completely freshened up with new paint, main level carpet, some light fixtures. Wonderful bright floor plan with many multi level flex spaces. Large kitchen and wonderful 3 seasons porch with large back yard views. Updates include Fireplace converted to gas after tenant had a fire which was corrected and damaged repaired on the fireplace wall and upstairs in the primary bedroom wall, and back side of roof all repaired through insurance. Other updates: Seller added Radon Mitigation, brand new microwave, tenant added a garage heater, oven/range is approx 8 yrs and refrigerator approx 10 years. Close to parks, schools, and easy access to Hwy 30 and Hwy 100 to reach so many desired city amenities.
Contact an agent
Home facts
- Year built:1978
- Listing ID #:2607263
- Added:5 day(s) ago
- Updated:October 22, 2026 at 05:47 PM
Rooms and interior
- Bedrooms:3
- Total bathrooms:2
- Full bathrooms:1
- Half bathrooms:1
- Rooms Total:8
- Kitchen Description:Dishwasher, Disposal, Microwave, Range, Refrigerator
- Basement:Yes
- Basement Description:Partial
- Living area:1,252 sq. ft.
Heating and cooling
- Heating:Gas
- Central air:Yes
Structure and exterior
- Year built:1978
- Building area:1,252 sq. ft.
- Construction Materials:Frame
- Exterior Features:Patio
Schools
- High school:Jefferson
- Middle school:Taft
- Elementary school:WestWillow
Utilities
- Water:Public
Finances and disclosures
- Price:$248,000
- Price per sq. ft.:$198.08
- Tax amount:$4,054
Features and amenities
- Laundry features:Dryer, Washer
Parking
- Parking description:Attached, Garage
- Garage:Yes
- Garage spaces:2
New listings near 114 Sand Lane Nw
- New
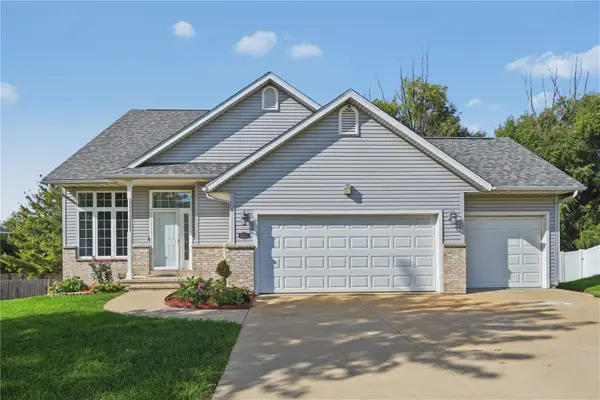 $350,000Active4 beds 4 baths2,286 sq. ft.
2532 31st Street Sw, Cedar Rapids, IA 52404
MLS# 2607384Listed by: REALTY87 - New
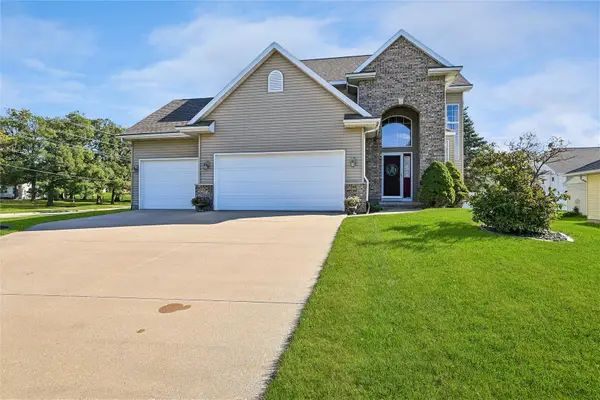 $392,000Active4 beds 4 baths2,239 sq. ft.
4124 Forest View Court Ne, Cedar Rapids, IA 52411
MLS# 2607387Listed by: IOWA REALTY - New
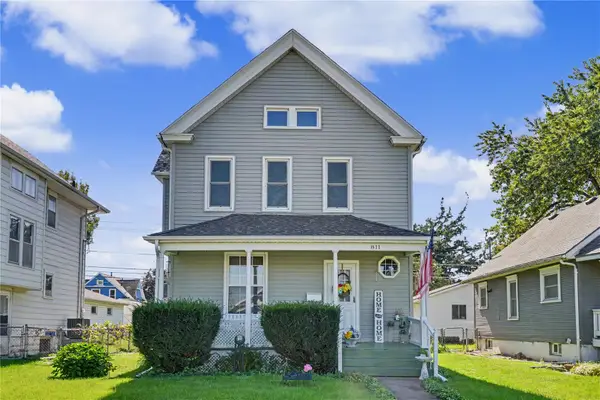 $269,950Active4 beds 2 baths1,861 sq. ft.
811 F Ave Nw, Cedar Rapids, IA 52405
MLS# 2607383Listed by: GRAF REAL ESTATE, ERA POWERED - New
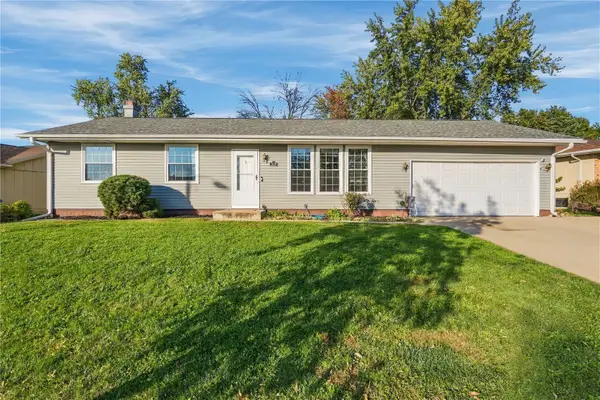 $269,500Active3 beds 2 baths1,586 sq. ft.
1516 Cottonwood Lane Ne, Cedar Rapids, IA 52402
MLS# 2607193Listed by: REALTY87 - New
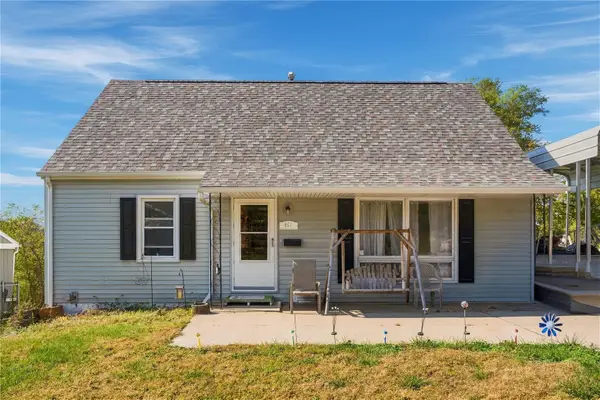 $179,900Active4 beds 2 baths1,680 sq. ft.
651 40th Street Se, Cedar Rapids, IA 52403
MLS# 2607289Listed by: REALTY87 - New
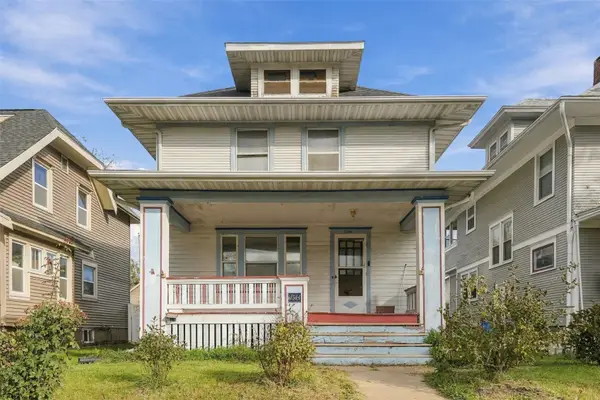 $135,000Active3 beds 1 baths1,685 sq. ft.
1544 5th Avenue Se, Cedar Rapids, IA 52403
MLS# 2607375Listed by: EPIQUE REALTY - New
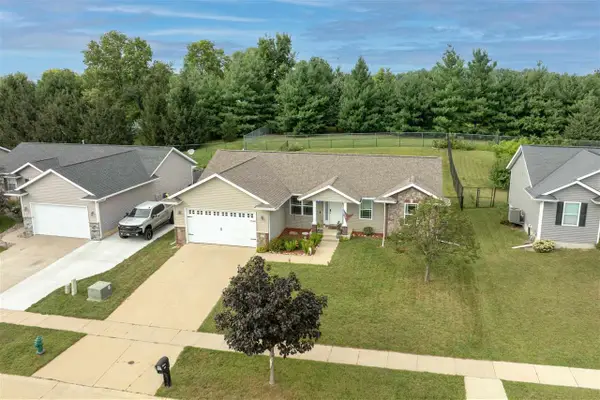 $309,900Active4 beds 3 baths2,314 sq. ft.
2520 Shaman Ave, Cedar Rapids, IA 52404
MLS# 202606201Listed by: PINNACLE REALTY - New
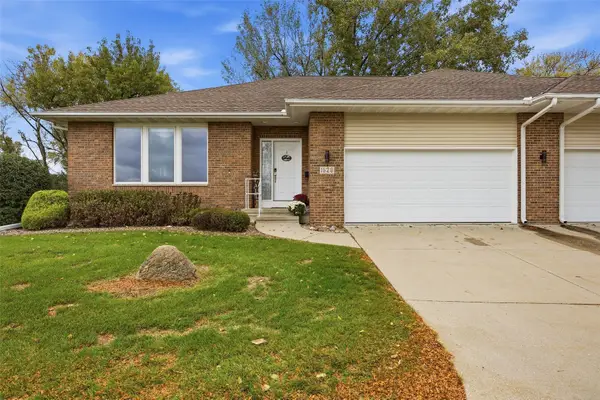 $365,000Active3 beds 3 baths3,052 sq. ft.
1528 Bilgarie Ct Ne, Cedar Rapids, IA 52402
MLS# 2607268Listed by: REALTY87 - New
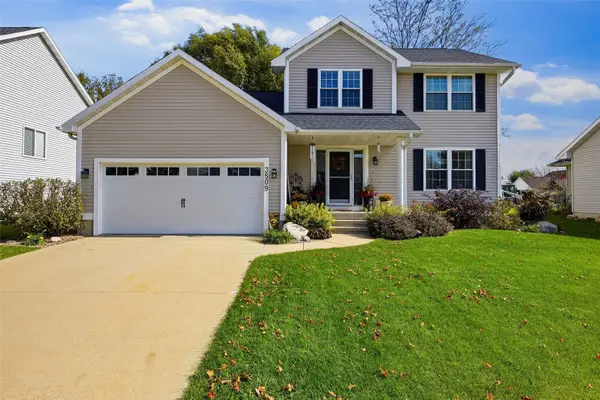 $318,500Active3 beds 4 baths2,137 sq. ft.
3509 Falcon View Sw, Cedar Rapids, IA 52404
MLS# 2607330Listed by: PINNACLE REALTY LLC - New
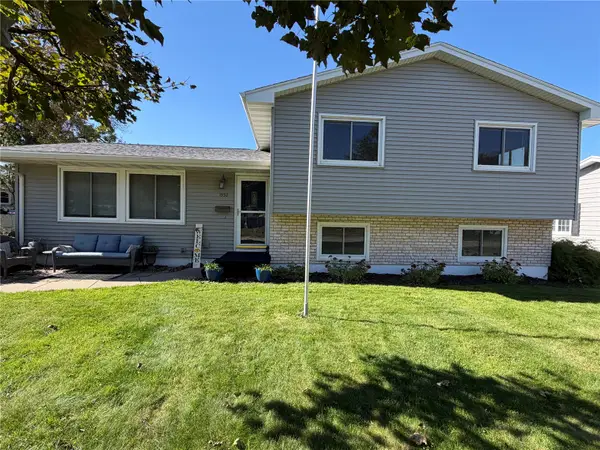 $245,000Active4 beds 2 baths1,832 sq. ft.
1930 Cach Lane Sw, Cedar Rapids, IA 52404
MLS# 2607349Listed by: PINNACLE REALTY LLC


Protect your home and budget from life's surprises with an Assurant Home Warranty, backed by a partner that supports you through every step of homeownership. Explore Plans.
©2026 Century 21 Real Estate LLC. All rights reserved. CENTURY 21®, the CENTURY 21 Logo and C21® are service marks owned by Century 21 Real Estate LLC. Century 21 Real Estate LLC fully supports the principles of the Fair Housing Act and the Equal Opportunity Act. Each office is independently owned and operated. Listing information is deemed reliable but not guaranteed accurate.