115 27th Street Drive Se, Cedar Rapids, IA 52403
Local realty services provided by:CENTURY 21 Signature Real Estate
115 27th Street Drive Se,Cedar Rapids, IA 52403
$129,000
- 2 Beds
- 1 Baths
- 772 sq. ft.
- Single family
- Active
Listed by: bill grabe
Office: realty87
MLS#:2606197
Source:IA_CRAAR
Price summary
- Price:$129,000
- Price per sq. ft.:$167.1
About this home
Adorable 2 bedroom, 1 bathroom home packed with charm and ready for it's next chapter. With beautiful hardwood floors, a freshly painted interior, and just the right amount of space, it's the perfect place to make your own. Conveniently located, this little gem offers comfort, character, and practicality.
Seller is a licensed agent/broker in the state of Iowa.
Contact an agent
Home facts
- Year built:1922
- Listing ID #:2606197
- Added:46 day(s) ago
- Updated:October 15, 2026 at 09:51 PM
Rooms and interior
- Bedrooms:2
- Total bathrooms:1
- Full bathrooms:1
- Basement:Yes
- Living area:772 sq. ft.
Heating and cooling
- Heating:Gas
- Central air:Yes
Structure and exterior
- Year built:1922
- Building area:772 sq. ft.
- Lot area:0.11 Acres
- Architectural Style:Ranch
- Construction Materials:Frame
- Foundation Description:Block
- Levels:1 Story
Schools
- High school:Washington
- Middle school:Franklin
- Elementary school:Trailside
Utilities
- Water:Public
Finances and disclosures
- Price:$129,000
- Price per sq. ft.:$167.1
- Tax amount:$2,283
Parking
- Parking description:Detached, Garage
- Garage:Yes
- Garage spaces:2
New listings near 115 27th Street Drive Se
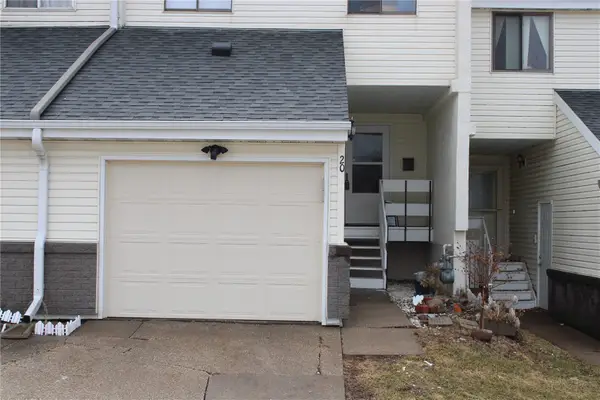 $110,000Active3 beds 3 baths1,238 sq. ft.
51 29th Ave Dr Sw #20, Cedar Rapids, IA 52404
MLS# 2601524Listed by: PRK WILLIAMS REALTY- New
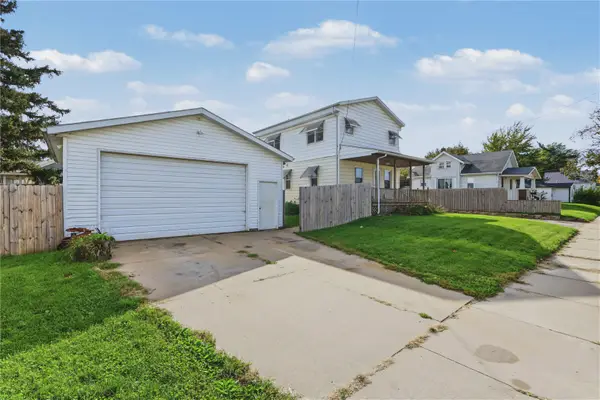 $220,000Active4 beds 1 baths1,272 sq. ft.
107 24th Avenue Sw, Cedar Rapids, IA 52404
MLS# 2607133Listed by: REALTY87 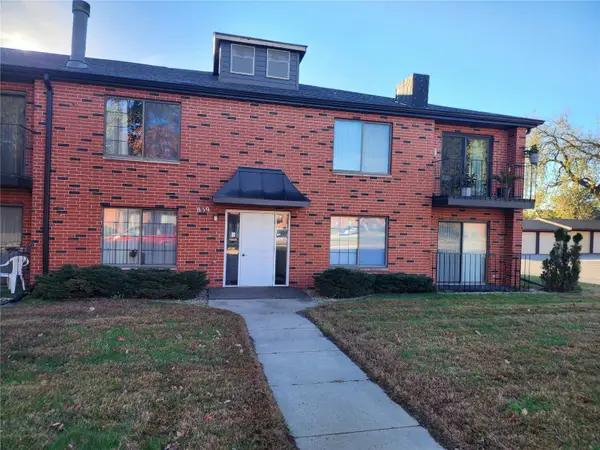 $115,000Pending2 beds 2 baths1,136 sq. ft.
839 Kerry Lane Se #52, Cedar Rapids, IA 52403
MLS# 2607281Listed by: REALTY87- New
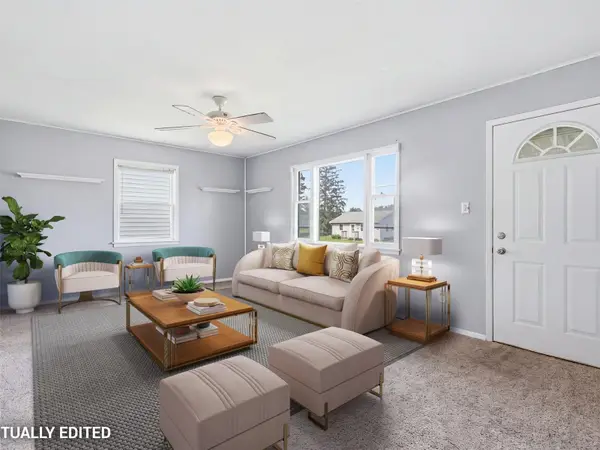 $159,900Active3 beds 1 baths845 sq. ft.
2451 9th Avenue Sw, Cedar Rapids, IA 52404
MLS# 2607296Listed by: RE/MAX CONCEPTS - New
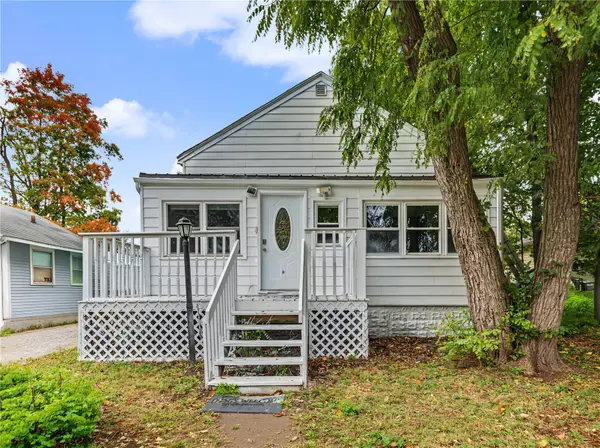 $135,000Active2 beds 1 baths576 sq. ft.
1326 L Avenue Ne, Cedar Rapids, IA 52402
MLS# 2607283Listed by: CREATIVE REAL ESTATE IOWA - New
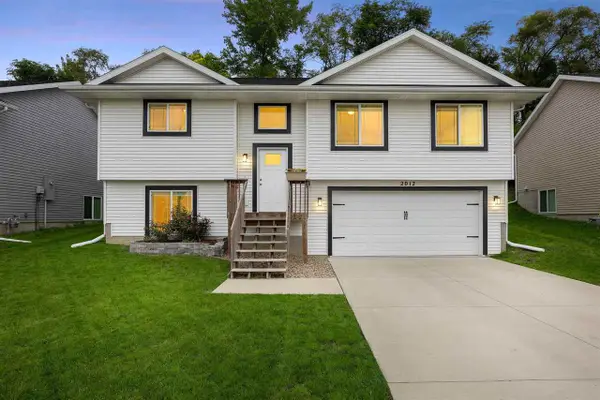
 $294,900Active3 beds 2 baths1,414 sq. ft.
2012 SW Holly Meadow Ave, Cedar Rapids, IA 52404
MLS# 202606146Listed by: CENTURY 21 SIGNATURE REAL ESTATE - New
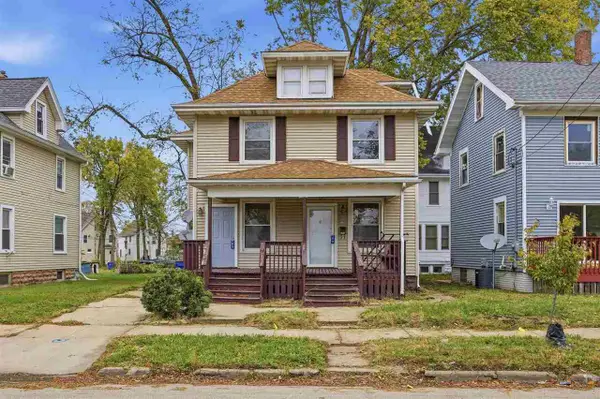 $75,000Active-- beds -- baths
1228 6th Ave SE, Cedar Rapids, IA 52403
MLS# 202606145Listed by: SKOGMAN REALTY CO. - New
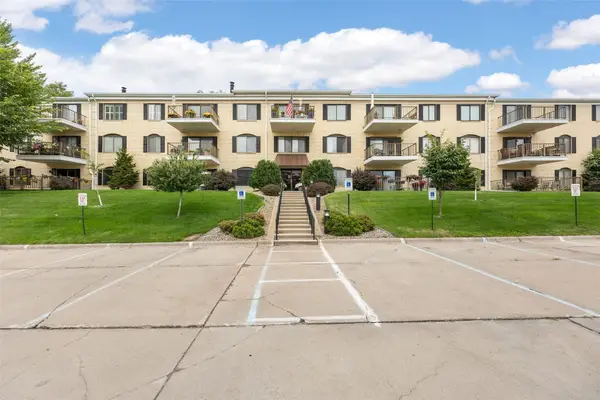 $131,500Active2 beds 2 baths1,248 sq. ft.
2131 1st Avenue #108, Cedar Rapids, IA 52402
MLS# 2607278Listed by: SKOGMAN REALTY - New
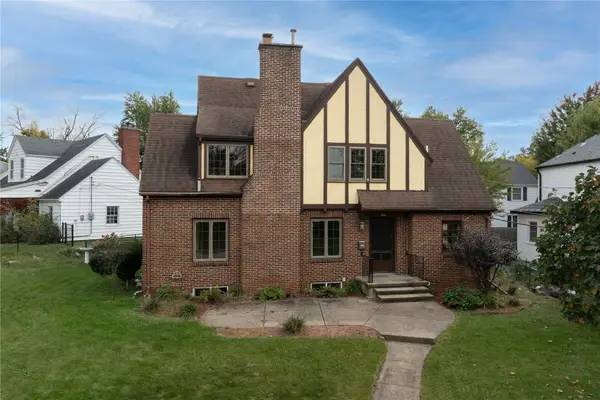 $314,900Active4 beds 2 baths1,965 sq. ft.
2445 5th Avenue Se, Cedar Rapids, IA 52403
MLS# 2607272Listed by: PINNACLE REALTY LLC - New
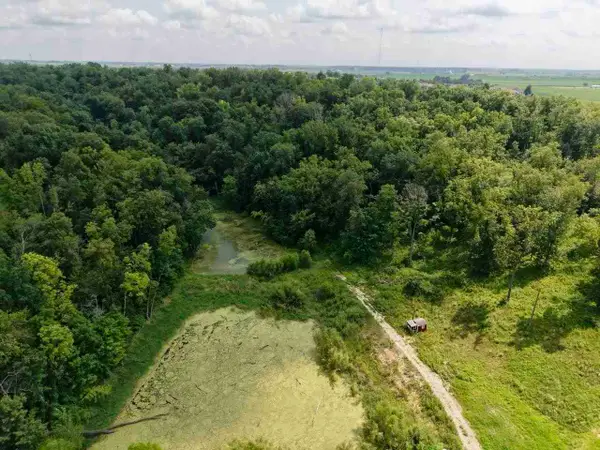 $379,000Active10 Acres
Sunshine St SW, Cedar Rapids, IA 52404
MLS# 202606142Listed by: REAL BROKER LLC


Protect your home and budget from life's surprises with an Assurant Home Warranty, backed by a partner that supports you through every step of homeownership. Explore Plans.
©2026 Century 21 Real Estate LLC. All rights reserved. CENTURY 21®, the CENTURY 21 Logo and C21® are service marks owned by Century 21 Real Estate LLC. Century 21 Real Estate LLC fully supports the principles of the Fair Housing Act and the Equal Opportunity Act. Each office is independently owned and operated. Listing information is deemed reliable but not guaranteed accurate.