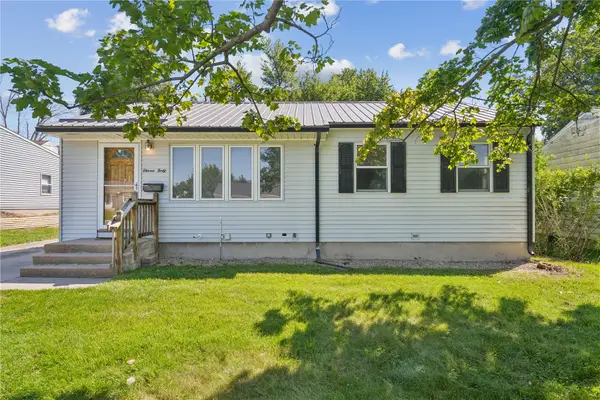
140 Carnaby Dr Ne, Cedar Rapids, IA 52402
Local realty services provided by:CENTURY 21 Signature Real Estate
Listed by: will brandt
Office: skogman realty
MLS#:2607297
Source:IA_CRAAR
Price summary
- Price:$305,000
- Price per sq. ft.:$158.69
About this home
Space, versatility, and energy efficiency come together in this well-maintained Bowman Woods home! The bright and spacious living room opens to the dining area and kitchen, featuring maple cabinetry, abundant storage, and a convenient breakfast bar. Just off the dining area is a fantastic three-season room featuring newer windows and its own mini-split system to extend your enjoyment well beyond the summer months. Three bedrooms and two full bathrooms complete the main level, including a spacious primary bedroom with its own beautifully updated private bathroom featuring a walk-in shower and stylish finishes. Downstairs, you'll find an expansive family room with a wood-burning fireplace, a half bathroom, and a generously sized bonus room offering plenty of possibilities for a home office, hobby room, or additional living space. Step outside to a newly poured concrete patio with a pergola that stays with the property, creating a great space for outdoor entertaining. The backyard also features a spacious storage shed for all your lawn and outdoor equipment. The oversized newer concrete driveway provides plenty of additional parking space for extra vehicles, a camper, or recreational toys, along with an attached two-stall garage. And here's something your wallet will appreciate! Solar panels installed in 2024 have helped keep the sellers' average electric bill to just $12 per month over the past year! Add in a tankless water heater, and energy efficiency is more than just a talking point with this home. Located in the established Bowman Woods neighborhood within the Linn-Mar School District, with convenient access to shopping, restaurants, and everyday amenities. Don't miss your opportunity to see everything this home has to offer!...
Contact an agent
Home facts
- Year built:1975
- Listing ID #:2607297
- Added:1 day(s) ago
- Updated:October 24, 2026 at 05:45 PM
Rooms and interior
- Bedrooms:3
- Total bathrooms:3
- Full bathrooms:2
- Half bathrooms:1
- Kitchen Description:Dishwasher, Disposal, Microwave, Range, Refrigerator
- Basement:Yes
- Basement Description:Concrete, Full
- Living area:1,922 sq. ft.
Heating and cooling
- Heating:Gas
- Central air:Yes
Structure and exterior
- Year built:1975
- Building area:1,922 sq. ft.
- Lot area:0.2 Acres
- Construction Materials:Frame
- Exterior Features:Fence, Patio
Schools
- High school:Linn Mar
- Middle school:Oak Ridge
- Elementary school:Bowman Woods
Utilities
- Water:Public
Finances and disclosures
- Price:$305,000
- Price per sq. ft.:$158.69
- Tax amount:$4,828
Features and amenities
- Laundry features:Dryer, Washer
Parking
- Parking description:Attached, Garage
- Garage:Yes
- Garage spaces:2
New listings near 140 Carnaby Dr Ne
- Open Sun, 1 to 2:30pmNew
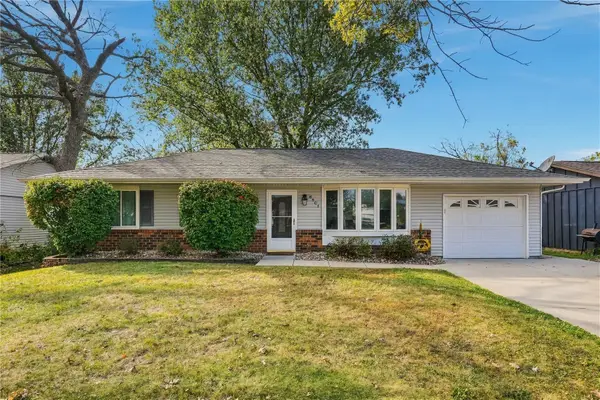 $250,000Active3 beds 2 baths1,644 sq. ft.
6801 Stonybrook Lane Ne, Cedar Rapids, IA 52402
MLS# 2607452Listed by: REALTY87 - New
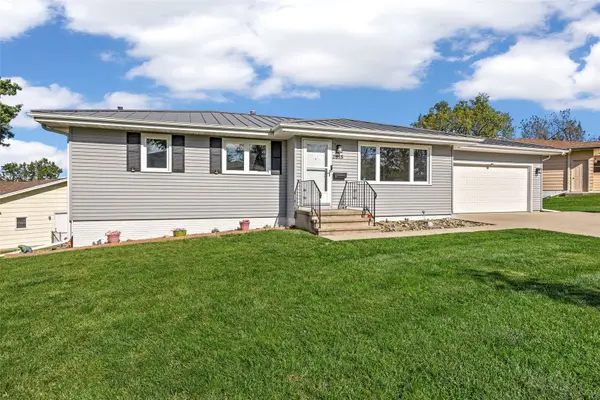 $285,000Active3 beds 3 baths1,912 sq. ft.
2815 Southland Street Sw, Cedar Rapids, IA 52404
MLS# 2607480Listed by: KELLER WILLIAMS LEGACY GROUP - Open Sun, 12 to 2pmNew
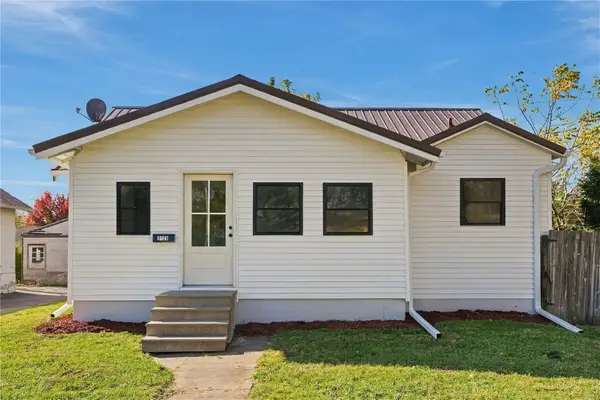 $169,000Active2 beds 1 baths967 sq. ft.
3120 E Ave Ne, Cedar Rapids, IA 52402
MLS# 2607443Listed by: REALTY87 - New
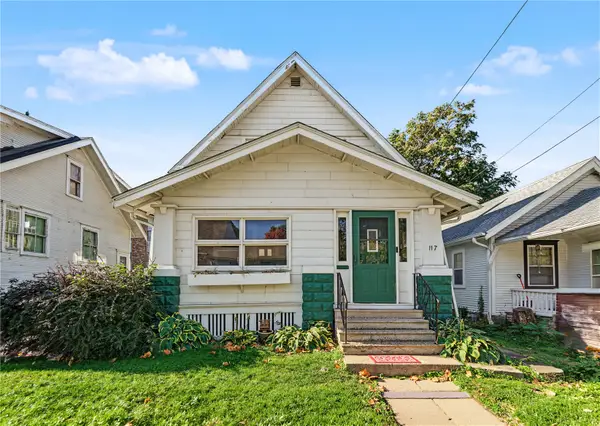 $140,000Active2 beds 1 baths980 sq. ft.
117 21st Street Ne, Cedar Rapids, IA 52402
MLS# 2607398Listed by: INSPIRATIONAL REALTY AND RENOVATION - New
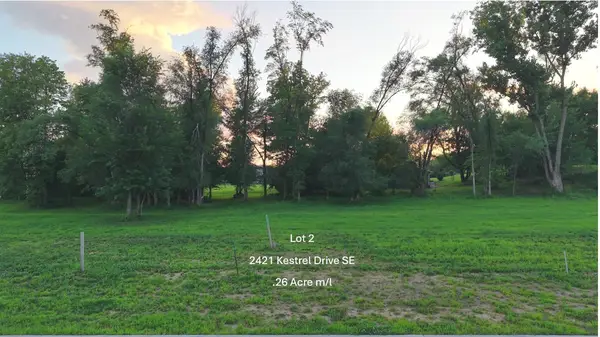 $60,000Active-- beds -- baths
2421 Kestrel Drive Se, Cedar Rapids, IA 52403
MLS# 2607481Listed by: RE/MAX CONCEPTS - New
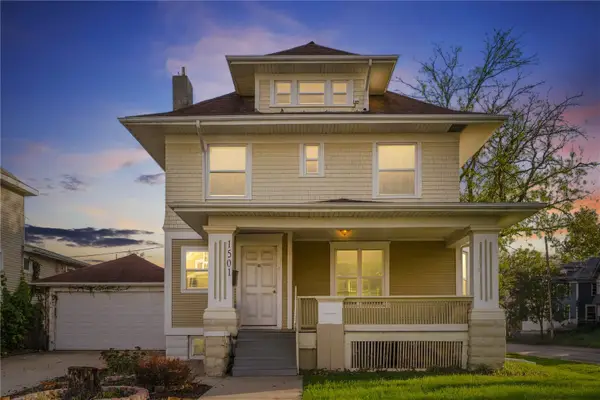
 $164,500Active3 beds 1 baths1,600 sq. ft.
1501 Bever Avenue Se, Cedar Rapids, IA 52403
MLS# 2607070Listed by: CENTURY 21 SIGNATURE REAL ESTATE - Open Sun, 12 to 1:30pmNew
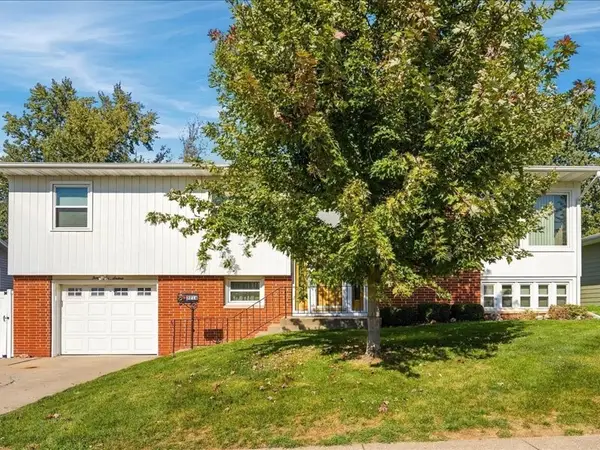 $217,900Active3 beds 2 baths1,887 sq. ft.
3216 NW Franbrook Terrace, Cedar Rapids, IA 52405
MLS# 2607442Listed by: PINNACLE REALTY LLC - New
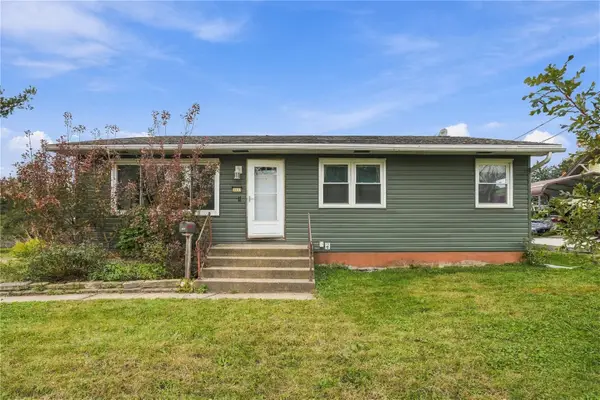 $225,000Active3 beds 2 baths1,711 sq. ft.
3333 Carlisle Street Ne, Cedar Rapids, IA 52402
MLS# 2607453Listed by: PINNACLE REALTY LLC - Open Sun, 12 to 1:30pmNew
 $214,990Active3 beds 2 baths1,628 sq. ft.
1140 Crestview Dr Se, Cedar Rapids, IA 52403
MLS# 2607335Listed by: REALTY87


Protect your home and budget from life's surprises with an Assurant Home Warranty, backed by a partner that supports you through every step of homeownership. Explore Plans.
©2026 Century 21 Real Estate LLC. All rights reserved. CENTURY 21®, the CENTURY 21 Logo and C21® are service marks owned by Century 21 Real Estate LLC. Century 21 Real Estate LLC fully supports the principles of the Fair Housing Act and the Equal Opportunity Act. Each office is independently owned and operated. Listing information is deemed reliable but not guaranteed accurate.