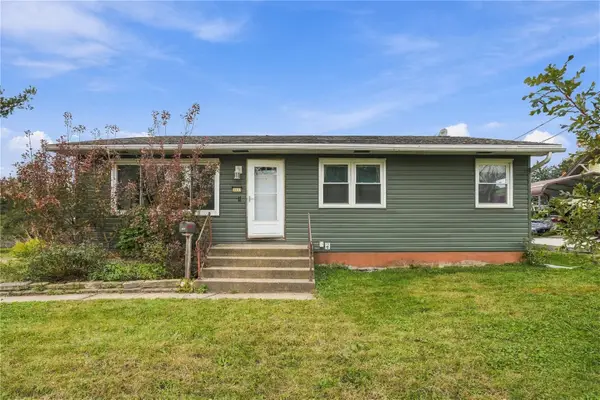
6801 Stonybrook Lane Ne, Cedar Rapids, IA 52402
Local realty services provided by:CENTURY 21 Signature Real Estate
6801 Stonybrook Lane Ne,Cedar Rapids, IA 52402
$250,000
- 3 Beds
- 2 Baths
- 1,644 sq. ft.
- Single family
- Active
Upcoming open houses
- Sun, Oct 2501:00 pm - 02:30 pm
Listed by: christina axvig
Office: realty87
MLS#:2607452
Source:IA_CRAAR
Price summary
- Price:$250,000
- Price per sq. ft.:$152.07
About this home
Updated inside, peaceful outside! This 3 bedroom, 2 bath ranch in the Northbrook neighborhood has so much to love! The beautifully remodeled kitchen features farmhouse, open shelving, and a comfortable eat-in dining area. The kitchen opens to the living room, making it easy to stay connected whether you're entertaining or just enjoying a quiet night at home. Both full bathrooms have been completely remodeled, so the big updates are already done! Downstairs, you'll find a spacious rec room with plenty of room for a ping pong table AND a cozy spot to kick back and watch a movie. Need storage? There's plenty of that, too! But one of the best features might just be the backyard. With a park-like setting and no neighbors directly behind you, it's the perfect place to relax and enjoy a little extra privacy. Great updates, room to spread out, and a backyard you'll appreciate year-round. Come take a look!
Contact an agent
Home facts
- Year built:1976
- Listing ID #:2607452
- Added:1 day(s) ago
- Updated:October 24, 2026 at 07:45 PM
Rooms and interior
- Bedrooms:3
- Total bathrooms:2
- Full bathrooms:2
- Rooms Total:5
- Kitchen Description:Dishwasher, Disposal, Microwave, Range
- Basement:Yes
- Basement Description:Concrete
- Living area:1,644 sq. ft.
Heating and cooling
- Heating:Gas
- Central air:Yes
Structure and exterior
- Year built:1976
- Building area:1,644 sq. ft.
- Architectural Style:Ranch
- Construction Materials:Brick, Frame
- Exterior Features:Deck
- Levels:1 Story
Schools
- High school:Kennedy
- Middle school:Harding
- Elementary school:Pierce
Utilities
- Water:Public
Finances and disclosures
- Price:$250,000
- Price per sq. ft.:$152.07
- Tax amount:$3,499
Features and amenities
- Laundry features:Dryer, Washer
Parking
- Parking description:Attached, Garage
- Garage:Yes
- Garage spaces:1
New listings near 6801 Stonybrook Lane Ne
- New
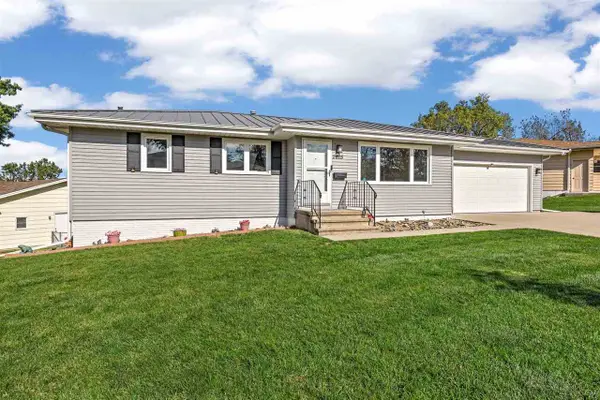 $285,000Active3 beds 3 baths1,912 sq. ft.
2815 Southland St SW, Cedar Rapids, IA 52404
MLS# 202606260Listed by: KELLER WILLIAMS LEGACY GROUP - New
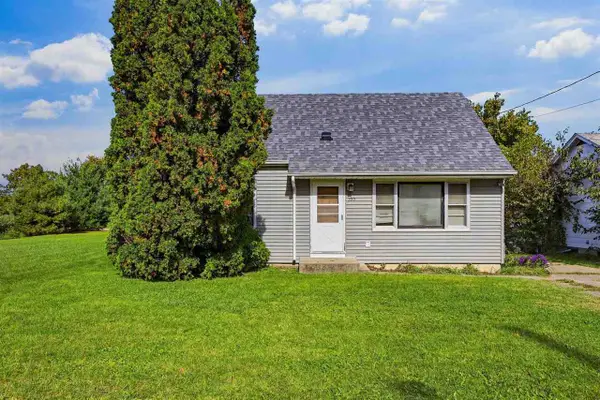 $135,000Active4 beds 3 baths1,223 sq. ft.
390 SW Wilson Ave, Cedar Rapids, IA 52404
MLS# 202606261Listed by: SKOGMAN REALTY CO. - New
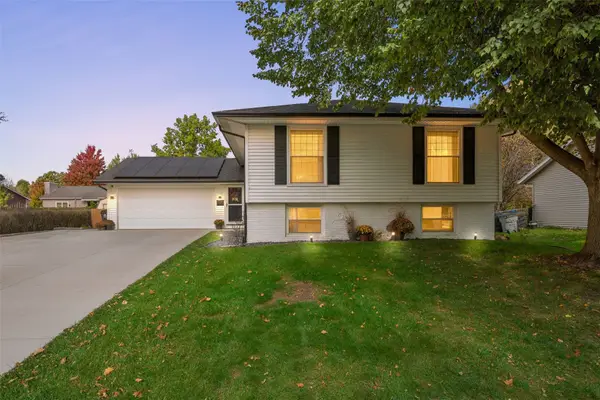 $305,000Active3 beds 3 baths1,922 sq. ft.
140 Carnaby Dr Ne, Cedar Rapids, IA 52402
MLS# 2607297Listed by: SKOGMAN REALTY - Open Sun, 12 to 2pmNew
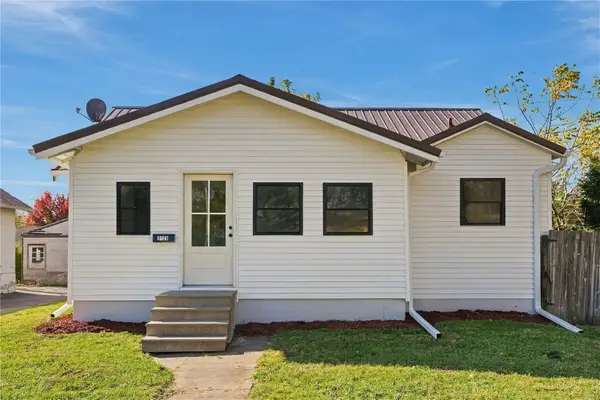 $169,000Active2 beds 1 baths967 sq. ft.
3120 E Ave Ne, Cedar Rapids, IA 52402
MLS# 2607443Listed by: REALTY87 - New
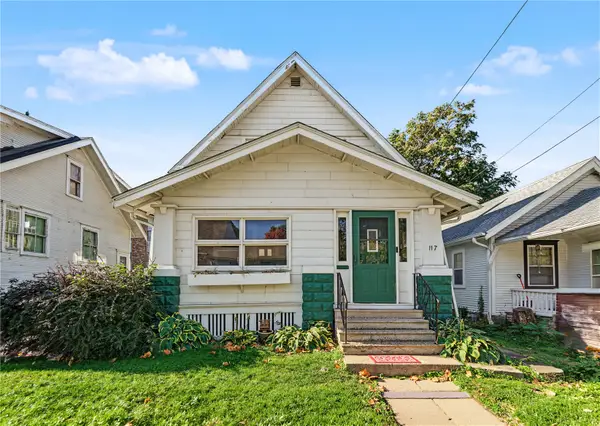 $140,000Active2 beds 1 baths980 sq. ft.
117 21st Street Ne, Cedar Rapids, IA 52402
MLS# 2607398Listed by: INSPIRATIONAL REALTY AND RENOVATION - New
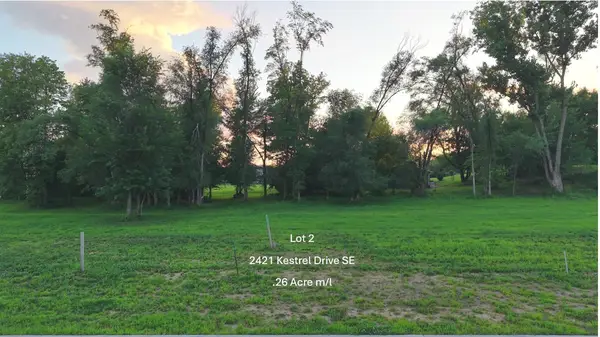 $60,000Active-- beds -- baths
2421 Kestrel Drive Se, Cedar Rapids, IA 52403
MLS# 2607481Listed by: RE/MAX CONCEPTS - New
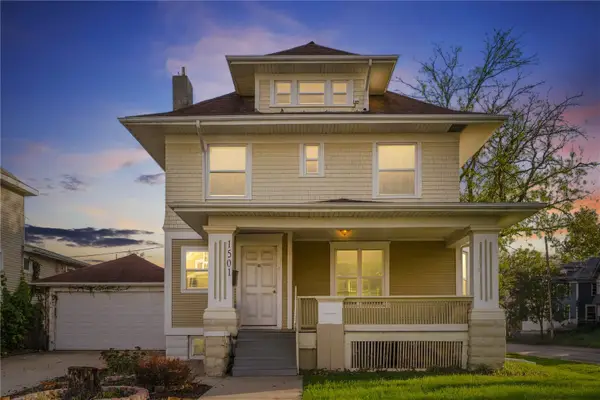
 $164,500Active3 beds 1 baths1,600 sq. ft.
1501 Bever Avenue Se, Cedar Rapids, IA 52403
MLS# 2607070Listed by: CENTURY 21 SIGNATURE REAL ESTATE - Open Sun, 12 to 1:30pmNew
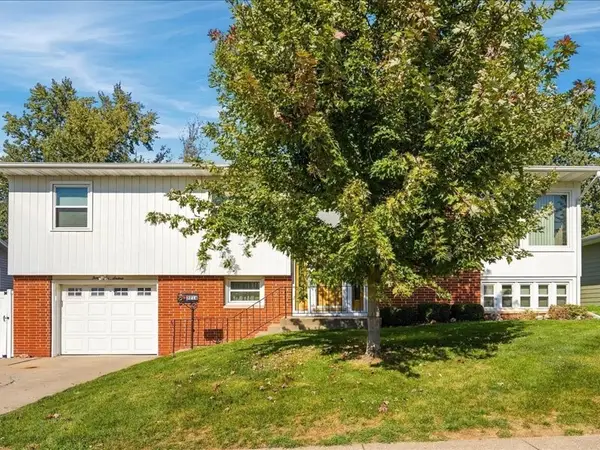 $217,900Active3 beds 2 baths1,887 sq. ft.
3216 NW Franbrook Terrace, Cedar Rapids, IA 52405
MLS# 2607442Listed by: PINNACLE REALTY LLC - New
 $225,000Active3 beds 2 baths1,711 sq. ft.
3333 Carlisle Street Ne, Cedar Rapids, IA 52402
MLS# 2607453Listed by: PINNACLE REALTY LLC


Protect your home and budget from life's surprises with an Assurant Home Warranty, backed by a partner that supports you through every step of homeownership. Explore Plans.
©2026 Century 21 Real Estate LLC. All rights reserved. CENTURY 21®, the CENTURY 21 Logo and C21® are service marks owned by Century 21 Real Estate LLC. Century 21 Real Estate LLC fully supports the principles of the Fair Housing Act and the Equal Opportunity Act. Each office is independently owned and operated. Listing information is deemed reliable but not guaranteed accurate.