
150 Thompson DR SE, Cedar Rapids, IA 52403
Local realty services provided by:CENTURY 21 Signature Real Estate
150 Thompson DR SE,Cedar Rapids, IA 52403
$125,000
- 2 Beds
- 2 Baths
- 1,276 sq. ft.
- Single family
- Active
Listed by: carla werning
Office: ruhl&ruhl, realtors - cr
MLS#:202605303
Source:IA_ICAAR
Price summary
- Price:$125,000
- Price per sq. ft.:$97.96
About this home
Welcome to easy, low-maintenance living at 150 Thompson Drive SE, Unit 224, located in the Regency East building, a longtime staple of the Cedar Rapids community. This beautifully maintained two-bedroom, two-bathroom condo offers 1,276 square feet of comfortable living space and has been nicely updated throughout. The spacious living room is filled with natural light and opens to a lovely private balcony with beautiful views and plenty of fresh air. The primary suite features a large walk-in closet and a private bathroom with a walk-in shower. A second generously sized bedroom and full bathroom provide plenty of flexibility for guests or a home office. You will also appreciate the convenience of laundry right inside the unit, and all appliances stay with the home. The building offers so much more than just a place to live. A secure entrance leads to a comfortable community room, while an elevator, mail room, private locked storage, and heated underground garage make everyday life a little easier. The monthly HOA fee covers most utilities and helps simplify both budgeting and maintenance. Conveniently located near shopping, dining, healthcare, and downtown Cedar Rapids, this is a wonderful opportunity to simplify without giving up space, comfort, or convenience....
Contact an agent
Home facts
- Year built:1971
- Subdivision & Development:Not Applicable
- Listing ID #:202605303
- Added:1 day(s) ago
- Updated:September 01, 2026 at 10:54 PM
Rooms and interior
- Bedrooms:2
- Total bathrooms:2
- Full bathrooms:2
- Dining Description:Dining Room/Living Room Combo, On Level M
- Kitchen Description:On Level M
- Living area:1,276 sq. ft.
Structure and exterior
- Year built:1971
- Building area:1,276 sq. ft.
- Construction Materials:Frame
Schools
- High school:Washington
- Middle school:Franklin
- Elementary school:Trailside
Utilities
- Water:City Water
- Sewer:City Sewer
Finances and disclosures
- Price:$125,000
- Price per sq. ft.:$97.96
- Tax amount:$2,004
Features and amenities
- Laundry features:Laundry Closet, Main
Parking
- Total parking spaces:1
New listings near 150 Thompson DR SE
- New
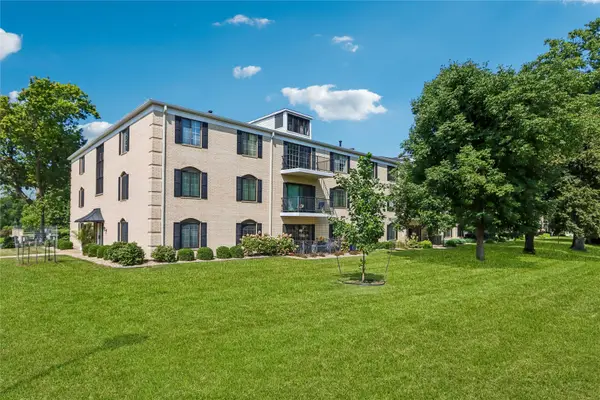 $125,000Active2 beds 2 baths1,276 sq. ft.
150 Thompson Drive Se #224, Cedar Rapids, IA 52403
MLS# 2606150Listed by: RUHL & RUHL REALTORS - New
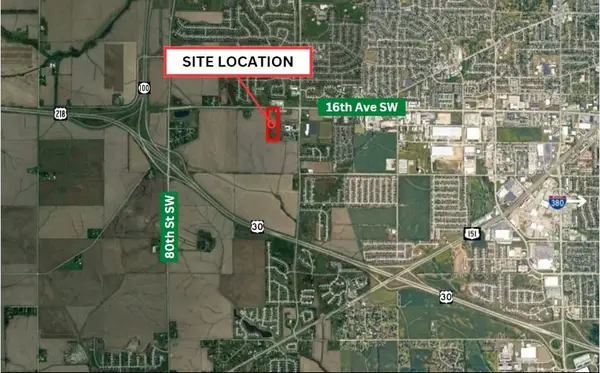 $1,250,000Active-- beds -- baths
0 16th Avenue Sw, Cedar Rapids, IA 52404
MLS# 2606152Listed by: Q4 REAL ESTATE - New
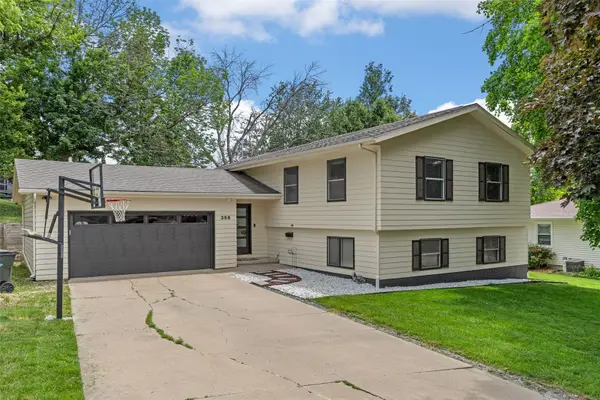 $315,000Active4 beds 4 baths2,078 sq. ft.
358 31st Street Se, Cedar Rapids, IA 52403
MLS# 2606142Listed by: SKOGMAN REALTY - New
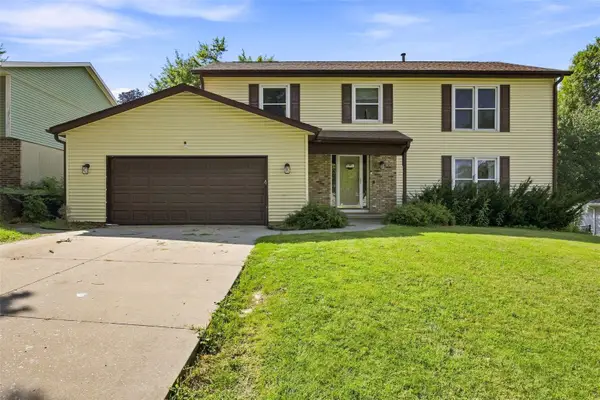 $294,000Active4 beds 3 baths2,660 sq. ft.
6921 Larkwood Drive Ne, Cedar Rapids, IA 52402
MLS# 2606148Listed by: PINNACLE REALTY LLC - New
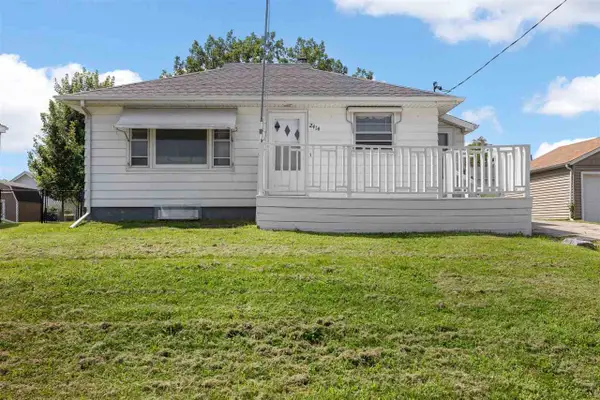 $157,500Active2 beds 2 baths1,232 sq. ft.
2414 Bowling St SW, Cedar Rapids, IA 52404
MLS# 202605298Listed by: SKOGMAN REALTY CO. - New
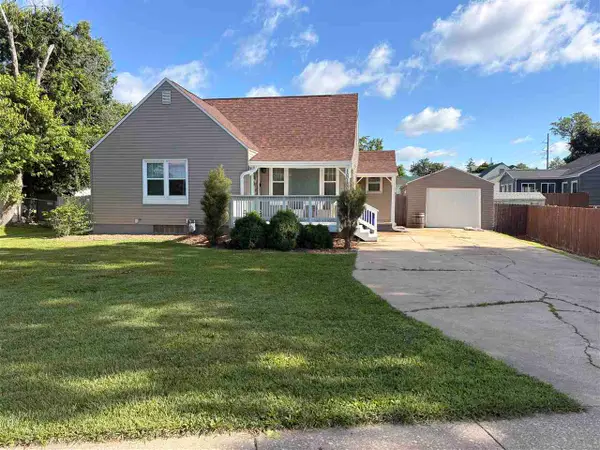 $210,000Active3 beds 1 baths1,577 sq. ft.
1818 NW B Ave, Cedar Rapids, IA 52405
MLS# 202605290Listed by: REALTY ONE GROUP IMPACT - New
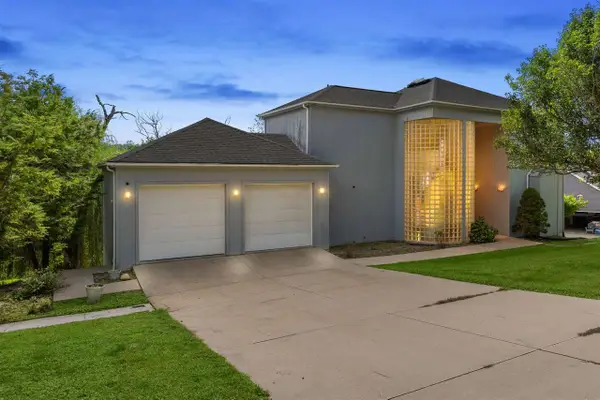 $385,000Active4 beds 4 baths3,189 sq. ft.
4315 Pioneer Trl SE, Cedar Rapids, IA 52403
MLS# 202605294Listed by: SKOGMAN REALTY CO. - New
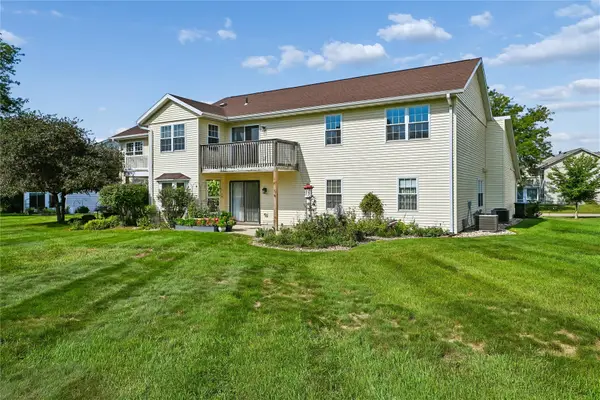 $139,500Active2 beds 2 baths1,147 sq. ft.
4019 Summerfield Lane #C, Cedar Rapids, IA 52402
MLS# 2605955Listed by: RUHL & RUHL REALTORS - New
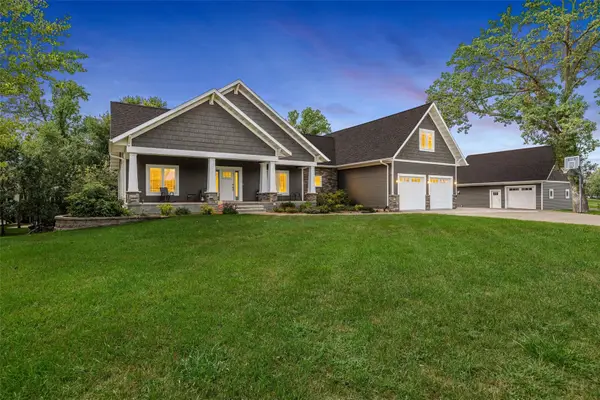 $849,950Active6 beds 5 baths4,666 sq. ft.
5001 Dewees Court, Cedar Rapids, IA 52411
MLS# 2606132Listed by: RE/MAX CONCEPTS


Protect your home and budget from life's surprises with an Assurant Home Warranty, backed by a partner that supports you through every step of homeownership. Explore Plans.
©2026 Century 21 Real Estate LLC. All rights reserved. CENTURY 21®, the CENTURY 21 Logo and C21® are service marks owned by Century 21 Real Estate LLC. Century 21 Real Estate LLC fully supports the principles of the Fair Housing Act and the Equal Opportunity Act. Each office is independently owned and operated. Listing information is deemed reliable but not guaranteed accurate.