
4315 Pioneer Trl SE, Cedar Rapids, IA 52403
Local realty services provided by:CENTURY 21 Signature Real Estate
4315 Pioneer Trl SE,Cedar Rapids, IA 52403
$342,000
- 4 Beds
- 4 Baths
- - sq. ft.
- Single family
- Sold
Listed by: tabby barnes
Office: skogman realty co.
MLS#:202605308
Source:IA_ICAAR
Sorry, we are unable to map this address
Price summary
- Price:$342,000
About this home
Coolest house you've EVER seen! Layout, windows, design, and view like none other! Roger D. Hadley custom designed home! The oversized 2 car garage has a prestressed concrete floor which offers the same footprint directly below for additional garage space has its own garage door. Would be great for a workshop. You do not feel like you're in Cedar Rapids in this home! You feel like you're in the movies! Outside exterior has gorgeous weeping willow views and a firepit. Deck and balcony. Walk inside and fall in love with the unique designs around every corner. Spiral staircase, more natural light than you can imagine, main floor laundry, 3 full bathrooms, 1 half bathroom, 4 bedrooms. SO MUCH CLOSET SPACE! The closets in the master are insanely awesome! Kitchen cabinets and countertop galore! Schedule a showing today and give yourself enough time during that showing to check all the amenities of this one of a kind property!
Contact an agent
Home facts
- Year built:1994
- Subdivision & Development:Not Applicable
- Listing ID #:202605308
- Added:45 day(s) ago
- Updated:October 16, 2026 at 06:53 PM
Rooms and interior
- Bedrooms:4
- Total bathrooms:4
- Full bathrooms:3
- Half bathrooms:1
- Dining Description:On Level M
- Kitchen Description:On Level M
Structure and exterior
- Year built:1994
- Construction Materials:Frame
Schools
- High school:Washington
- Middle school:Mckinley
- Elementary school:Erskine
Utilities
- Water:City Water
- Sewer:City Sewer
Finances and disclosures
- Price:$342,000
- Tax amount:$5,570
Features and amenities
- Laundry features:1st Floor
Parking
- Total parking spaces:3
New listings near 4315 Pioneer Trl SE
- New
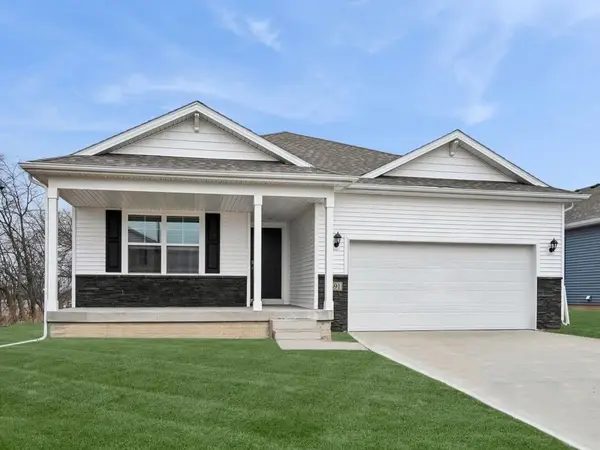 $384,990Active4 beds 3 baths2,191 sq. ft.
40 Verbena Lane Sw, Cedar Rapids, IA 52404
MLS# 2607248Listed by: DRH REALTY OF IOWA, LLC - New
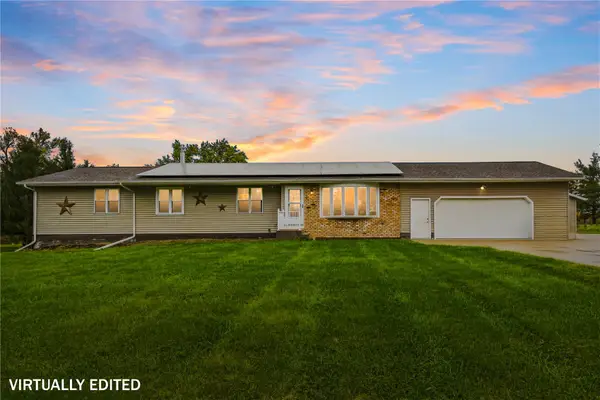 $455,000Active4 beds 3 baths3,181 sq. ft.
6500 Davis Court, Cedar Rapids, IA 52405
MLS# 2607250Listed by: KELLER WILLIAMS LEGACY GROUP - New
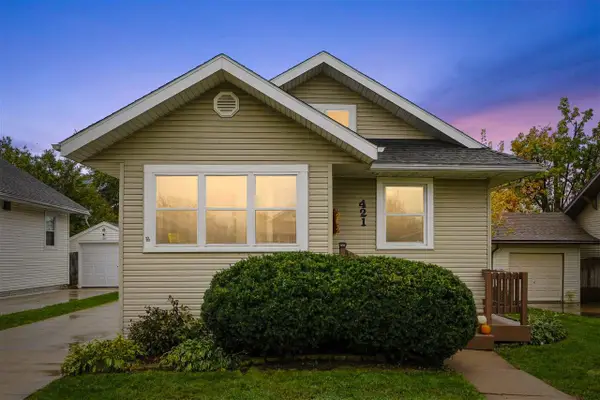 $214,990Active3 beds 2 baths2,000 sq. ft.
421 33rd St NE, Cedar Rapids, IA 52402
MLS# 202606126Listed by: REALTY87 - New
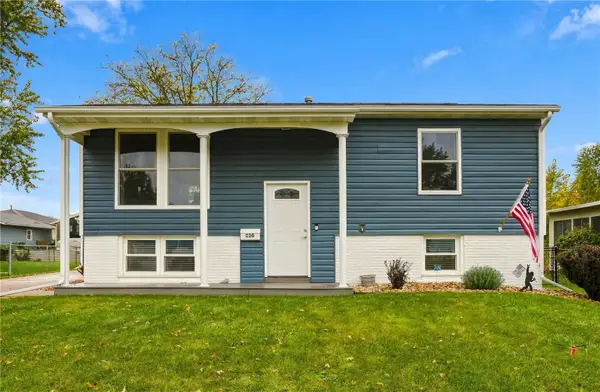 $249,950Active3 beds 2 baths1,319 sq. ft.
220 Fleetwood Road Sw, Cedar Rapids, IA 52404
MLS# 2607246Listed by: GRAF REAL ESTATE, ERA POWERED - Open Sun, 12 to 1:30pmNew
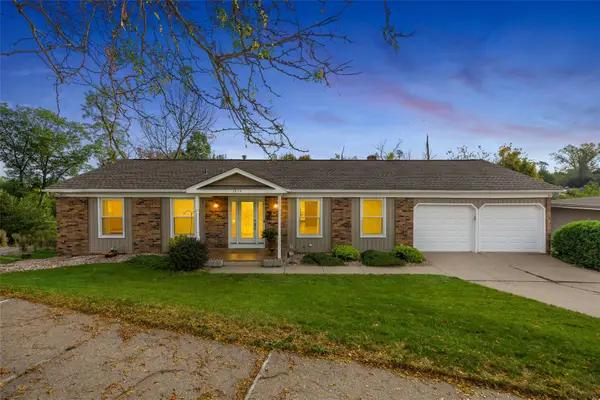 $325,000Active4 beds 3 baths2,318 sq. ft.
3854 Lost Valley Road Se, Cedar Rapids, IA 52403
MLS# 2606848Listed by: SKOGMAN REALTY - Open Sun, 2 to 3:30pmNew
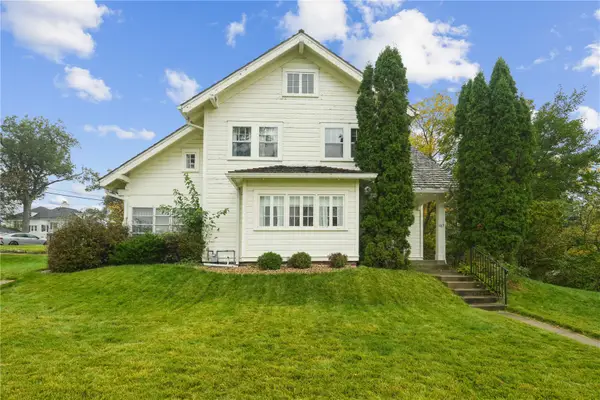 $345,000Active4 beds 3 baths2,920 sq. ft.
517 Knollwood Drive Se, Cedar Rapids, IA 52403
MLS# 2607242Listed by: REALTY87 - New
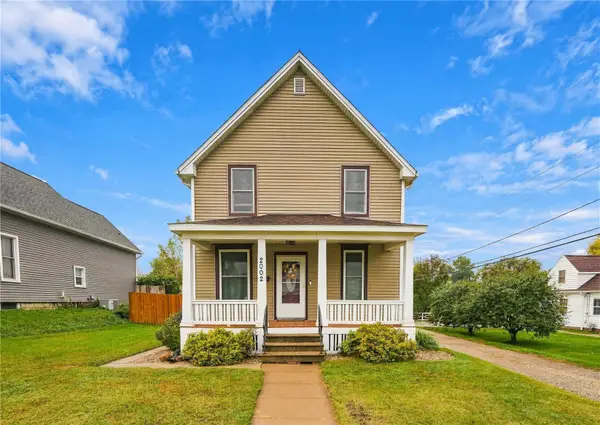 $210,000Active3 beds 2 baths1,328 sq. ft.
2002 2nd Street Sw, Cedar Rapids, IA 52404
MLS# 2607227Listed by: REALTY87 - New
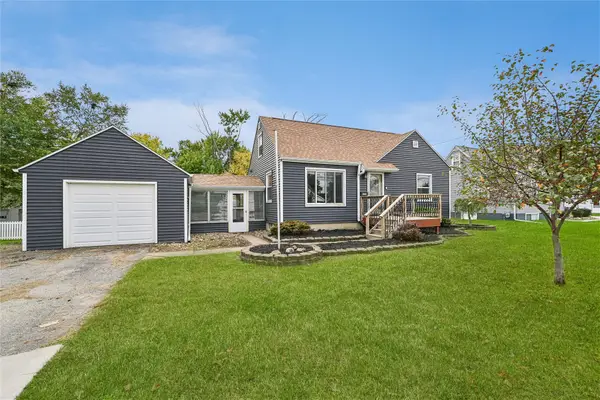 $185,000Active3 beds 1 baths1,334 sq. ft.
1117 35th Street Ne, Cedar Rapids, IA 52402
MLS# 2607238Listed by: IOWA REALTY - New
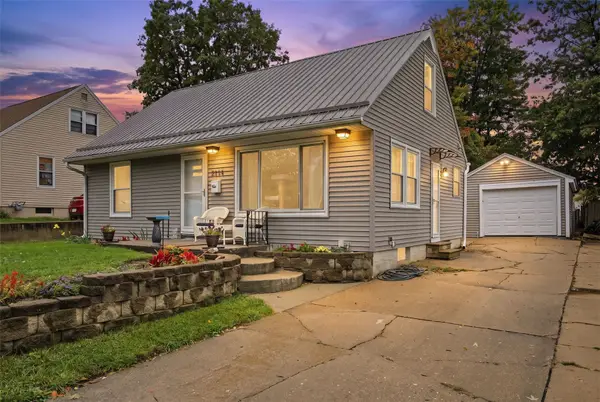 $215,000Active3 beds 1 baths1,283 sq. ft.
2214 Mallory St Sw, Cedar Rapids, IA 52404
MLS# 2607239Listed by: LEE'S TOWN & COUNTRY REAL ESTATE - New
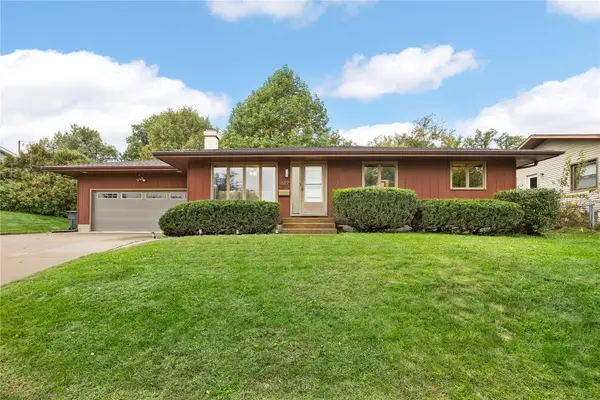 $287,500Active4 beds 2 baths2,067 sq. ft.
1617 Sierra Drive Ne, Cedar Rapids, IA 52402
MLS# 2607234Listed by: SKOGMAN REALTY


Protect your home and budget from life's surprises with an Assurant Home Warranty, backed by a partner that supports you through every step of homeownership. Explore Plans.
©2026 Century 21 Real Estate LLC. All rights reserved. CENTURY 21®, the CENTURY 21 Logo and C21® are service marks owned by Century 21 Real Estate LLC. Century 21 Real Estate LLC fully supports the principles of the Fair Housing Act and the Equal Opportunity Act. Each office is independently owned and operated. Listing information is deemed reliable but not guaranteed accurate.