
1605 48th St Ne, Cedar Rapids, IA 52402
Local realty services provided by:CENTURY 21 Signature Real Estate
1605 48th St Ne,Cedar Rapids, IA 52402
$232,000
- 3 Beds
- 2 Baths
- - sq. ft.
- Single family
- Sold
Listed by: tyler brueggemeyer
Office: realty87
MLS#:2606019
Source:IA_CRAAR
Sorry, we are unable to map this address
Price summary
- Price:$232,000
About this home
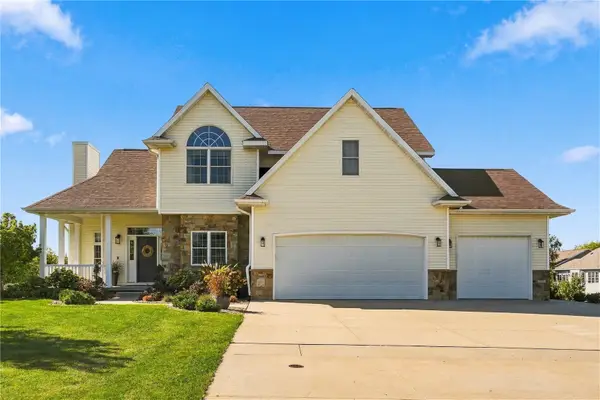
Accepted offer! Beautifully remodeled NE Cedar Rapids home where the work is already done and all you have to do is move in! This unique and spacious 3-bedroom home offers far more than meets the eye, including a finished attic bedroom and a large rear addition that completely transforms the living space. Nearly all of the windows have been replaced (2024), and the home has been thoughtfully updated throughout with fresh paint, updated trim, newer flooring, and a completely remodeled kitchen featuring beautiful new cabinetry and quartz countertops. The original living room has been converted into an impressive office with custom built-ins, while the addition provides a bright, spacious main living area with vaulted ceilings and a sliding glass door leading directly to the patio and private backyard. Major mechanical updates are already taken care of with a newer furnace (2021), A/C (2021), and roof (2020), giving the next owner even more peace of mind. Outside, you'll find a detached 2-stall garage, mature front yard, great curb appeal, and a private backyard perfect for relaxing or entertaining. Select furniture and the hot tub are also negotiable....
Contact an agent
Home facts
- Year built:1957
- Listing ID #:2606019
- Added:35 day(s) ago
- Updated:October 09, 2026 at 09:52 PM
Rooms and interior
- Bedrooms:3
- Total bathrooms:2
- Full bathrooms:2
- Kitchen Description:Dishwasher, Microwave, Range, Refrigerator
- Basement:Yes
- Basement Description:Concrete, Full
Heating and cooling
- Heating:Gas
- Central air:Yes
Structure and exterior
- Year built:1957
- Construction Materials:Frame, Steel
- Exterior Features:Patio
Schools
- High school:Kennedy
- Middle school:Harding
- Elementary school:Wright
Utilities
- Water:Public
Finances and disclosures
- Price:$232,000
- Tax amount:$3,624
Features and amenities
- Laundry features:Dryer, Washer
Parking
- Parking description:Detached, Garage
- Garage:Yes
- Garage spaces:2
New listings near 1605 48th St Ne
- New
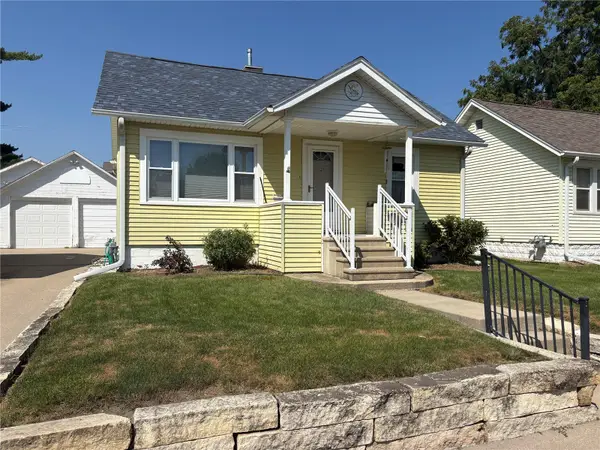 $142,000Active2 beds 1 baths691 sq. ft.
1224 11th Street Nw, Cedar Rapids, IA 52405
MLS# 2606416Listed by: SKOGMAN REALTY - New
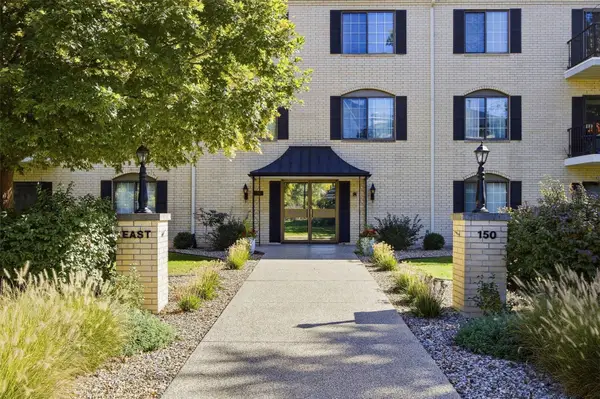 $185,000Active2 beds 2 baths1,696 sq. ft.
150 Thompson Dr Se #104, Cedar Rapids, IA 52403
MLS# 2607069Listed by: KELLER WILLIAMS LEGACY GROUP - New
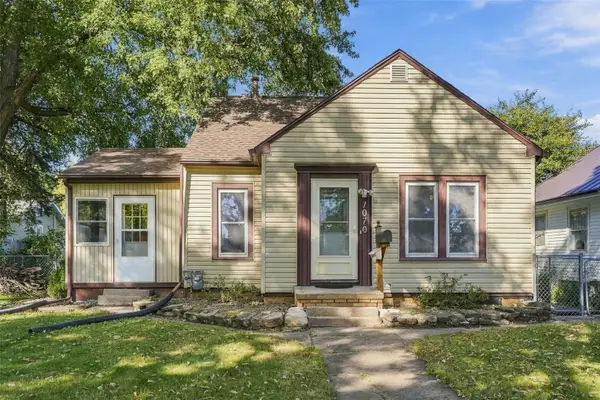 $189,900Active2 beds 2 baths1,335 sq. ft.
1070 H Avenue Nw, Cedar Rapids, IA 52405
MLS# 2607094Listed by: EPIQUE REALTY - Open Sun, 12 to 1:30pmNew
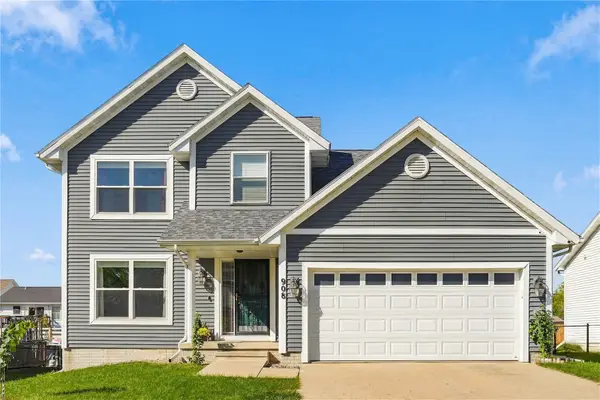 $359,000Active3 beds 3 baths2,168 sq. ft.
908 Rolling Creek Drive Ne, Cedar Rapids, IA 52402
MLS# 2607050Listed by: RUHL & RUHL REALTORS - New
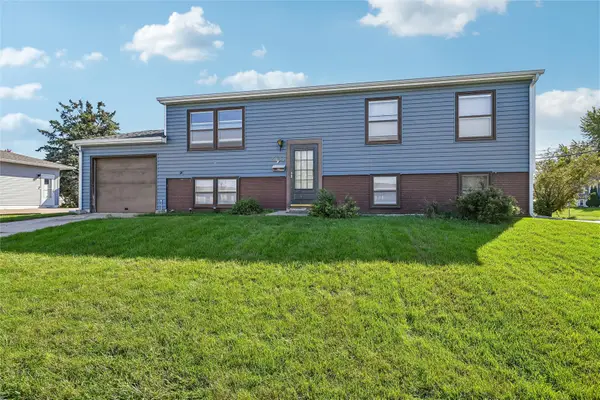 $159,900Active5 beds 2 baths1,626 sq. ft.
5937 Sharon Ln Nw, Cedar Rapids, IA 52405
MLS# 2607086Listed by: IOWA REALTY - Open Sun, 11:30am to 1pmNew
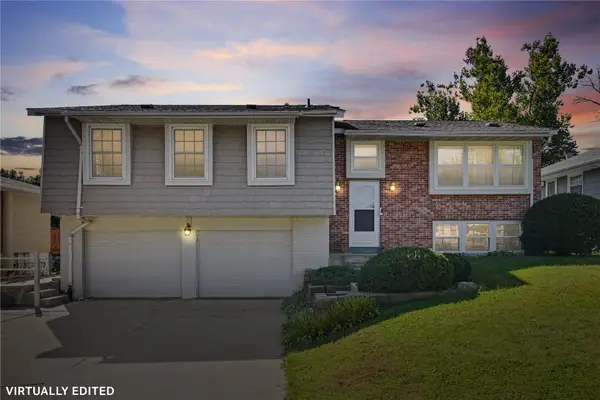 $297,500Active4 beds 3 baths1,923 sq. ft.
283 Sussex Drive Ne, Cedar Rapids, IA 52402
MLS# 2606959Listed by: REALTY87 - New
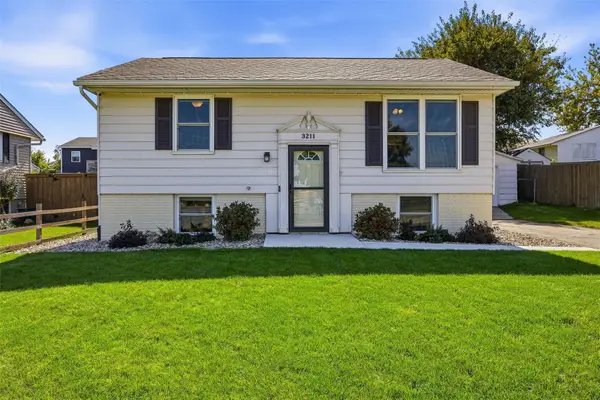 $215,000Active3 beds 2 baths1,347 sq. ft.
3211 29th Avenue Sw, Cedar Rapids, IA 52404
MLS# 2607083Listed by: SKOGMAN REALTY - New
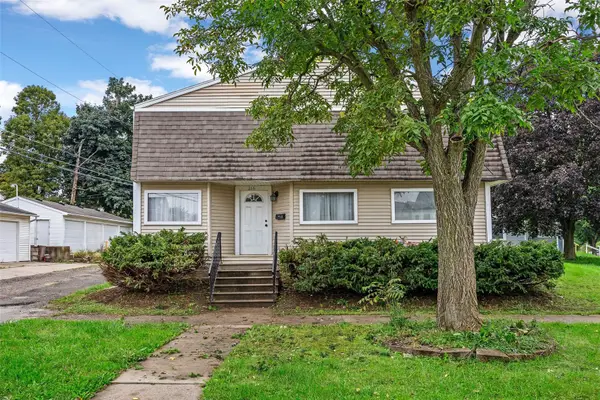 $135,000Active2 beds 1 baths1,009 sq. ft.
216 13th Street Nw, Cedar Rapids, IA 52405
MLS# 2607080Listed by: SKOGMAN REALTY  $215,000Pending-- beds -- baths2,274 sq. ft.
222 5th Street Sw, Cedar Rapids, IA 52404
MLS# 2606946Listed by: CREATIVE REAL ESTATE IOWA- New
 $559,950Active5 beds 4 baths3,515 sq. ft.
6413 Milburn Ne, Cedar Rapids, IA 52411
MLS# 2607065Listed by: GRAF REAL ESTATE, ERA POWERED


Protect your home and budget from life's surprises with an Assurant Home Warranty, backed by a partner that supports you through every step of homeownership. Explore Plans.
©2026 Century 21 Real Estate LLC. All rights reserved. CENTURY 21®, the CENTURY 21 Logo and C21® are service marks owned by Century 21 Real Estate LLC. Century 21 Real Estate LLC fully supports the principles of the Fair Housing Act and the Equal Opportunity Act. Each office is independently owned and operated. Listing information is deemed reliable but not guaranteed accurate.