
283 Sussex Drive Ne, Cedar Rapids, IA 52402
Local realty services provided by:CENTURY 21 Signature Real Estate
283 Sussex Drive Ne,Cedar Rapids, IA 52402
$297,500
- 4 Beds
- 3 Baths
- 1,923 sq. ft.
- Single family
- Pending
Listed by: amanda brant
Office: realty87
MLS#:2606959
Source:IA_CRAAR
Price summary
- Price:$297,500
- Price per sq. ft.:$154.71
About this home
This charming home is located in the desirable Bowman Woods neighborhood and offers plenty of space and features for comfortable living and entertaining. The main level includes a spacious living room, dining area with door that opens to the screened-in porch, and a nicely sized kitchen with tile backsplash and all appliances included. It has ample counter space if you enjoy cooking and a breakfast bar as well. The primary suite features a full bathroom and two closets, along with three additional bedrooms and another full bathroom. A standout feature is the awesome four-season room with a second kitchen/bar setup, perfect for entertaining! A small bridge connects the four-season room to the screened-in porch. The lower level offers a spacious family room with a gas fireplace, half bath, and laundry room. A two-car garage with extra storage and a storage shed with loft provide plenty of additional storage.
Contact an agent
Home facts
- Year built:1968
- Listing ID #:2606959
- Added:4 day(s) ago
- Updated:October 14, 2026 at 02:44 AM
Rooms and interior
- Bedrooms:4
- Total bathrooms:3
- Full bathrooms:2
- Half bathrooms:1
- Rooms Total:8
- Kitchen Description:Dishwasher, Disposal, Microwave, Range, Refrigerator
- Basement:Yes
- Basement Description:Full
- Living area:1,923 sq. ft.
Heating and cooling
- Central air:Yes
Structure and exterior
- Year built:1968
- Building area:1,923 sq. ft.
- Lot area:0.18 Acres
- Construction Materials:Brick, Frame
- Exterior Features:Deck, Fence
Schools
- High school:Linn Mar
- Middle school:Oak Ridge
- Elementary school:Bowman Woods
Utilities
- Water:Public
Finances and disclosures
- Price:$297,500
- Price per sq. ft.:$154.71
- Tax amount:$4,275
Features and amenities
- Laundry features:Dryer, Washer
Parking
- Parking description:Attached, Garage, Underground
- Garage:Yes
- Garage spaces:2
New listings near 283 Sussex Drive Ne
- New
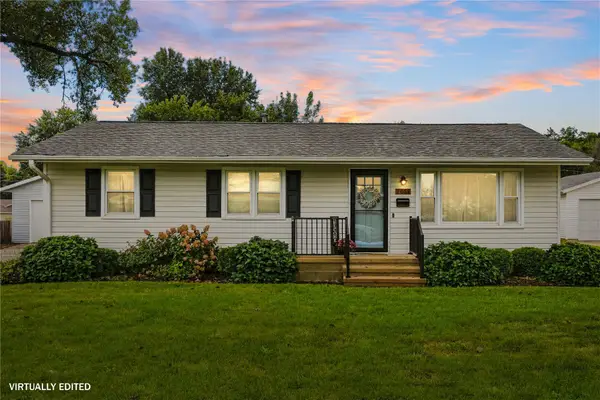 $275,000Active3 beds 2 baths1,930 sq. ft.
2051 Brookland Drive Ne, Cedar Rapids, IA 52402
MLS# 2607176Listed by: REALTY87 - New
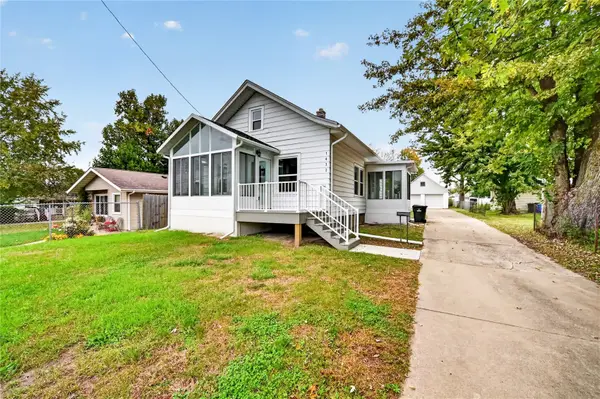 $180,000Active3 beds 1 baths972 sq. ft.
1432 34th Street Ne, Cedar Rapids, IA 52402
MLS# 2607147Listed by: KW ADVANTAGE - Open Sat, 3:30 to 5pmNew
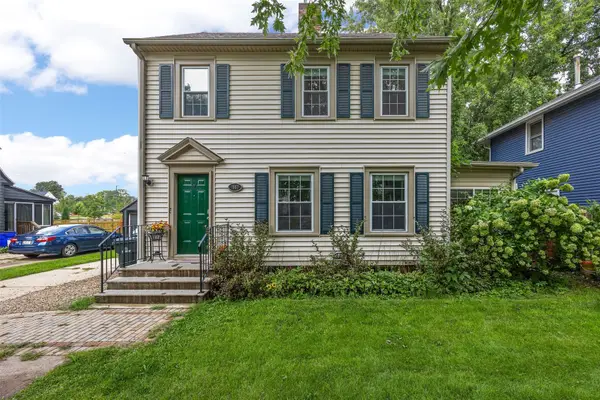 $209,500Active4 beds 2 baths1,688 sq. ft.
1960 2nd Avenue Se, Cedar Rapids, IA 52403
MLS# 2607159Listed by: KELLER WILLIAMS LEGACY GROUP - Open Sun, 2 to 3:30pmNew
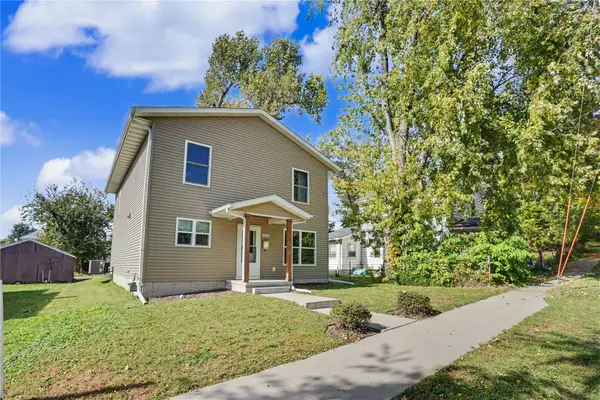 $249,900Active4 beds 3 baths1,779 sq. ft.
1131 16th St Se, Cedar Rapids, IA 52403
MLS# 2607164Listed by: REALTY87 - New
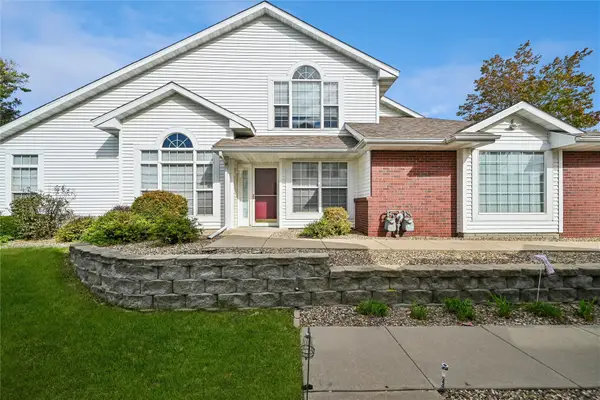 $215,000Active2 beds 2 baths1,464 sq. ft.
4412 1st Ave Nw, Cedar Rapids, IA 52405
MLS# 2607156Listed by: IOWA REALTY - New
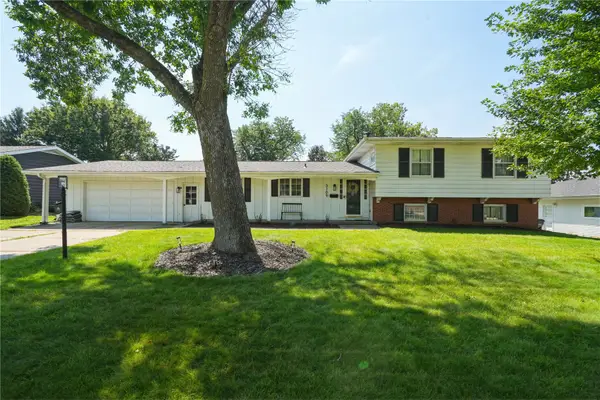 $299,999Active4 beds 3 baths1,964 sq. ft.
3109 Terry Drive Se, Cedar Rapids, IA 52403
MLS# 2607157Listed by: REALTY87 - New
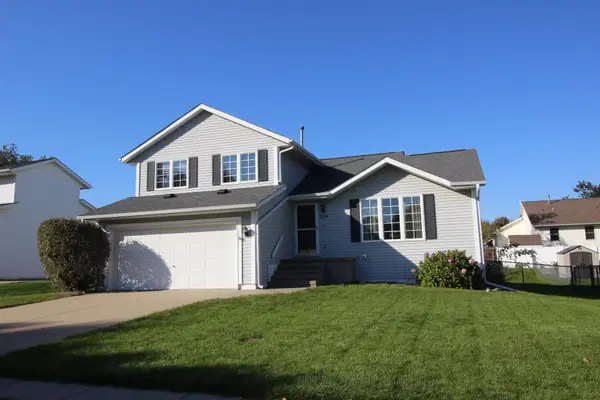 $310,000Active3 beds 3 baths2,099 sq. ft.
524 NE Deer Run Drive, Cedar Rapids, IA 52402-7319
MLS# 155923Listed by: EAST IOWA REAL ESTATE - New
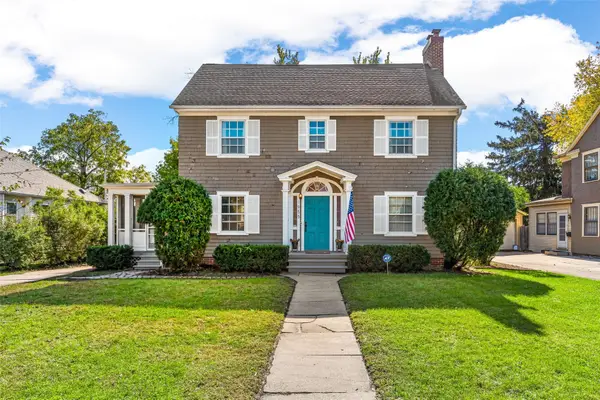 $279,900Active3 beds 3 baths1,776 sq. ft.
1955 Blake Boulevard Se, Cedar Rapids, IA 52403
MLS# 2607121Listed by: SKOGMAN REALTY 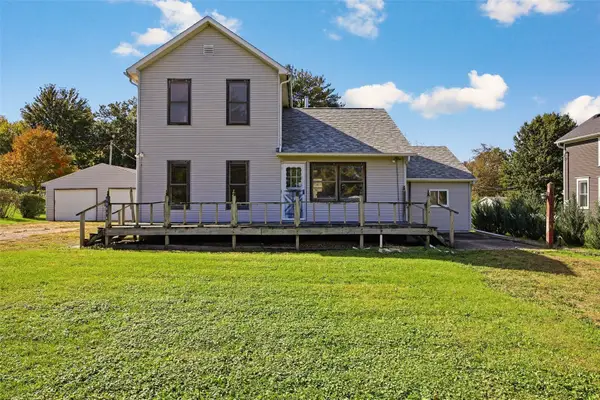 $235,000Pending4 beds 1 baths1,560 sq. ft.
12016 Locust Street Sw, Cedar Rapids, IA 52404
MLS# 2606913Listed by: PINNACLE REALTY LLC- New
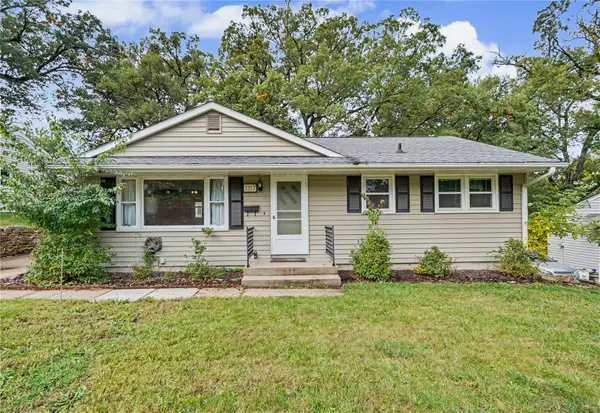 $199,000Active3 beds 1 baths987 sq. ft.
1317 Memorial Dr, Cedar Rapids, IA 52403
MLS# 2607096Listed by: REALTY87


Protect your home and budget from life's surprises with an Assurant Home Warranty, backed by a partner that supports you through every step of homeownership. Explore Plans.
©2026 Century 21 Real Estate LLC. All rights reserved. CENTURY 21®, the CENTURY 21 Logo and C21® are service marks owned by Century 21 Real Estate LLC. Century 21 Real Estate LLC fully supports the principles of the Fair Housing Act and the Equal Opportunity Act. Each office is independently owned and operated. Listing information is deemed reliable but not guaranteed accurate.