
1615 38th St SE, Cedar Rapids, IA 52403
Local realty services provided by:CENTURY 21 Signature Real Estate
1615 38th St SE,Cedar Rapids, IA 52403
$524,900
- 4 Beds
- 3 Baths
- 2,830 sq. ft.
- Single family
- Active
Listed by: trinity richardson
Office: pinnacle realty
MLS#:202605107
Source:IA_ICAAR
Price summary
- Price:$524,900
- Price per sq. ft.:$185.48
About this home
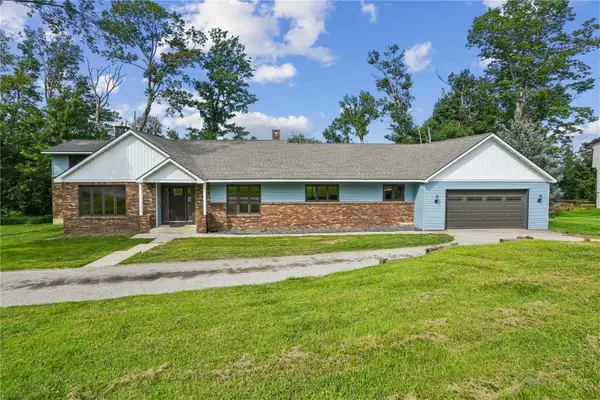
Residence 1615 A custom home designed by Mod. Where California modern meets Midwest comfort. Inspired by the effortless elegance of West Coast architecture, Residence 1615 offers a fresh perspective on contemporary living in Cedar Rapids. Conceived from an original floor plan—not a stock design—this home was crafted with intention and timeless simplicity. Expansive 9’ ceilings, oversized 7’5” interior doors, a dramatic 3’6” x 8’ entry door, and abundant natural light create an exceptional sense of scale. The Scandinavian-inspired kitchen features custom cabinetry, quartz surfaces, a waterfall island, slab backsplash, and designer lighting, while the spa-inspired primary suite showcases floating vanities, a freestanding soaking tub, oversized walk-in shower, and an illuminated custom walk-in closet. The unfinished lower level offers a blank canvas for future customization.
Contact an agent
Home facts
- Year built:2026
- Subdivision & Development:Not Applicable
- Listing ID #:202605107
- Added:1 day(s) ago
- Updated:August 20, 2026 at 08:50 PM
Rooms and interior
- Bedrooms:4
- Total bathrooms:3
- Full bathrooms:2
- Half bathrooms:1
- Dining Description:On Level M
- Kitchen Description:On Level M
- Living area:2,830 sq. ft.
Structure and exterior
- Year built:2026
- Building area:2,830 sq. ft.
- Lot area:0.22 Acres
- Construction Materials:Frame
Schools
- High school:Washington
- Middle school:Mckinley
- Elementary school:Erskine
Utilities
- Water:City Water
- Sewer:City Sewer
Finances and disclosures
- Price:$524,900
- Price per sq. ft.:$185.48
- Tax amount:$844
Features and amenities
- Laundry features:Upstairs
Parking
- Total parking spaces:2
New listings near 1615 38th St SE
- New
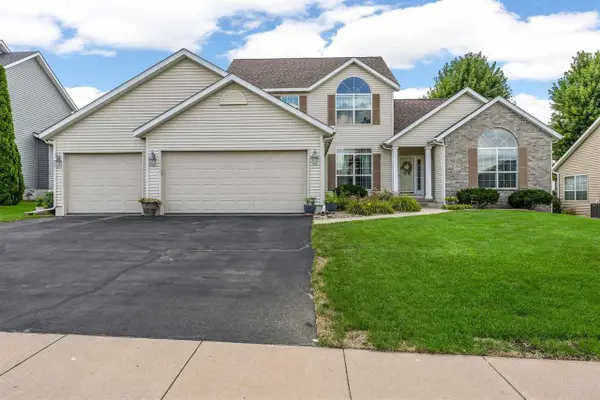 $419,900Active4 beds 4 baths3,296 sq. ft.
400 Westridge Drive SW, Cedar Rapids, IA 52404
MLS# 202605118Listed by: SKOGMAN REALTY CO. - New
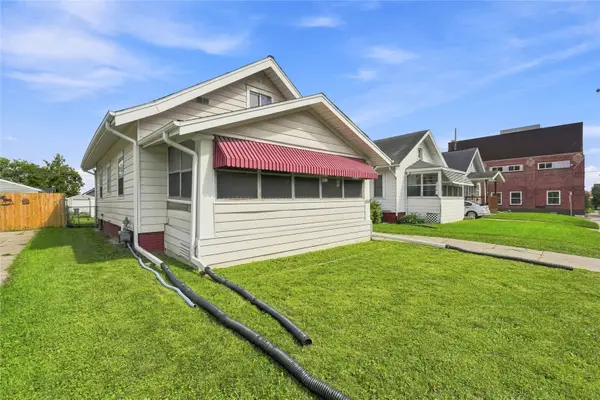 $150,000Active3 beds 1 baths1,164 sq. ft.
808 Oakland Rd Ne, Cedar Rapids, IA 52402
MLS# 2605887Listed by: KELLER WILLIAMS LEGACY GROUP - New
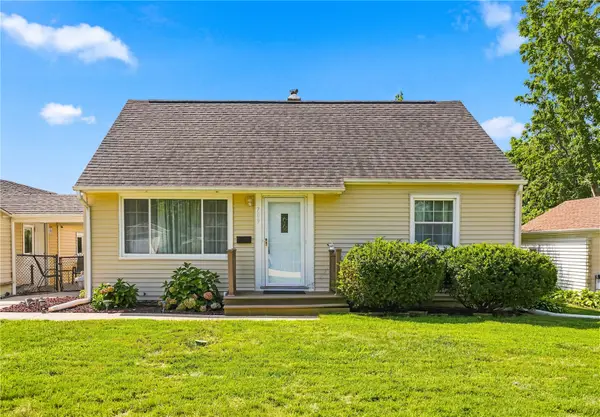 $199,950Active3 beds 1 baths1,840 sq. ft.
709 37th St Ne, Cedar Rapids, IA 52402
MLS# 2605902Listed by: GRAF REAL ESTATE, ERA POWERED - New
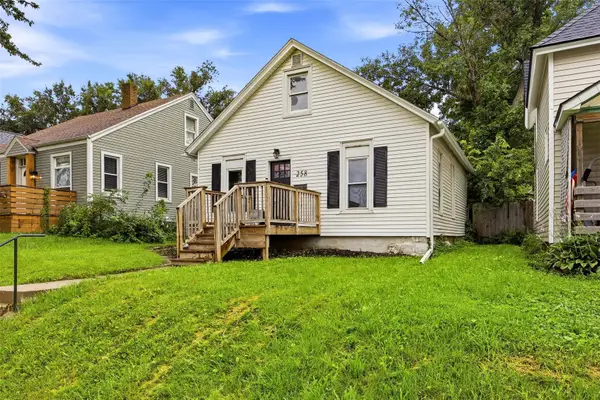 $165,000Active3 beds 1 baths1,338 sq. ft.
258 12th Street Nw, Cedar Rapids, IA 52405
MLS# 2605869Listed by: LEPIC-KROEGER, REALTORS - New
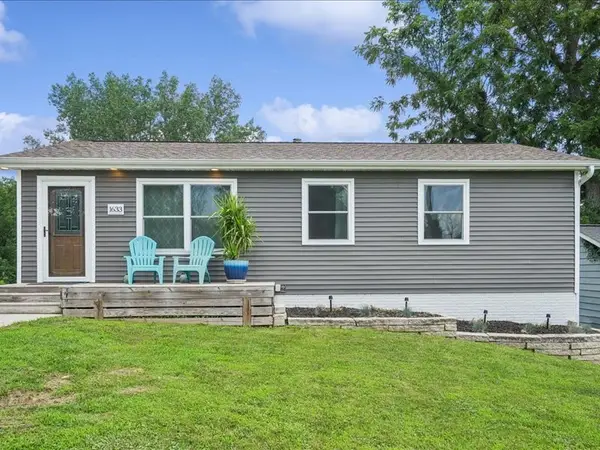 $226,700Active4 beds 2 baths1,488 sq. ft.
1633 23rd Street Nw, Cedar Rapids, IA 52405
MLS# 2605896Listed by: PINNACLE REALTY LLC  $90,000Pending2 beds 1 baths952 sq. ft.
109 Edgewood Road Nw, Cedar Rapids, IA 52405
MLS# 2605892Listed by: PINNACLE REALTY LLC- New
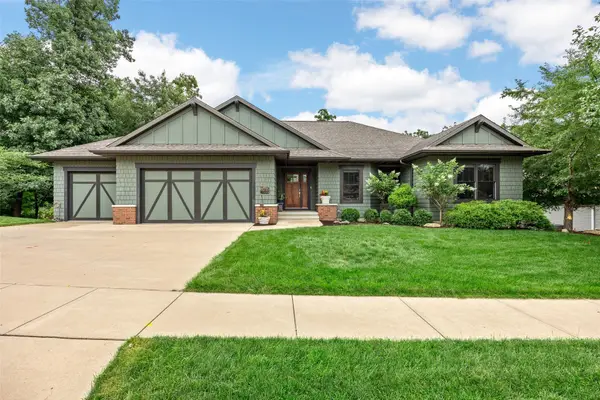 $597,500Active4 beds 4 baths3,270 sq. ft.
3216 Rimrock Ne, Cedar Rapids, IA 52402
MLS# 2605895Listed by: RE/MAX CONCEPTS - New
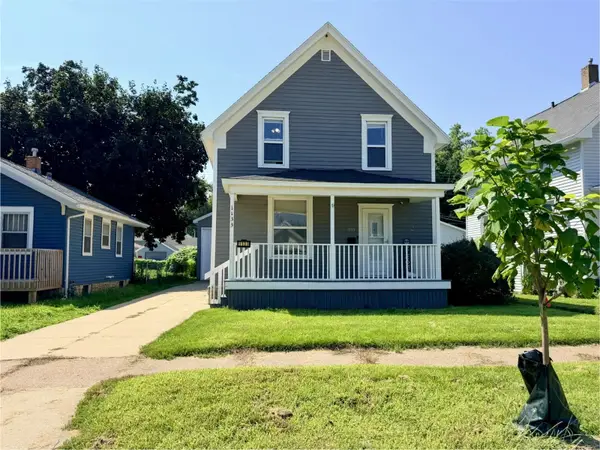 $165,000Active3 beds 2 baths1,068 sq. ft.
1133 C Avenue Nw, Cedar Rapids, IA 52405
MLS# 2605880Listed by: SKOGMAN REALTY - New
 $450,000Active6 beds 5 baths3,561 sq. ft.
6220 High Country Dr Ne, Cedar Rapids, IA 52411
MLS# 2605673Listed by: REALTY87


Protect your home and budget from life's surprises with an Assurant Home Warranty, backed by a partner that supports you through every step of homeownership. Explore Plans.
©2026 Century 21 Real Estate LLC. All rights reserved. CENTURY 21®, the CENTURY 21 Logo and C21® are service marks owned by Century 21 Real Estate LLC. Century 21 Real Estate LLC fully supports the principles of the Fair Housing Act and the Equal Opportunity Act. Each office is independently owned and operated. Listing information is deemed reliable but not guaranteed accurate.