
400 Westridge Drive SW, Cedar Rapids, IA 52404
Local realty services provided by:CENTURY 21 Signature Real Estate
400 Westridge Drive SW,Cedar Rapids, IA 52404
$414,900
- 4 Beds
- 4 Baths
- 3,296 sq. ft.
- Single family
- Pending
Listed by: cory rath
Office: skogman realty co.
MLS#:202605118
Source:IA_ICAAR
Price summary
- Price:$414,900
- Price per sq. ft.:$125.88
About this home
Impressively maintained, this one-owner home is now available for the first time since being built in 2000. Located in one of Cedar Rapids’ most popular neighborhoods, this home will not last long. Striking great room with soaring ceilings, huge windows, beautiful open staircase, gas fireplace, and direct site lines to the eat-in kitchen. The kitchen features stainless steel appliances, expansive breakfast bar, and a sliding glass door out to the patio. Upgrades include a closed roof pergola, cased windows, ¾” hardwood floors, vaulted ceilings, Palladian and transom windows, and custom built-ins. Main floor primary bedroom with two walk-in closets and a huge, en suite bath with soaring vaulted ceilings, dual sinks and vanities, large soaker tub, walk-in shower, and so much natural light. The popcorn ceilings have been removed on the main and second levels. Main floor laundry and half bath as well. Three large bedrooms and a full bath on the second floor. The lower level is quite large and has a private bonus room that could be converted to a conforming 5th bedroom if desired as well as a half bath, enormous family room, rec area, and ample unfinished storage room. The three-car garage, new roof in 2020, and easy to maintain perennial landscape beds are just added bonuses. Come see this one for yourself while you still can!...
Contact an agent
Home facts
- Year built:1999
- Subdivision & Development:Not Applicable
- Listing ID #:202605118
- Added:55 day(s) ago
- Updated:October 15, 2026 at 08:00 AM
Rooms and interior
- Bedrooms:4
- Total bathrooms:4
- Full bathrooms:2
- Half bathrooms:2
- Dining Description:Dining Room Separate, On Level M
- Kitchen Description:On Level M
- Living area:3,296 sq. ft.
Structure and exterior
- Year built:1999
- Building area:3,296 sq. ft.
- Lot area:0.28 Acres
- Construction Materials:Frame
Schools
- High school:Jefferson
- Middle school:Taft
- Elementary school:West Willow
Utilities
- Water:City Water
- Sewer:City Sewer
Finances and disclosures
- Price:$414,900
- Price per sq. ft.:$125.88
- Tax amount:$6,148
Features and amenities
- Laundry features:1st Floor
Parking
- Total parking spaces:3
New listings near 400 Westridge Drive SW
- New
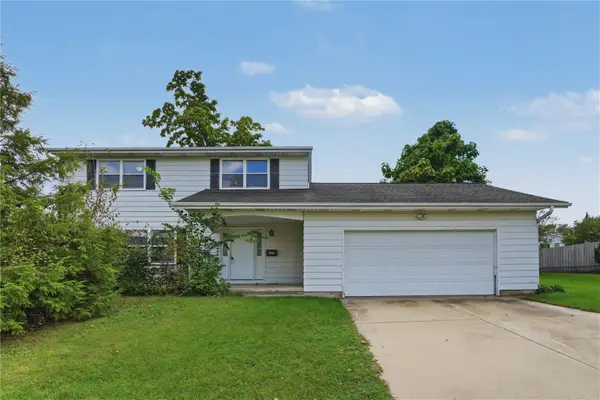 $150,000Active4 beds 3 baths1,962 sq. ft.
2815 Glen Elm Ne, Cedar Rapids, IA 52402
MLS# 2607158Listed by: REALTY87 - New
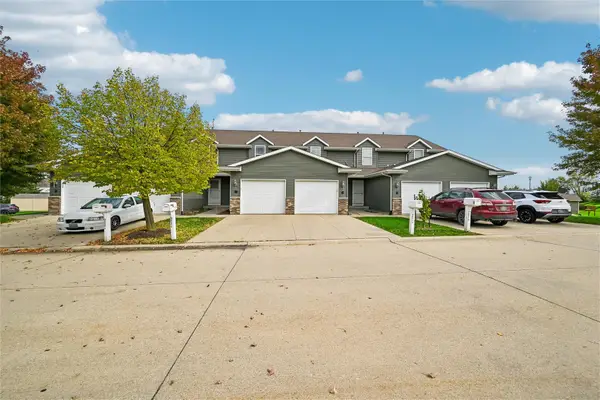 $163,000Active2 beds 2 baths1,440 sq. ft.
3840 37th Avenue Sw #D, Cedar Rapids, IA 52404
MLS# 2607007Listed by: RUHL & RUHL REALTORS - New
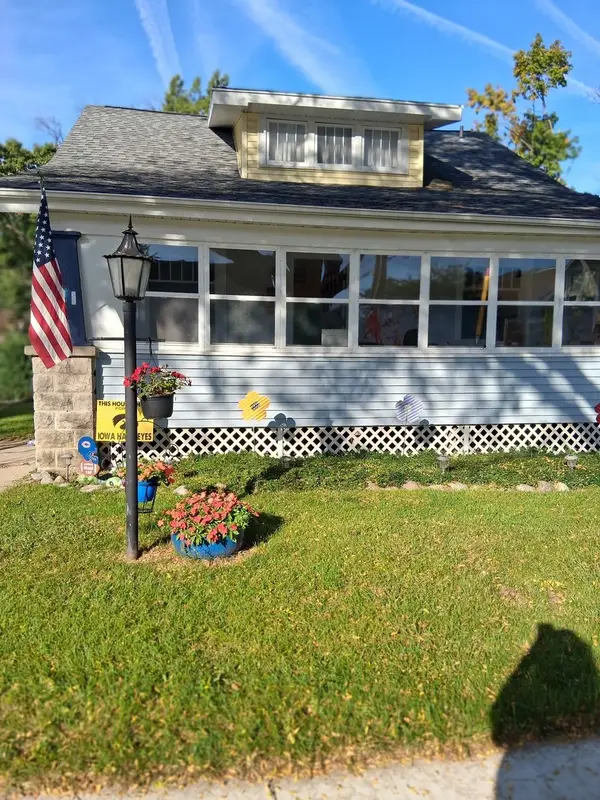 $155,000Active3 beds 2 baths1,421 sq. ft.
3416 C Avenue Ne, Cedar Rapids, IA 52402
MLS# 2607151Listed by: CREATIVE REAL ESTATE IOWA - New
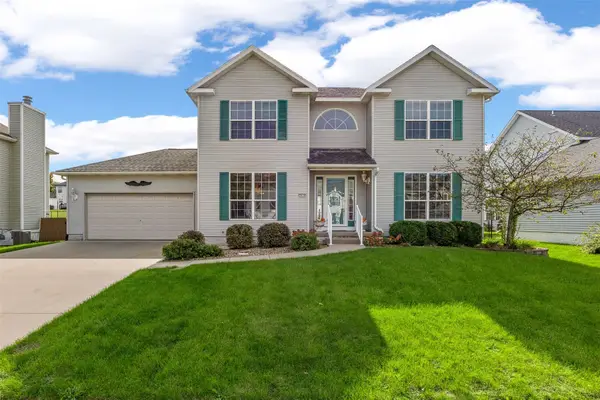 $358,000Active3 beds 3 baths3,046 sq. ft.
7019 Pleasant Ridge Drive Sw, Cedar Rapids, IA 52404
MLS# 2607188Listed by: SKOGMAN REALTY - New
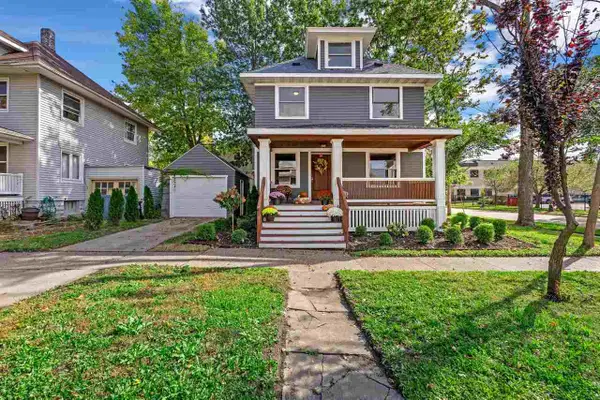 $225,000Active4 beds 3 baths1,600 sq. ft.
1703 A Ave NE, Cedar Rapids, IA 52402
MLS# 202606082Listed by: KELLER WILLIAMS LEGACY GROUP - Open Sun, 12 to 1:30pmNew
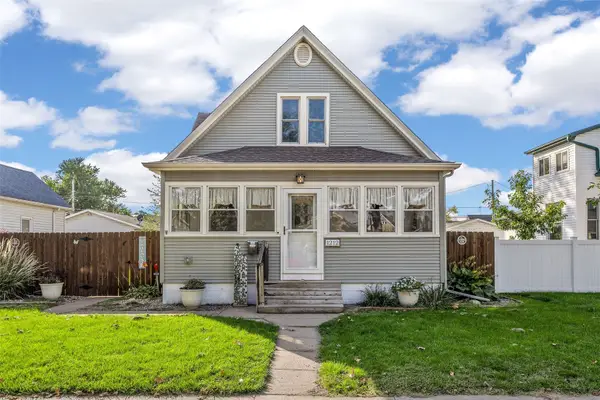 $190,000Active3 beds 2 baths1,551 sq. ft.
1212 K St Sw, Cedar Rapids, IA 52404
MLS# 2606521Listed by: SKOGMAN REALTY - New
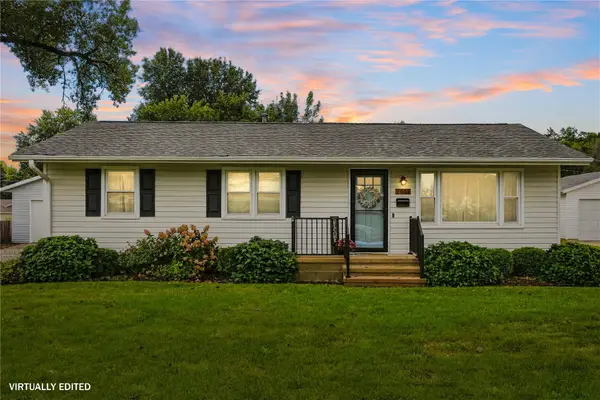 $275,000Active3 beds 2 baths1,930 sq. ft.
2051 Brookland Drive Ne, Cedar Rapids, IA 52402
MLS# 2607176Listed by: REALTY87 - New
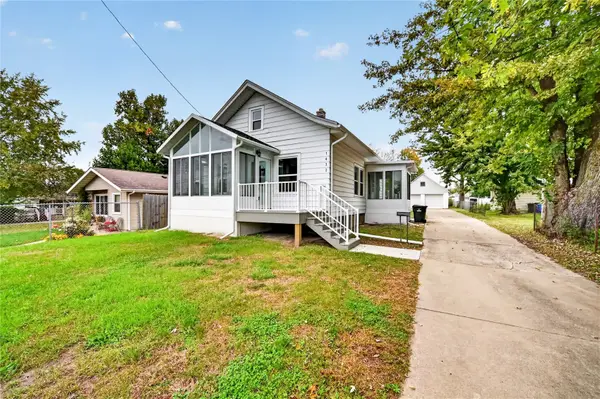 $180,000Active3 beds 1 baths972 sq. ft.
1432 34th Street Ne, Cedar Rapids, IA 52402
MLS# 2607147Listed by: KW ADVANTAGE - New
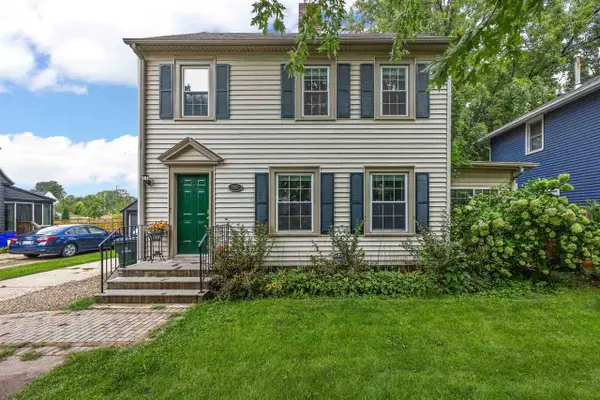 $209,500Active4 beds 2 baths1,688 sq. ft.
1960 2nd Ave SE, Cedar Rapids, IA 52403
MLS# 202606066Listed by: KELLER WILLIAMS LEGACY GROUP - New
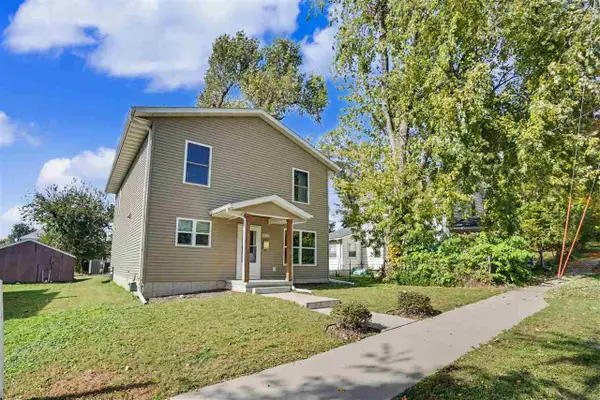 $249,900Active4 beds 3 baths1,779 sq. ft.
1131 16th St SE, Cedar Rapids, IA 52403
MLS# 202606070Listed by: REALTY87


Protect your home and budget from life's surprises with an Assurant Home Warranty, backed by a partner that supports you through every step of homeownership. Explore Plans.
©2026 Century 21 Real Estate LLC. All rights reserved. CENTURY 21®, the CENTURY 21 Logo and C21® are service marks owned by Century 21 Real Estate LLC. Century 21 Real Estate LLC fully supports the principles of the Fair Housing Act and the Equal Opportunity Act. Each office is independently owned and operated. Listing information is deemed reliable but not guaranteed accurate.