1619 5th Avenue Se, Cedar Rapids, IA 52403
Local realty services provided by:CENTURY 21 Signature Real Estate
Listed by: pacifique mengi
Office: pinnacle realty llc.
MLS#:2606065
Source:IA_CRAAR
Price summary
- Price:$150,000
- Price per sq. ft.:$85.62
About this home
Updated 2-story home in Wellington Heights with 4 bedrooms and 1 full bath. The main level offers an eat-in kitchen and a bedroom, with three additional bedrooms upstairs. Outside, there is off-street parking with alley access, a backyard deck, and a storage shed for extra space. The home has had several updates and is ready for its next owner. Conveniently located near area schools, parks, shopping, and other amenities.
Property is subject to deed restrictions requiring the home to be used for residential purposes and owner-occupied for a minimum of five (5) years from the date the deed is recorded. Rental and other commercial uses are prohibited. Buyer must meet applicable income eligibility requirements,
Contact an agent
Home facts
- Year built:1916
- Listing ID #:2606065
- Added:39 day(s) ago
- Updated:October 06, 2026 at 04:46 PM
Rooms and interior
- Bedrooms:4
- Total bathrooms:1
- Full bathrooms:1
- Rooms Total:8
- Kitchen Description:Range, Refrigerator
- Basement:Yes
- Basement Description:Full
- Living area:1,752 sq. ft.
Heating and cooling
- Heating:Gas
- Central air:Yes
Structure and exterior
- Year built:1916
- Building area:1,752 sq. ft.
- Lot area:0.13 Acres
- Construction Materials:Frame
- Exterior Features:Deck
- Levels:2 Story
Schools
- High school:Washington
- Middle school:McKinley
- Elementary school:Johnston
Utilities
- Water:Public
Finances and disclosures
- Price:$150,000
- Price per sq. ft.:$85.62
New listings near 1619 5th Avenue Se
- New
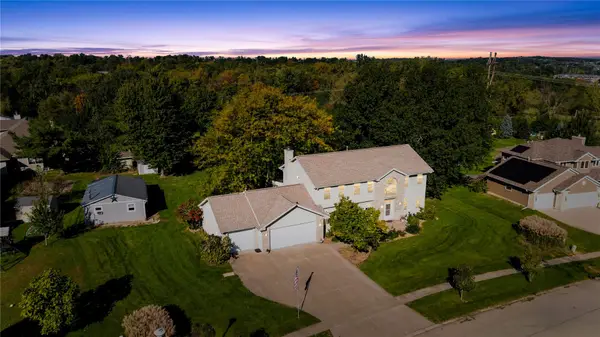 $549,000Active4 beds 4 baths3,076 sq. ft.
1826 29th Street Nw, Cedar Rapids, IA 52405
MLS# 2606816Listed by: REALTY87 - New
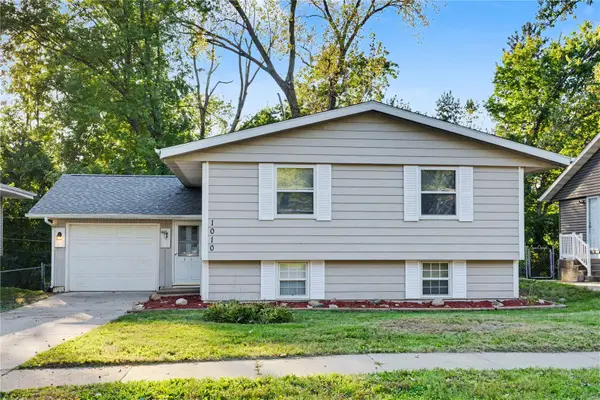 $229,950Active4 beds 1 baths1,919 sq. ft.
1010 Pawnee Dr Nw, Cedar Rapids, IA 52405
MLS# 2606995Listed by: GRAF REAL ESTATE, ERA POWERED - Open Sun, 12:30 to 2pmNew
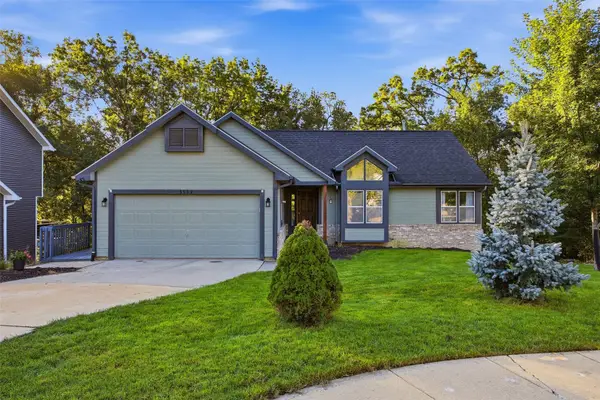 $285,000Active3 beds 3 baths1,950 sq. ft.
3533 Winterwood Court Ne, Cedar Rapids, IA 52402
MLS# 2606996Listed by: KELLER WILLIAMS LEGACY GROUP - New
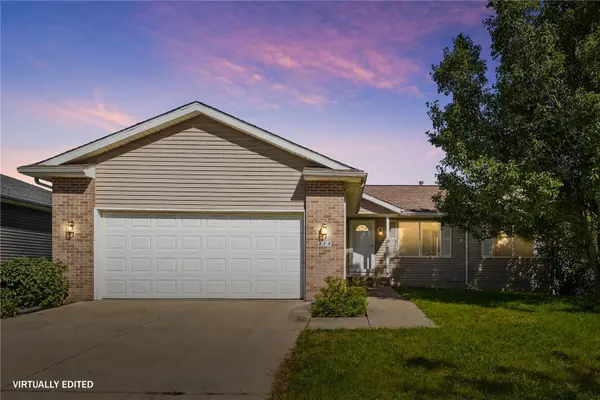 $345,000Active4 beds 3 baths2,383 sq. ft.
814 Moose Drive Nw, Cedar Rapids, IA 52405
MLS# 2606964Listed by: REALTY87 - New
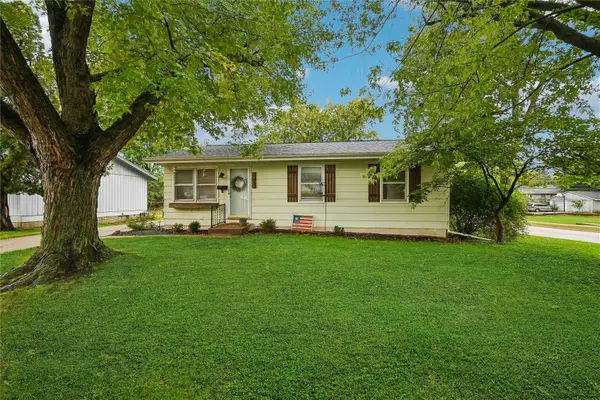 $179,950Active3 beds 1 baths936 sq. ft.
1401 39th Street Se, Cedar Rapids, IA 52403
MLS# 2606992Listed by: IOWA REALTY - New
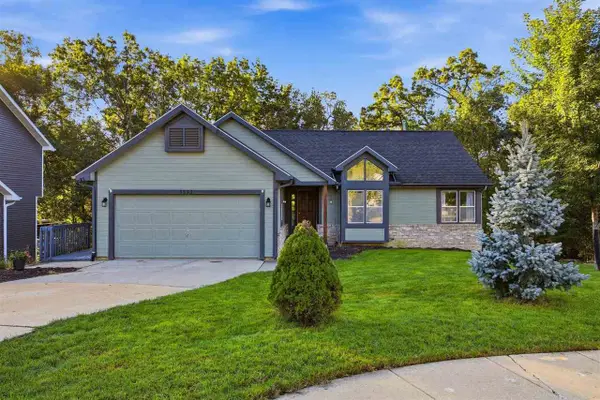 $285,000Active3 beds 3 baths1,950 sq. ft.
3533 NE Winterwood Ct, Cedar Rapids, IA 52402
MLS# 202605897Listed by: KELLER WILLIAMS LEGACY GROUP - New
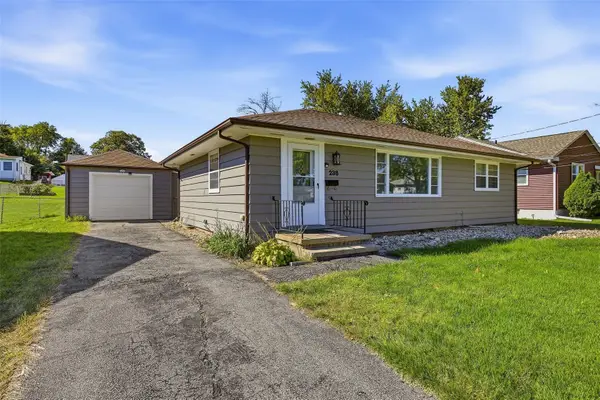 $185,000Active3 beds 2 baths1,040 sq. ft.
238 24th Street Nw, Cedar Rapids, IA 52405
MLS# 2606949Listed by: SKOGMAN REALTY - New
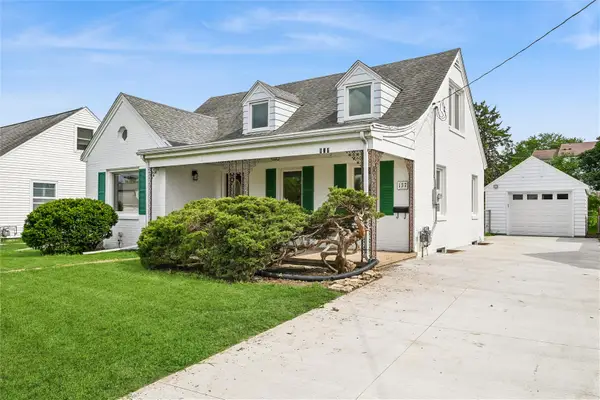 $235,000Active4 beds 2 baths1,659 sq. ft.
137 19th Avenue Sw, Cedar Rapids, IA 52404
MLS# 2606941Listed by: IOWA REALTY - New
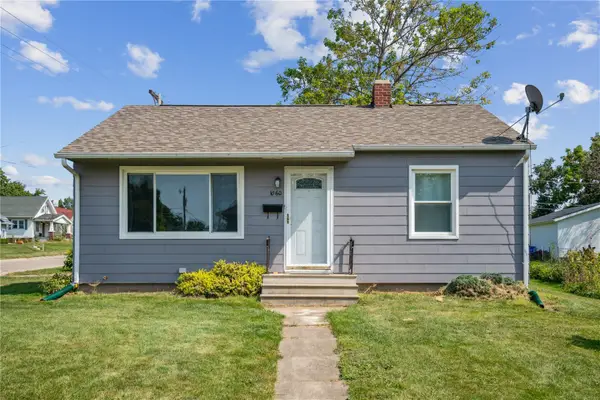
 $154,900Active2 beds 1 baths720 sq. ft.
1060 NE 17th Street, Cedar Rapids, IA 52402
MLS# 2606952Listed by: CENTURY 21 SIGNATURE REAL ESTATE - New
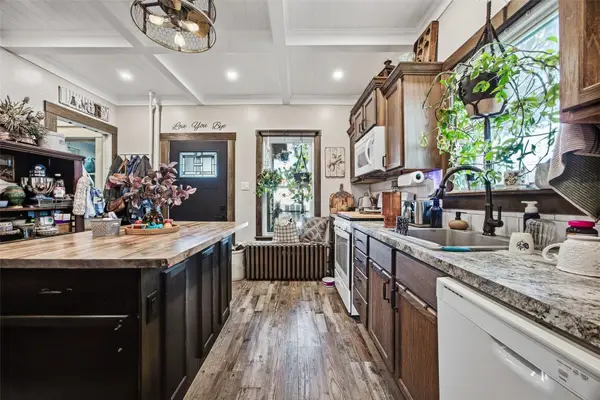 $185,000Active2 beds 2 baths2,165 sq. ft.
1616 1st Avenue Nw, Cedar Rapids, IA 22405
MLS# 2606954Listed by: PINNACLE REALTY LLC


Protect your home and budget from life's surprises with an Assurant Home Warranty, backed by a partner that supports you through every step of homeownership. Explore Plans.
©2026 Century 21 Real Estate LLC. All rights reserved. CENTURY 21®, the CENTURY 21 Logo and C21® are service marks owned by Century 21 Real Estate LLC. Century 21 Real Estate LLC fully supports the principles of the Fair Housing Act and the Equal Opportunity Act. Each office is independently owned and operated. Listing information is deemed reliable but not guaranteed accurate.