3533 NE Winterwood Ct, Cedar Rapids, IA 52402
Local realty services provided by:CENTURY 21 Signature Real Estate
3533 NE Winterwood Ct,Cedar Rapids, IA 52402
$285,000
- 3 Beds
- 3 Baths
- 1,950 sq. ft.
- Single family
- Active
Listed by: matt jorgenson, nonmember nonmember
Office: keller williams legacy group
MLS#:202605897
Source:IA_ICAAR
Price summary
- Price:$285,000
- Price per sq. ft.:$146.15
About this home
Welcome to 3533 Winterwood Ct NE, a 3-bedroom, 3-bathroom home tucked away on a quiet cul-de-sac and situated on an impressive nearly 3/4-acre partially wooded lot. Offering plenty of space both inside and out, this property presents an excellent opportunity for a buyer looking to add their own personal touch and build equity. Several important updates have already been completed, including newer quartz countertops, updated cabinetry, and LVP flooring, all completed within the past two years. The spacious basement provides a true blank canvas, offering plenty of opportunity for future finishing and customization to suit your needs—whether you're looking for additional living space, a home office, recreation area, or more. The interior will benefit from the new owner's personal updates and finishing touches, and the property has been thoughtfully priced to reflect the work needed. Being sold AS IS, this is an opportunity to purchase a home with a great lot, desirable cul-de-sac location, and valuable improvements already in place while creating a space that is uniquely your own. Schedule your showing today!!...
Contact an agent
Home facts
- Year built:1988
- Subdivision & Development:Not Applicable
- Listing ID #:202605897
- Added:6 day(s) ago
- Updated:October 13, 2026 at 10:34 AM
Rooms and interior
- Bedrooms:3
- Total bathrooms:3
- Full bathrooms:3
- Dining Description:Dining Room/Living Room Combo, On Level M
- Kitchen Description:On Level M
- Living area:1,950 sq. ft.
Structure and exterior
- Year built:1988
- Building area:1,950 sq. ft.
- Lot area:0.66 Acres
- Construction Materials:Frame
Schools
- High school:Kennedy
- Middle school:Franklin
- Elementary school:Pierce
Utilities
- Water:City Water
- Sewer:City Sewer
Finances and disclosures
- Price:$285,000
- Price per sq. ft.:$146.15
- Tax amount:$4,685
Features and amenities
- Laundry features:Basement
Parking
- Total parking spaces:2
New listings near 3533 NE Winterwood Ct
- New
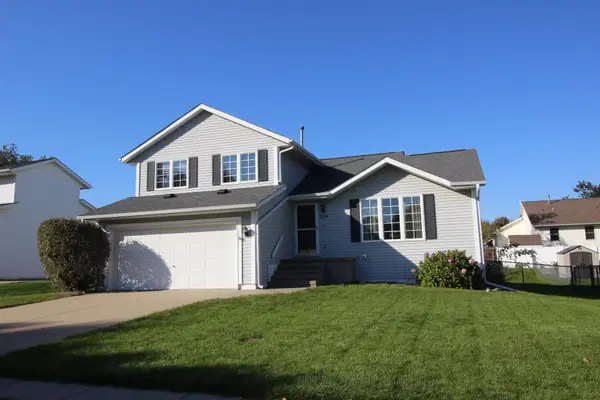 $310,000Active3 beds 3 baths2,099 sq. ft.
524 NE Deer Run Drive, Cedar Rapids, IA 52402-7319
MLS# 155923Listed by: EAST IOWA REAL ESTATE - New
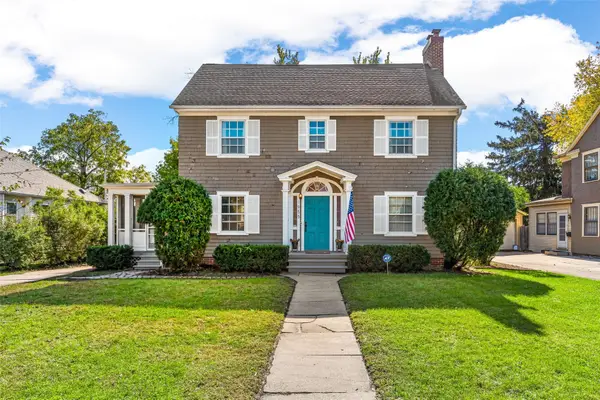 $279,900Active3 beds 3 baths1,776 sq. ft.
1955 Blake Boulevard Se, Cedar Rapids, IA 52403
MLS# 2607121Listed by: SKOGMAN REALTY 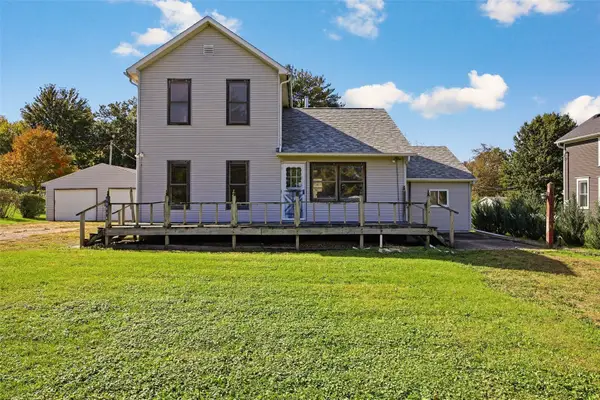 $235,000Pending4 beds 1 baths1,560 sq. ft.
12016 Locust Street Sw, Cedar Rapids, IA 52404
MLS# 2606913Listed by: PINNACLE REALTY LLC- New
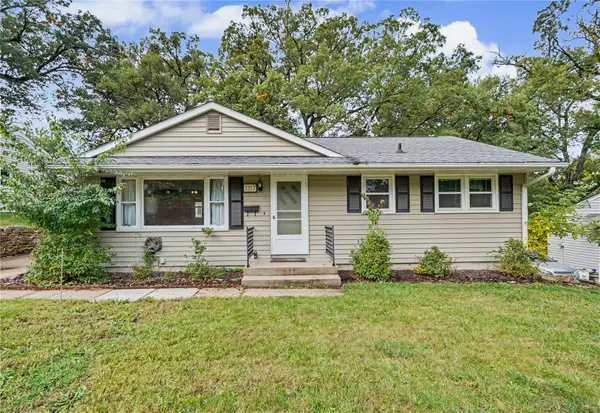 $199,000Active3 beds 1 baths987 sq. ft.
1317 Memorial Dr, Cedar Rapids, IA 52403
MLS# 2607096Listed by: REALTY87 - New
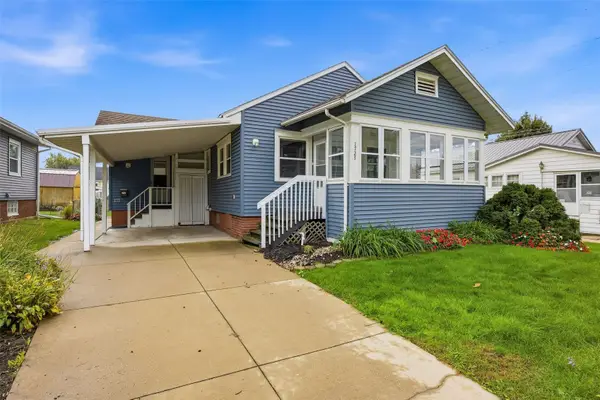 $147,000Active2 beds 1 baths720 sq. ft.
1727 Maple Drive Nw, Cedar Rapids, IA 52405
MLS# 2607129Listed by: SKOGMAN REALTY - New
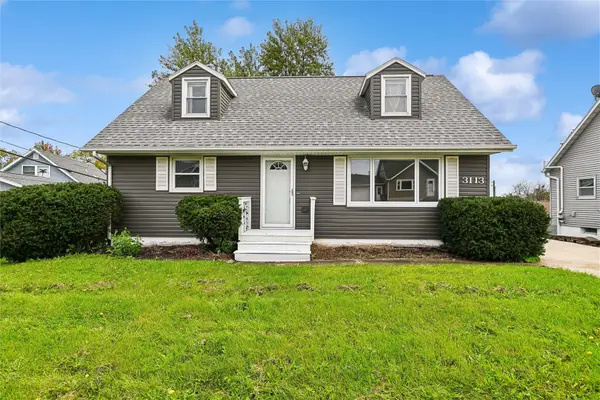 $189,500Active4 beds 2 baths1,562 sq. ft.
3113 Clover Drive Sw, Cedar Rapids, IA 52404
MLS# 2607116Listed by: RUHL & RUHL REALTORS - New
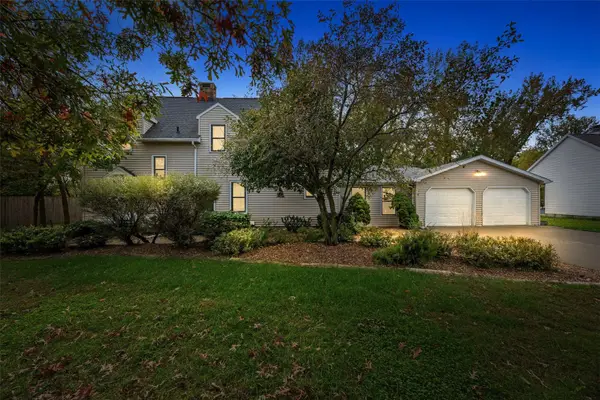
 $385,000Active3 beds 4 baths3,431 sq. ft.
3653 Cottage Grove Avenue Se, Cedar Rapids, IA 52403
MLS# 2607119Listed by: CENTURY 21 SIGNATURE REAL ESTATE - New
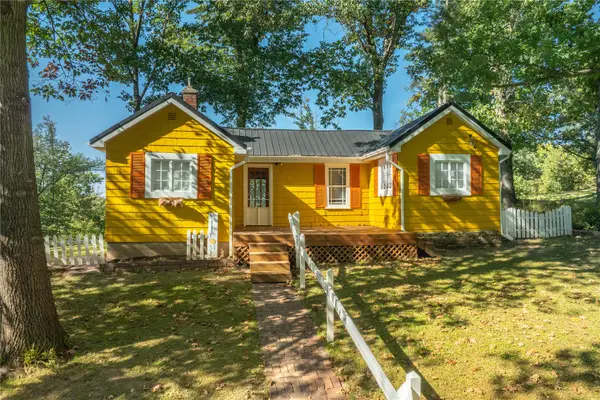 $224,900Active3 beds 1 baths864 sq. ft.
3122 Carroll Se, Cedar Rapids, IA 52403
MLS# 2607118Listed by: PINNACLE REALTY LLC - New
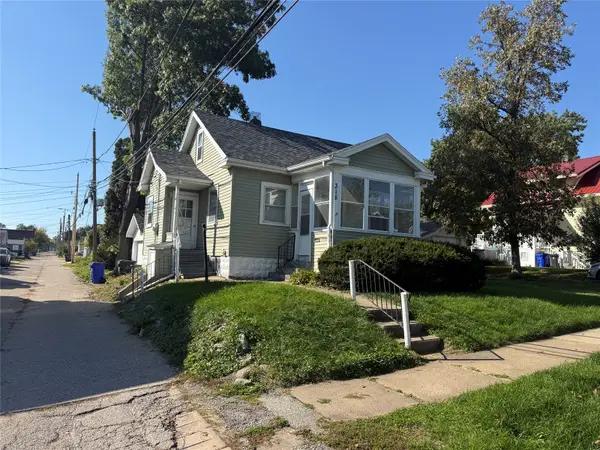 $110,000Active3 beds 1 baths908 sq. ft.
318 Highland Drive Nw, Cedar Rapids, IA 52405
MLS# 2607117Listed by: SKOGMAN REALTY - New
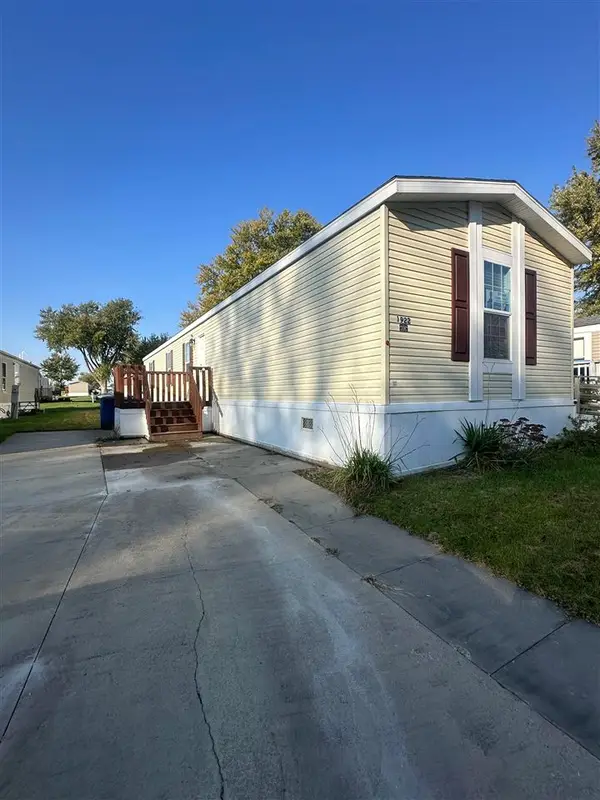 $79,999Active3 beds 2 baths1,216 sq. ft.
1922 SW Eastern Drive, Cedar Rapids, IA 52404
MLS# 202606040Listed by: PINNACLE REALTY


Protect your home and budget from life's surprises with an Assurant Home Warranty, backed by a partner that supports you through every step of homeownership. Explore Plans.
©2026 Century 21 Real Estate LLC. All rights reserved. CENTURY 21®, the CENTURY 21 Logo and C21® are service marks owned by Century 21 Real Estate LLC. Century 21 Real Estate LLC fully supports the principles of the Fair Housing Act and the Equal Opportunity Act. Each office is independently owned and operated. Listing information is deemed reliable but not guaranteed accurate.