
1703 Aspen Circle Se, Cedar Rapids, IA 52403
Local realty services provided by:CENTURY 21 Signature Real Estate
Listed by: lesley vancura
Office: skogman realty
MLS#:2605665
Source:IA_CRAAR
Price summary
- Price:$965,000
- Price per sq. ft.:$199.01
- Monthly HOA dues:$250
About this home
Welcome to an extraordinary custom-built luxury ranch home in the highly sought-after Keystone on Lakeside neighborhood on the southeast side of Cedar Rapids. Built in 2016, this exceptional walkout ranch offers an impressive 4,849 finished square feet, six bedrooms, four full bathrooms, two half bathrooms, and sits on a beautifully wooded and private 2.64-acre lot, creating the perfect balance of elegance, comfort, and seclusion. Designed for both everyday living and effortless entertaining, the open-concept floor plan showcases soaring vaulted ceilings accented with dramatic wood beams, while the spacious great room is anchored by a stunning floor-to-ceiling stone fireplace that creates a warm and inviting focal point. The chef-inspired kitchen is thoughtfully appointed with custom slow-close cabinetry, quartz countertops, timeless subway tile backsplash, a five-burner gas range, double wall ovens, built-in microwave, and expansive workspace ideal for gathering with family and friends. Just beyond, the maintenance-free grilling deck overlooks the expansive backyard and offers stairs leading to the patio, firepit, and peaceful wooded setting, while the adjoining three-season room provides the perfect space to enjoy Iowa's changing seasons. The luxurious primary suite serves as a private retreat, complete with an electric fireplace, spa-inspired bathroom featuring a custom-tiled walk-in shower, soaking tub, dual quartz vanity, and generous walk-in closet. Three bedrooms, a dedicated office with French doors and a tray ceiling, and a well-designed laundry room featuring a utility sink and built-in cubbies complete the main level.
The finished walkout lower level offers incredible flexibility for multigenerational living, guests, or entertainment. A spacious recreation room with a second gas fireplace opens to a fully equipped secondary kitchen featuring a refrigerator, dishwasher, sink, microwave, garbage disposal, and abundant cabinetry. Three additional bedrooms, each with supplemental electric heat for individualized comfort, along with generous storage space, provide room for everyone. Every detail of this executive home reflects quality craftsmanship and thoughtful design. Additional amenities include a four-stall garage with utility sink, hot and cold-water spigots, floor drains, service door, central vacuum system, surround sound, security system, irrigation system, two water heaters, and abundant storage throughout. If you've been searching for a luxury home with acreage in Cedar Rapids, a custom walkout ranch with six bedrooms, a private wooded lot, a four-car garage, and exceptional indoor and outdoor living spaces, this remarkable Keystone on Lakeside property offers an unparalleled opportunity to enjoy refined living in one of Cedar Rapids' premier neighborhoods....
Contact an agent
Home facts
- Year built:2016
- Listing ID #:2605665
- Added:55 day(s) ago
- Updated:October 11, 2026 at 08:47 PM
Rooms and interior
- Bedrooms:6
- Total bathrooms:6
- Full bathrooms:4
- Half bathrooms:2
- Kitchen Description:Dishwasher, Disposal, Microwave, Range, Refrigerator
- Basement:Yes
- Basement Description:Full
- Living area:4,849 sq. ft.
Heating and cooling
- Heating:Electric, Gas
- Central air:Yes
Structure and exterior
- Year built:2016
- Building area:4,849 sq. ft.
- Lot area:2.64 Acres
- Lot Features:Acreage, Wooded
- Architectural Style:Ranch
- Construction Materials:Frame, Stone
- Exterior Features:Deck, Patio
- Levels:1 Story
Schools
- High school:Linn Mar
- Middle school:Excelsior
- Elementary school:Wilkins
Utilities
- Water:Public
Finances and disclosures
- Price:$965,000
- Price per sq. ft.:$199.01
- Tax amount:$21,000
Features and amenities
- Laundry features:Dryer, Washer
Parking
- Parking description:Attached
New listings near 1703 Aspen Circle Se
- New
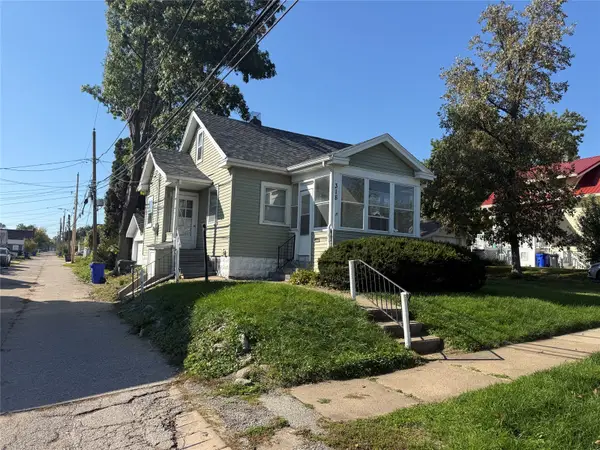 $110,000Active3 beds 1 baths908 sq. ft.
318 Highland Drive Nw, Cedar Rapids, IA 52405
MLS# 2607117Listed by: SKOGMAN REALTY - New
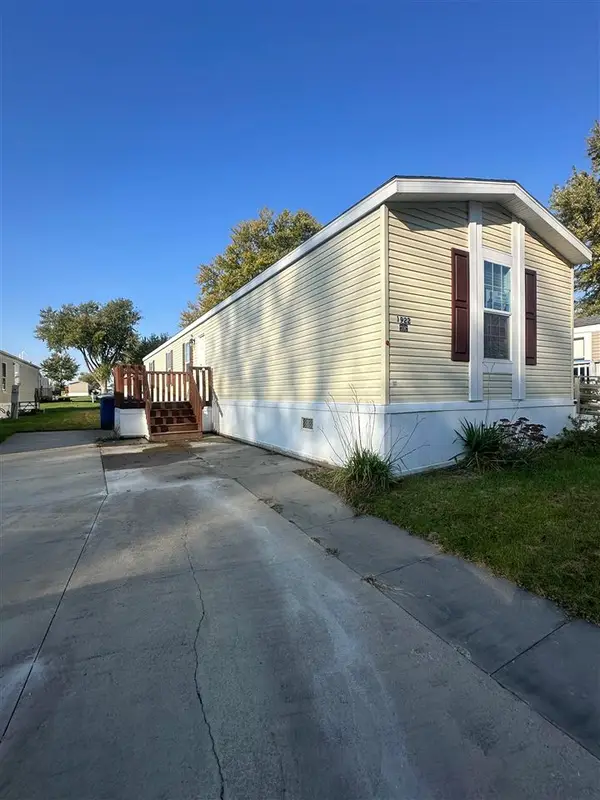 $79,999Active3 beds 2 baths1,216 sq. ft.
1922 SW Eastern Drive, Cedar Rapids, IA 52404
MLS# 202606040Listed by: PINNACLE REALTY - New
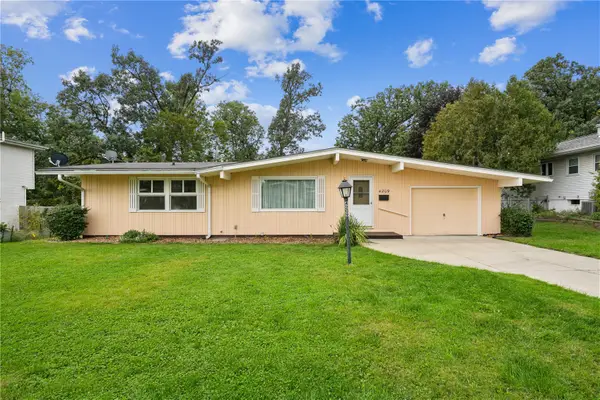 $225,000Active3 beds 2 baths1,037 sq. ft.
4209 Northwood Drive Ne, Cedar Rapids, IA 52402
MLS# 2606983Listed by: REALTY87 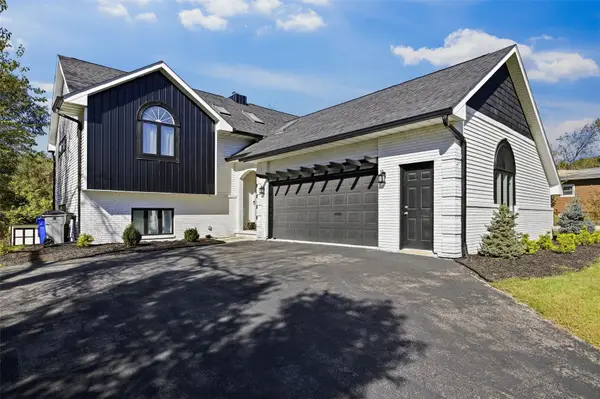 $344,900Pending4 beds 3 baths2,606 sq. ft.
2009 Memorial Drive Se, Cedar Rapids, IA 52403
MLS# 2607056Listed by: RE/MAX CONCEPTS- New
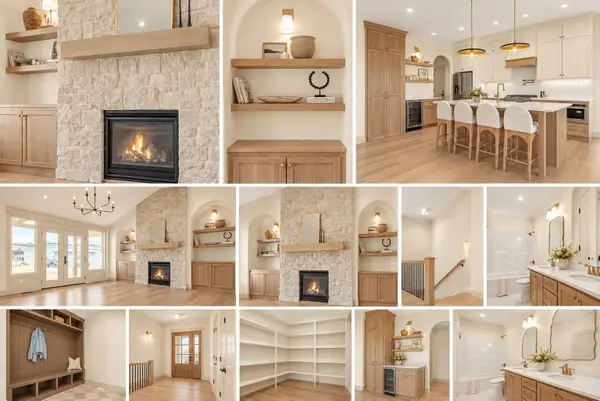 $698,716Active5 beds 3 baths3,220 sq. ft.
5416 Seminole Valley Trail Ne, Cedar Rapids, IA 52411
MLS# 2607108Listed by: RE/MAX CONCEPTS - New
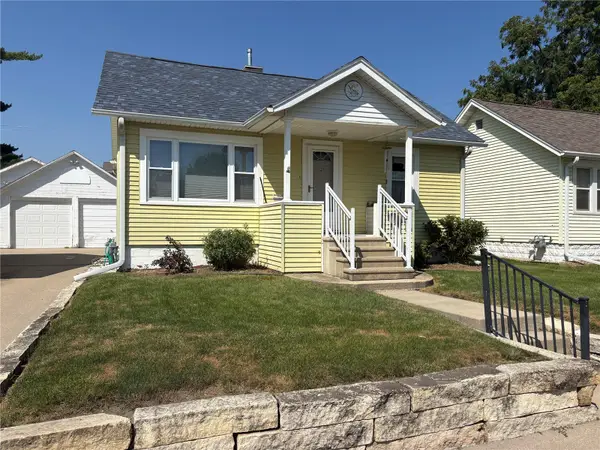 $142,000Active2 beds 1 baths691 sq. ft.
1224 11th Street Nw, Cedar Rapids, IA 52405
MLS# 2606416Listed by: SKOGMAN REALTY - New
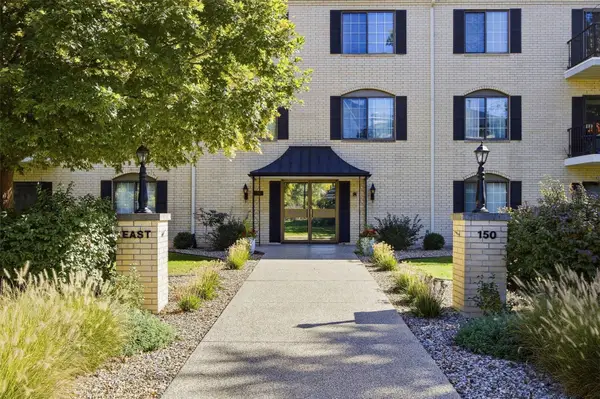 $185,000Active2 beds 2 baths1,696 sq. ft.
150 Thompson Dr Se #104, Cedar Rapids, IA 52403
MLS# 2607069Listed by: KELLER WILLIAMS LEGACY GROUP - New
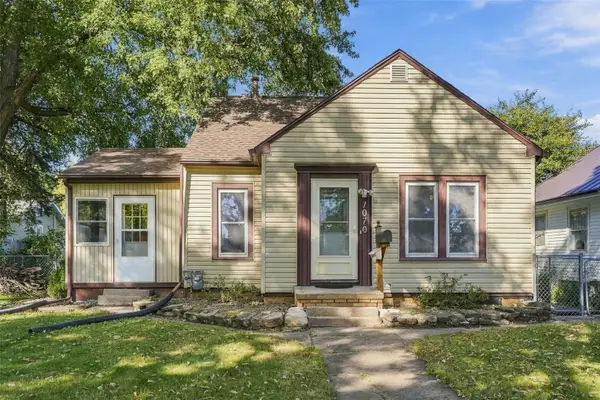 $189,900Active2 beds 2 baths1,335 sq. ft.
1070 H Avenue Nw, Cedar Rapids, IA 52405
MLS# 2607094Listed by: EPIQUE REALTY - Open Sun, 12 to 1:30pmNew
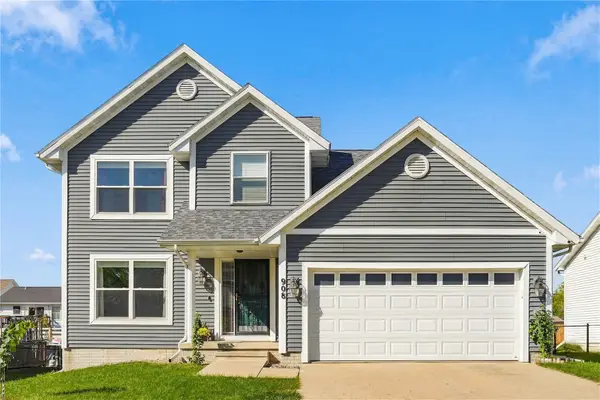 $359,000Active3 beds 3 baths2,168 sq. ft.
908 Rolling Creek Drive Ne, Cedar Rapids, IA 52402
MLS# 2607050Listed by: RUHL & RUHL REALTORS 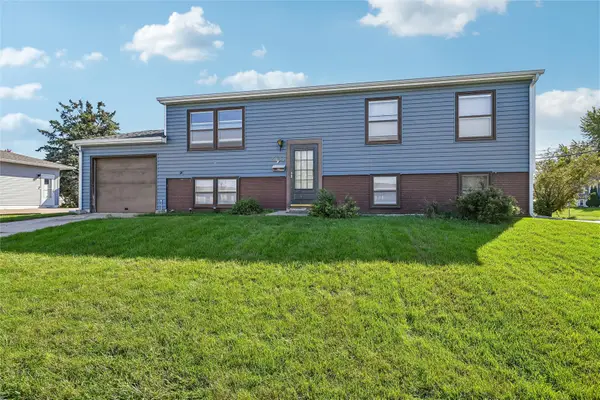 $159,900Pending5 beds 2 baths1,626 sq. ft.
5937 Sharon Ln Nw, Cedar Rapids, IA 52405
MLS# 2607086Listed by: IOWA REALTY


Protect your home and budget from life's surprises with an Assurant Home Warranty, backed by a partner that supports you through every step of homeownership. Explore Plans.
©2026 Century 21 Real Estate LLC. All rights reserved. CENTURY 21®, the CENTURY 21 Logo and C21® are service marks owned by Century 21 Real Estate LLC. Century 21 Real Estate LLC fully supports the principles of the Fair Housing Act and the Equal Opportunity Act. Each office is independently owned and operated. Listing information is deemed reliable but not guaranteed accurate.