
1826 Garry Avenue Nw, Cedar Rapids, IA 52405
Local realty services provided by:CENTURY 21 Signature Real Estate
Listed by: susan eaton
Office: skogman realty
MLS#:2606297
Source:IA_CRAAR
Price summary
- Price:$229,900
- Price per sq. ft.:$109.16
About this home
Spacious split foyer home with over 1500 square feet on the main level plus finished lower level recreation room and extra space for office. Huge living room with classic coved ceiling. Updated kitchen includes new flooring with loads of cupboards and counter space. Two decks one off of formal dining room (French doors) and additional one off primary bedroom.(Sliding door) Service door off kitchen to private patio and fenced yard. Three bedrooms on the main level with guest bathroom plus Primary bedroom has it's own bathroom. Lower level has a wood burning stove. This home is ready for new owners and immediate possession is available. Oversized 2 car garage for all your extra's. New railing on front steps.
Contact an agent
Home facts
- Year built:1969
- Listing ID #:2606297
- Added:20 day(s) ago
- Updated:September 28, 2026 at 03:00 PM
Rooms and interior
- Bedrooms:3
- Total bathrooms:2
- Full bathrooms:2
- Kitchen Description:Dishwasher, Microwave, Range, Refrigerator
- Basement:Yes
- Basement Description:Concrete, Partial
- Living area:2,106 sq. ft.
Heating and cooling
- Heating:Gas
- Central air:Yes
Structure and exterior
- Year built:1969
- Building area:2,106 sq. ft.
- Lot area:0.16 Acres
- Construction Materials:Frame
- Exterior Features:Deck, Fence, Patio
Schools
- High school:Kennedy
- Middle school:Roosevelt
- Elementary school:Harrison
Utilities
- Water:Public
Finances and disclosures
- Price:$229,900
- Price per sq. ft.:$109.16
- Tax amount:$3,915
Features and amenities
- Laundry features:Dryer, Washer
Parking
- Parking description:Attached, Garage
- Garage:Yes
- Garage spaces:2
New listings near 1826 Garry Avenue Nw
- New
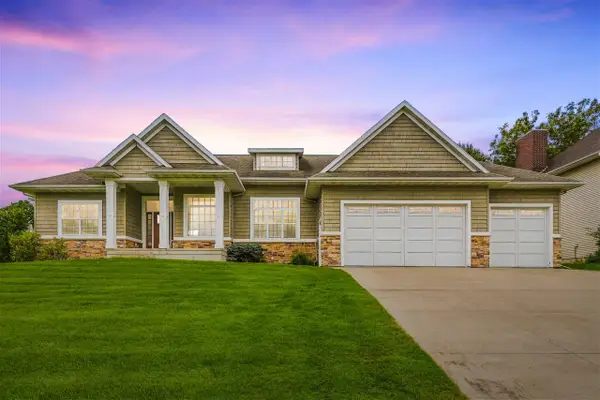 $599,500Active5 beds 3 baths3,377 sq. ft.
6621 Ashwood Ct NE, Cedar Rapids, IA 52411
MLS# 202605777Listed by: REALTY87 - New
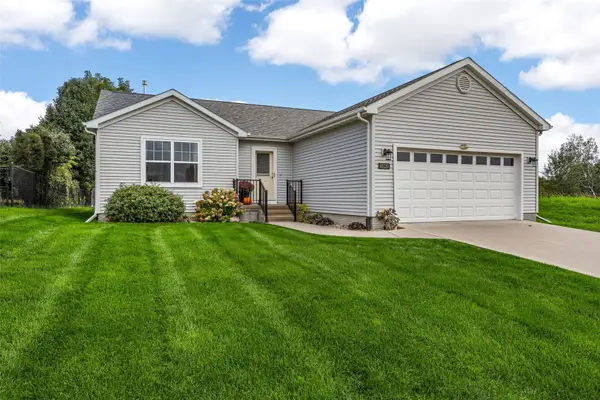 $311,900Active2 beds 2 baths1,342 sq. ft.
8520 Grand Oaks Drive Ne, Cedar Rapids, IA 52402
MLS# 2606717Listed by: SKOGMAN REALTY - New
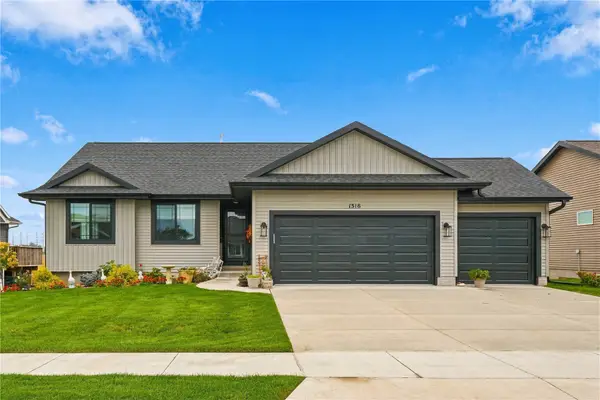 $420,000Active4 beds 3 baths2,164 sq. ft.
1318 Beringer Court Ne, Cedar Rapids, IA 52402
MLS# 2606769Listed by: REALTY87 - New
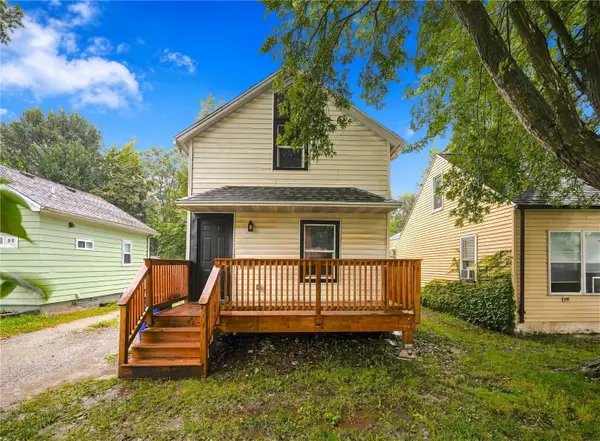 $164,000Active3 beds 1 baths962 sq. ft.
1122 32nd Street Ne, Cedar Rapids, IA 52402
MLS# 2606751Listed by: KELLER WILLIAMS LEGACY GROUP - New
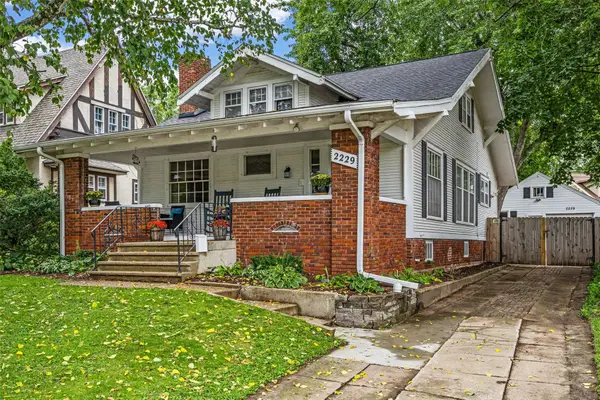 $268,900Active4 beds 3 baths2,342 sq. ft.
2229 Meadowbrook Drive Se, Cedar Rapids, IA 52403
MLS# 2606752Listed by: SKOGMAN REALTY - New
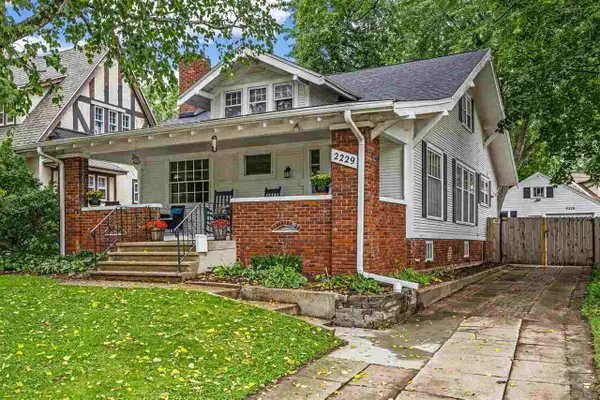 $268,900Active4 beds 2 baths2,135 sq. ft.
2229 Meadowbrook Dr SE, Cedar Rapids, IA 52403
MLS# 202605768Listed by: SKOGMAN REALTY CO. - New
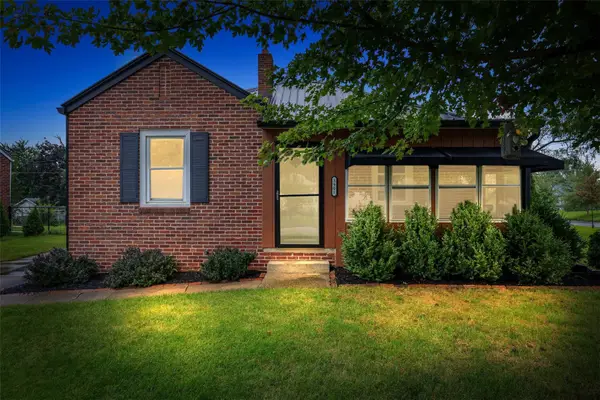 $189,900Active2 beds 1 baths1,200 sq. ft.
3901 B Avenue Ne, Cedar Rapids, IA 52402
MLS# 2606754Listed by: SKOGMAN REALTY - New
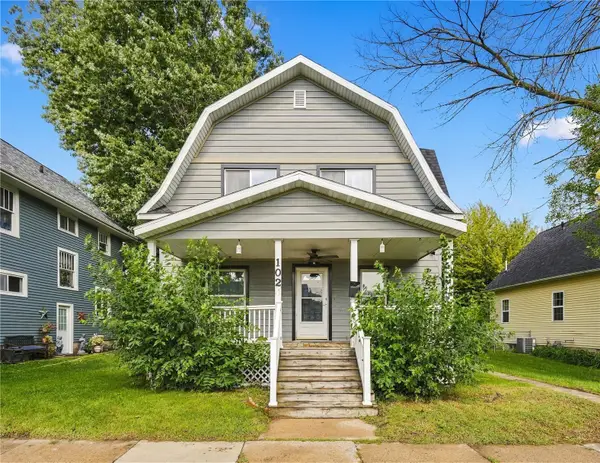 $184,000Active3 beds 1 baths1,495 sq. ft.
1024 D Avenue Nw, Cedar Rapids, IA 52405
MLS# 2606750Listed by: KELLER WILLIAMS LEGACY GROUP - New
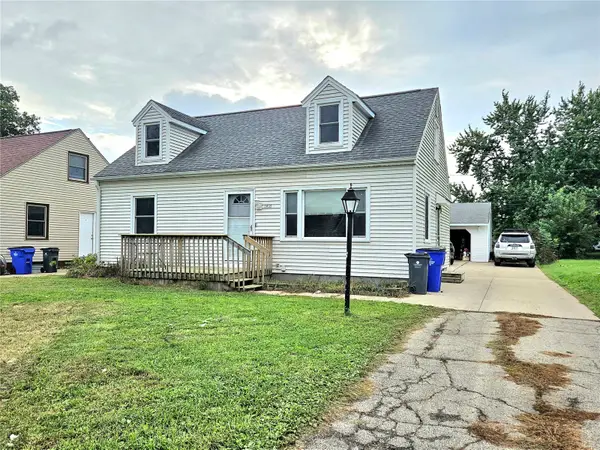 $200,000Active3 beds 2 baths1,680 sq. ft.
1416 9th Street Nw, Cedar Rapids, IA 52405
MLS# 2606463Listed by: PINNACLE REALTY LLC - New
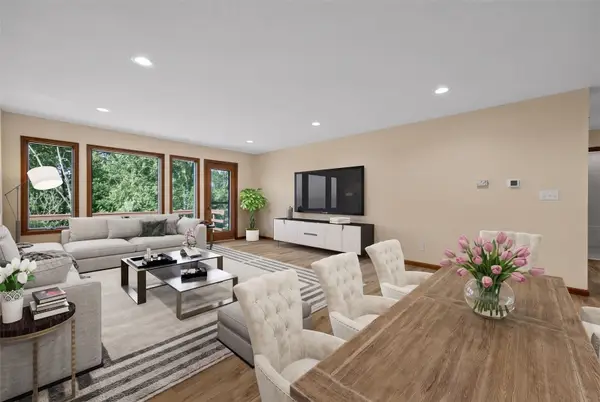 $305,000Active3 beds 3 baths2,328 sq. ft.
1585 Matterhorn Drive Ne, Cedar Rapids, IA 52402
MLS# 2606721Listed by: KELLER WILLIAMS LEGACY GROUP


Protect your home and budget from life's surprises with an Assurant Home Warranty, backed by a partner that supports you through every step of homeownership. Explore Plans.
©2026 Century 21 Real Estate LLC. All rights reserved. CENTURY 21®, the CENTURY 21 Logo and C21® are service marks owned by Century 21 Real Estate LLC. Century 21 Real Estate LLC fully supports the principles of the Fair Housing Act and the Equal Opportunity Act. Each office is independently owned and operated. Listing information is deemed reliable but not guaranteed accurate.