8520 Grand Oaks Drive Ne, Cedar Rapids, IA 52402
Local realty services provided by:CENTURY 21 Signature Real Estate
Listed by: jim kalweit
Office: skogman realty
MLS#:2606717
Source:IA_CRAAR
Price summary
- Price:$311,900
- Price per sq. ft.:$232.41
About this home
Pride of ownership shines throughout this immaculate 2015 Satler-built ranch, offering exceptional curb appeal and a serene, private setting with only one neighbor. The spacious main-level floor plan boasts 1,342 finished square feet, 2 bedrooms, and 2 full bathrooms. Step inside to an inviting great room featuring beautiful vaulted ceilings that create an open and airy atmosphere. The kitchen and dining area flow seamlessly together, complete with a breakfast bar for two stools and all appliances included. The private primary suite serves as a relaxing retreat, featuring its own en-suite bathroom and a large walk-in closet. Perfectly situated off the kitchen and garage is the highly convenient main-floor laundry room, which comes fully equipped with the washer, dryer, and an upright freezer, alongside a versatile closet perfect for an additional pantry or multi-purpose storage. One of the standout features of this home is the stunning 4-seasons room. Also showcasing a vaulted ceiling, this space offers a sliding door that leads to a maintenance-free deck. Enjoy relaxing or entertaining in the flat, private, well-maintained backyard with abundant wildlife views and a partial fence that is easy to entirely enclose. The unfinished lower level offers incredible future value and is ready for your finishing touches, featuring already drywalled and painted walls, 2 large egress windows allowing for a potential 3rd bedroom, a large family room area, plumbing stubs for a 3rd full bath, and ample storage space. Premium peace-of-mind updates include a brand-new air conditioner (2025), an insulated garage door (2021), and an installed passive radon system....
Contact an agent
Home facts
- Year built:2015
- Listing ID #:2606717
- Added:1 day(s) ago
- Updated:September 30, 2026 at 01:48 AM
Rooms and interior
- Bedrooms:2
- Total bathrooms:2
- Full bathrooms:2
- Rooms Total:4
- Kitchen Description:Dishwasher, Disposal, Microwave, Range, Refrigerator
- Basement:Yes
- Basement Description:Concrete, Full
- Living area:1,342 sq. ft.
Heating and cooling
- Heating:Gas
- Central air:Yes
Structure and exterior
- Year built:2015
- Building area:1,342 sq. ft.
- Lot area:0.19 Acres
- Architectural Style:Ranch
- Construction Materials:Frame
- Exterior Features:Deck, Fence
- Levels:1 Story
Schools
- High school:Kennedy
- Middle school:Harding
- Elementary school:Nixon
Utilities
- Water:Public
Finances and disclosures
- Price:$311,900
- Price per sq. ft.:$232.41
- Tax amount:$4,831
Features and amenities
- Laundry features:Dryer, Washer
Parking
- Parking description:Attached, Garage
- Garage:Yes
- Garage spaces:2
New listings near 8520 Grand Oaks Drive Ne
- New
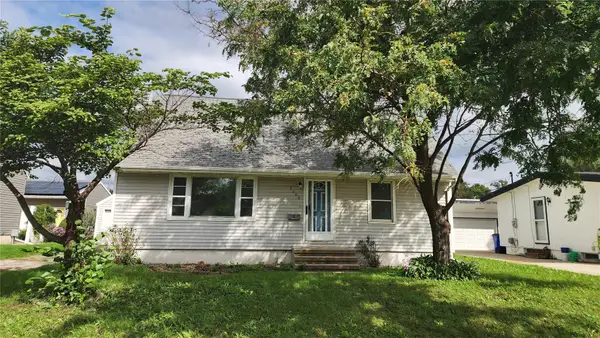 $110,000Active4 beds 2 baths1,788 sq. ft.
3308 H Ave Nw, Cedar Rapids, IA 52405
MLS# 2606818Listed by: MAVERICK REALTY - New
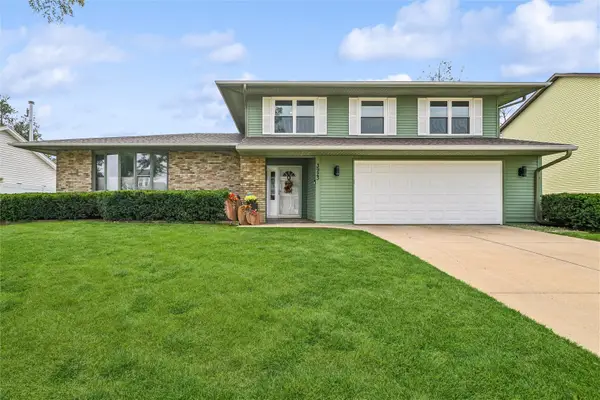 $367,000Active3 beds 4 baths2,432 sq. ft.
3923 Roxbury Drive Nw, Cedar Rapids, IA 52405
MLS# 2606819Listed by: IOWA REALTY - New
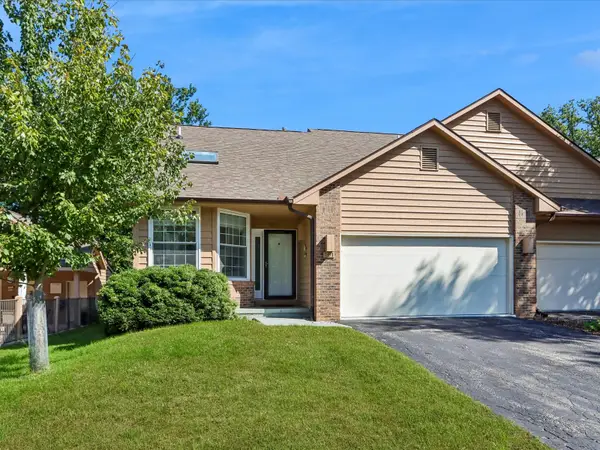 $269,900Active3 beds 2 baths1,970 sq. ft.
801 E Post Road Se, Cedar Rapids, IA 52403
MLS# 2606821Listed by: PINNACLE REALTY LLC - New
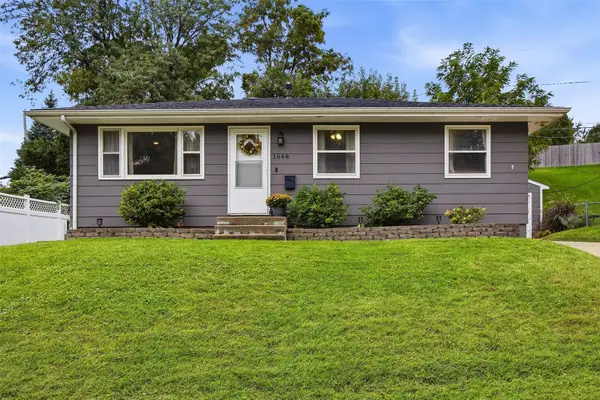 $225,000Active3 beds 2 baths1,545 sq. ft.
1648 24th Street Nw, Cedar Rapids, IA 52405
MLS# 2606790Listed by: LEPIC-KROEGER, REALTORS - New
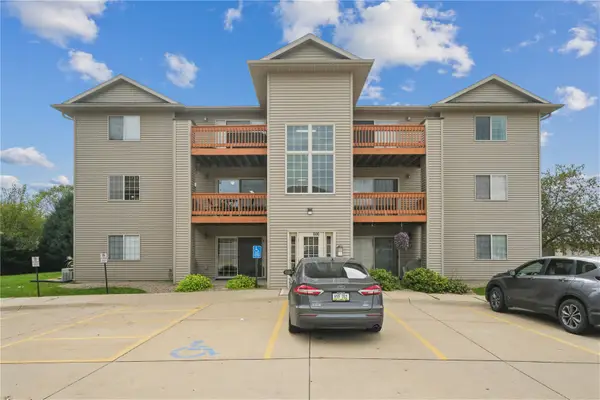 $125,000Active2 beds 1 baths922 sq. ft.
600 Colton Circle Ne #8, Cedar Rapids, IA 52402
MLS# 2606792Listed by: REALTY87 - Open Sun, 2 to 4pmNew
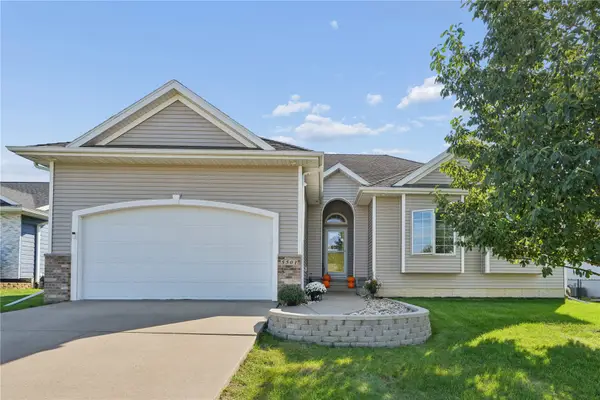 $350,000Active4 beds 2 baths2,132 sq. ft.
5501 Mayfair St, Cedar Rapids, IA 52404
MLS# 2606719Listed by: REALTY87 - New
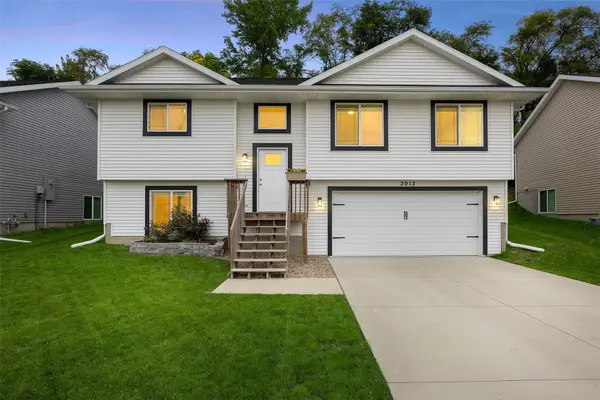
 $299,900Active3 beds 2 baths1,414 sq. ft.
2012 SW Holly Meadow Avenue, Cedar Rapids, IA 52404
MLS# 2606807Listed by: CENTURY 21 SIGNATURE REAL ESTATE - New
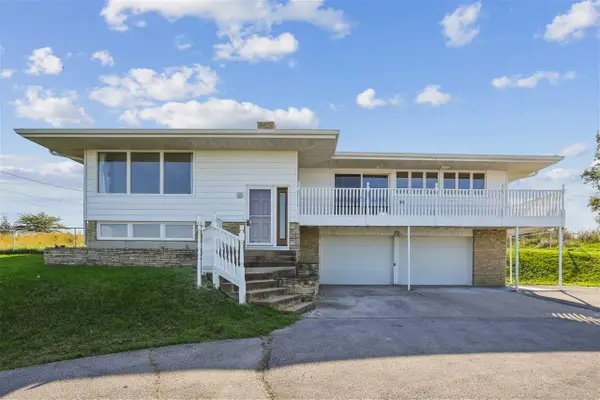 $350,000Active2 beds 3 baths2,360 sq. ft.
95 Allview Drive SW, Cedar Rapids, IA 52404
MLS# 202605794Listed by: REALTY87 - New
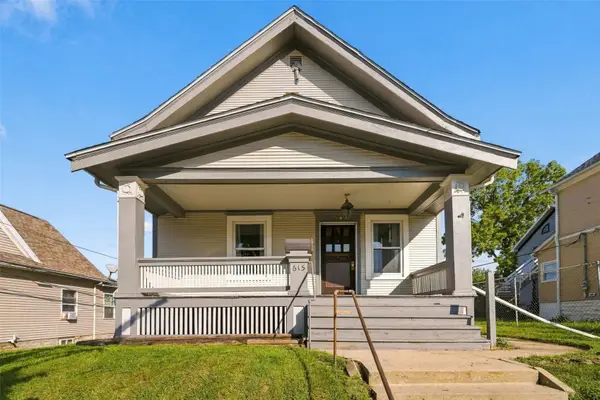 $100,000Active2 beds 1 baths1,392 sq. ft.
615 4th Street Sw, Cedar Rapids, IA 52404
MLS# 2606804Listed by: EPIQUE REALTY 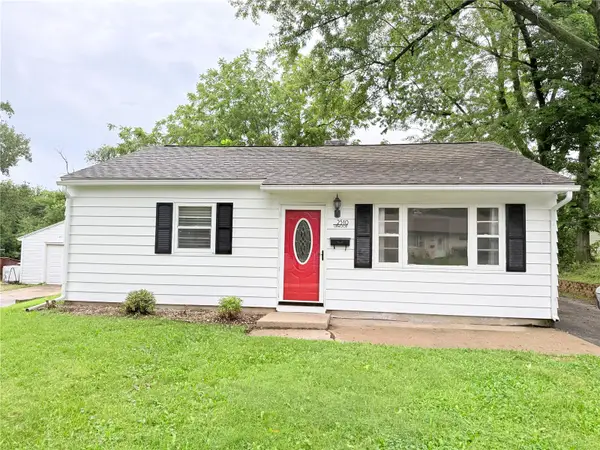 $135,000Pending2 beds 1 baths796 sq. ft.
2510 Linwood Street Sw, Cedar Rapids, IA 52404
MLS# 2606794Listed by: PINNACLE REALTY LLC


Protect your home and budget from life's surprises with an Assurant Home Warranty, backed by a partner that supports you through every step of homeownership. Explore Plans.
©2026 Century 21 Real Estate LLC. All rights reserved. CENTURY 21®, the CENTURY 21 Logo and C21® are service marks owned by Century 21 Real Estate LLC. Century 21 Real Estate LLC fully supports the principles of the Fair Housing Act and the Equal Opportunity Act. Each office is independently owned and operated. Listing information is deemed reliable but not guaranteed accurate.