
1829 NE K Ave, Cedar Rapids, IA 52402
Local realty services provided by:CENTURY 21 Signature Real Estate
1829 NE K Ave,Cedar Rapids, IA 52402
$150,000
- 2 Beds
- 1 Baths
- 816 sq. ft.
- Single family
- Pending
Listed by: daphne patton
Office: urban acres real estate corridor
MLS#:202606109
Source:IA_ICAAR
Price summary
- Price:$150,000
- Price per sq. ft.:$183.82
About this home
This little cutie on a tree-lined, quiet street near the Mt Mercy campus, bike trails, and beautiful Daniels Park is ready for immediate occupancy. You will love the character throughout with arched doorways & nooks, thoughtful built-ins, a laundry chute, and there are hardwood floors under the carpeting! The main level offers a welcoming living room with large windows for natural light, two bedrooms, a full bath and a bright white, eat-in-kitchen. The walkout lower level offers more room to expand with a family room, laundry room, 2nd shower & sink, extra storage and a door that walks out to the huge, fenced backyard with trees and a patio. Other features include an oversized one car garage, some new windows, a newer water heater and newer roof. Vinyl siding means no maintenance exterior!
Contact an agent
Home facts
- Year built:1950
- Subdivision & Development:Not Applicable
- Listing ID #:202606109
- Added:2 day(s) ago
- Updated:October 18, 2026 at 08:10 AM
Rooms and interior
- Bedrooms:2
- Total bathrooms:1
- Full bathrooms:1
- Dining Description:On Level M
- Kitchen Description:On Level M
- Living area:816 sq. ft.
Structure and exterior
- Year built:1950
- Building area:816 sq. ft.
- Construction Materials:Frame
Schools
- High school:Washington
- Middle school:Franklin
- Elementary school:Trailside
Utilities
- Water:City Water
- Sewer:City Sewer
Finances and disclosures
- Price:$150,000
- Price per sq. ft.:$183.82
- Tax amount:$2,044
Features and amenities
- Laundry features:Basement, Laundry Room
Parking
- Total parking spaces:1
New listings near 1829 NE K Ave
- New
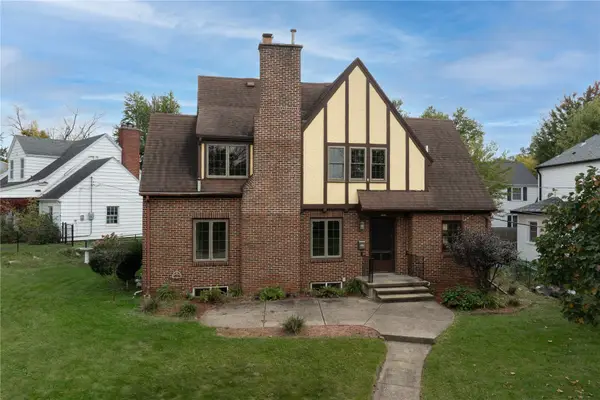 $314,900Active4 beds 2 baths1,965 sq. ft.
2445 5th Avenue Se, Cedar Rapids, IA 52403
MLS# 2607272Listed by: PINNACLE REALTY LLC - New
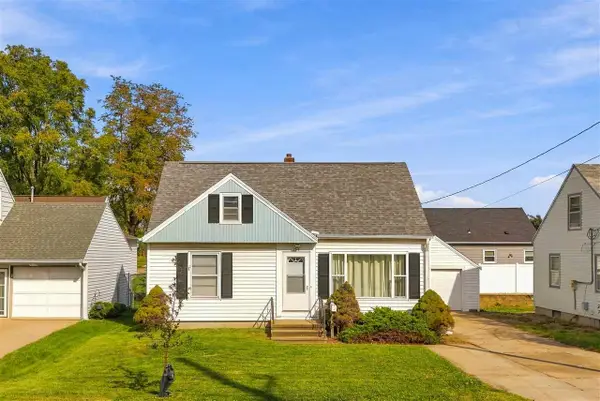 $159,500Active3 beds 1 baths1,570 sq. ft.
264 Wilson Ave SW, Cedar Rapids, IA 52404
MLS# 202606141Listed by: LEPIC-KROEGER, REALTORS - New
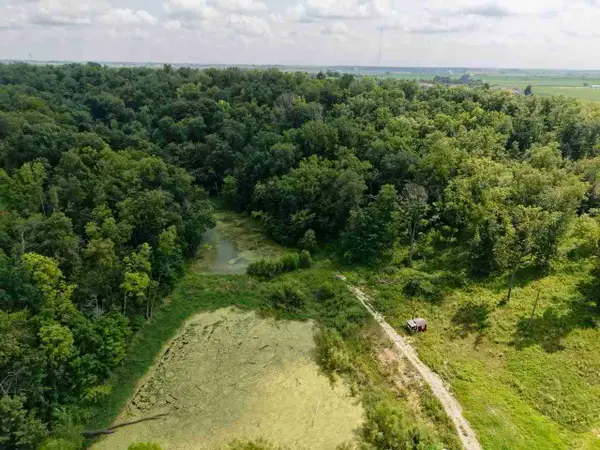 $379,000Active10 Acres
Sunshine St SW, Cedar Rapids, IA 52404
MLS# 202606142Listed by: REAL BROKER LLC - New
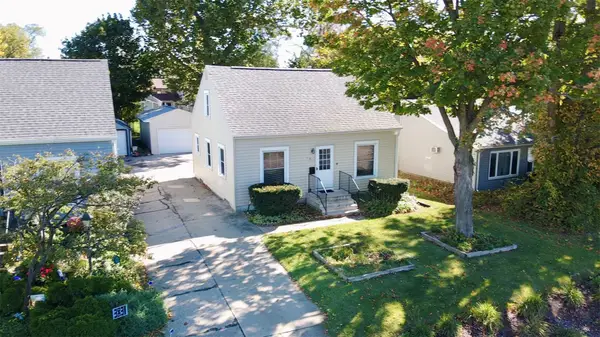 $92,000Active3 beds 1 baths1,064 sq. ft.
3827 C Avenue Ne, Cedar Rapids, IA 52402
MLS# 2607220Listed by: SKOGMAN REALTY - New
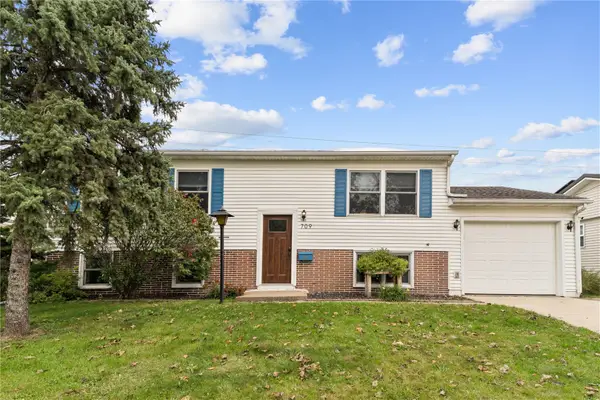 $225,000Active4 beds 2 baths1,630 sq. ft.
709 Jacolyn Drive Nw, Cedar Rapids, IA 52405
MLS# 2607226Listed by: REALTY87 - Open Sun, 12 to 1:30pmNew
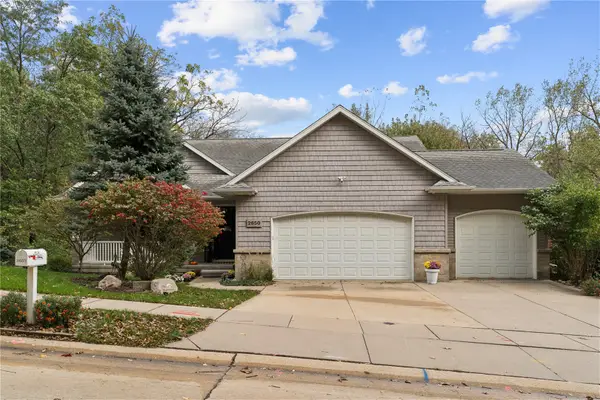 $529,000Active3 beds 3 baths3,088 sq. ft.
2650 Adirondack Dr Ne, Cedar Rapids, IA 52402
MLS# 2607244Listed by: REALTY87 - New
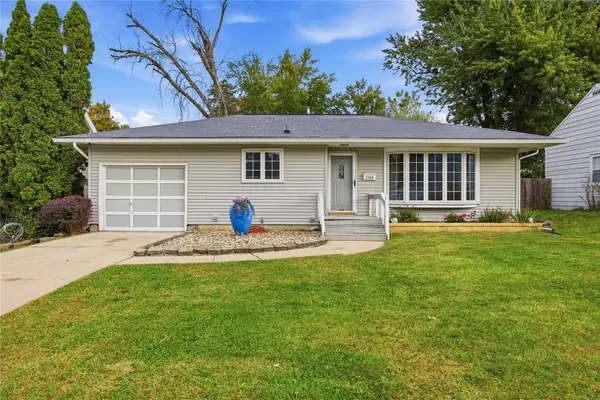 $185,000Active3 beds 2 baths1,698 sq. ft.
1344 J Avenue Avenue, Cedar Rapids, IA 52402
MLS# 2607211Listed by: SKOGMAN REALTY - New
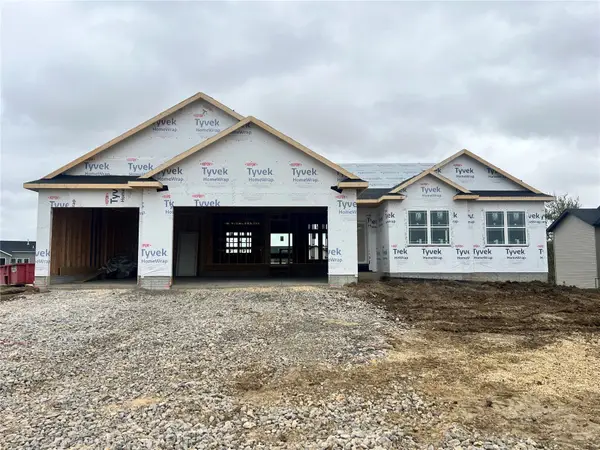 $537,000Active5 beds 3 baths2,414 sq. ft.
2402 Prairie Knoll Court Nw, Cedar Rapids, IA 52405
MLS# 2607267Listed by: SKOGMAN REALTY - New
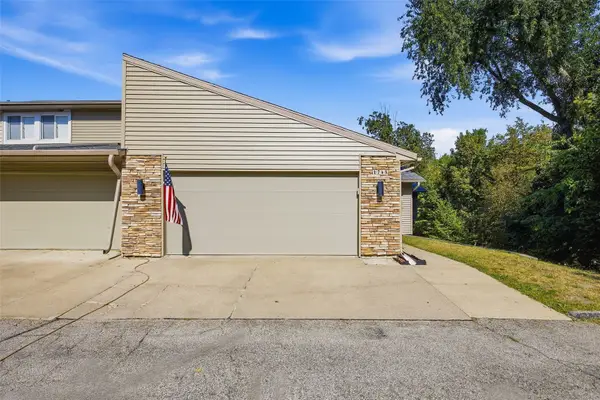 $299,900Active3 beds 3 baths2,968 sq. ft.
1745 Applewood Court Ne, Cedar Rapids, IA 52402
MLS# 2607258Listed by: SKOGMAN REALTY - New
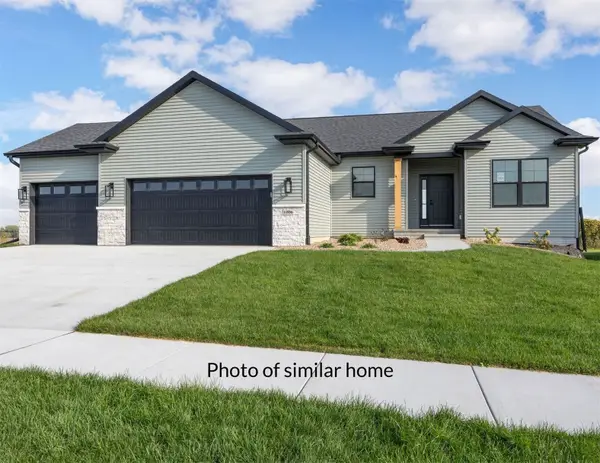 $499,000Active4 beds 3 baths2,398 sq. ft.
7501 Country Brook Drive Nw, Cedar Rapids, IA 52405
MLS# 2607264Listed by: SKOGMAN REALTY


Protect your home and budget from life's surprises with an Assurant Home Warranty, backed by a partner that supports you through every step of homeownership. Explore Plans.
©2026 Century 21 Real Estate LLC. All rights reserved. CENTURY 21®, the CENTURY 21 Logo and C21® are service marks owned by Century 21 Real Estate LLC. Century 21 Real Estate LLC fully supports the principles of the Fair Housing Act and the Equal Opportunity Act. Each office is independently owned and operated. Listing information is deemed reliable but not guaranteed accurate.