
1844 B Avenue Nw, Cedar Rapids, IA 52405
Local realty services provided by:CENTURY 21 Signature Real Estate
1844 B Avenue Nw,Cedar Rapids, IA 52405
$180,000
- 3 Beds
- 1 Baths
- - sq. ft.
- Single family
- Sold
Listed by: deanna long
Office: realty87
MLS#:2605093
Source:IA_CRAAR
Sorry, we are unable to map this address
Price summary
- Price:$180,000
About this home
Don't let the size fool you—this 1½-story home knows how to use every square foot! Cozy up by the living room fireplace, gather around the bar-height breakfast counter, or enjoy meals in the adjoining dining area. The family room off the kitchen leads to a deck that's ready for grilling or relaxing. Two main level bedrooms and bath offer convenience. The oversized upstairs bedroom offers plenty of room to spread out, and if you love storage, you're in luck—this home has closets for days! An attached one-car garage completes the package. Come see why this home is big on charm, space, and smart living! Seller requests 24 hours to respond to any offers.
Contact an agent
Home facts
- Year built:1948
- Listing ID #:2605093
- Added:84 day(s) ago
- Updated:October 09, 2026 at 09:52 PM
Rooms and interior
- Bedrooms:3
- Total bathrooms:1
- Full bathrooms:1
- Kitchen Description:Dishwasher, Disposal, Microwave, Range, Refrigerator
- Basement:Yes
- Basement Description:Full
Heating and cooling
- Heating:Gas
- Central air:Yes
Structure and exterior
- Year built:1948
- Construction Materials:Frame
- Exterior Features:Deck, Fence
Schools
- High school:Jefferson
- Middle school:Roosevelt
- Elementary school:Cleveland
Utilities
- Water:Public
Finances and disclosures
- Price:$180,000
- Tax amount:$3,425
Features and amenities
- Laundry features:Washer
Parking
- Parking description:Attached, Garage
- Garage:Yes
- Garage spaces:1
New listings near 1844 B Avenue Nw
- New
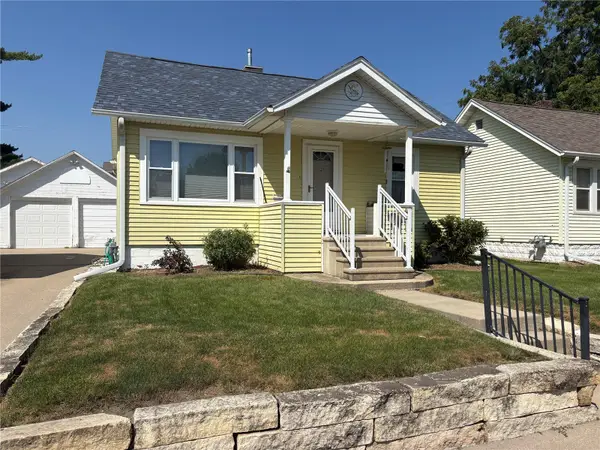 $142,000Active2 beds 1 baths691 sq. ft.
1224 11th Street Nw, Cedar Rapids, IA 52405
MLS# 2606416Listed by: SKOGMAN REALTY - New
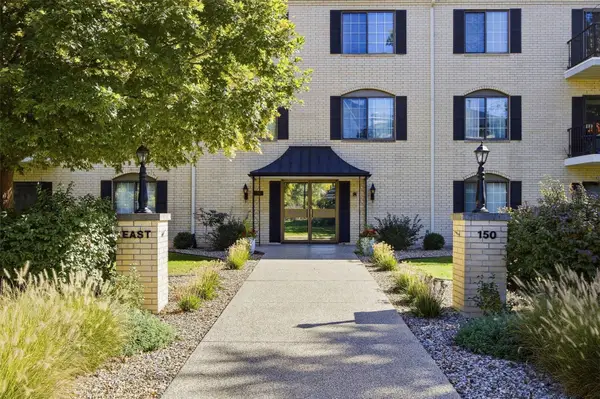 $185,000Active2 beds 2 baths1,696 sq. ft.
150 Thompson Dr Se #104, Cedar Rapids, IA 52403
MLS# 2607069Listed by: KELLER WILLIAMS LEGACY GROUP - New
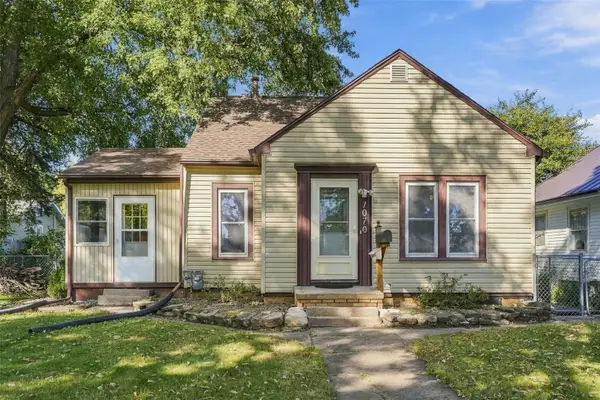 $189,900Active2 beds 2 baths1,335 sq. ft.
1070 H Avenue Nw, Cedar Rapids, IA 52405
MLS# 2607094Listed by: EPIQUE REALTY - Open Sun, 12 to 1:30pmNew
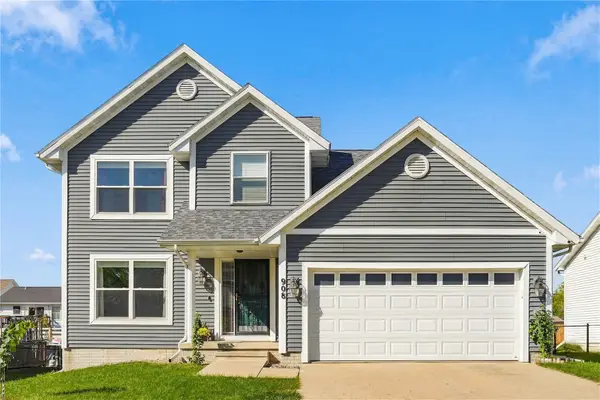 $359,000Active3 beds 3 baths2,168 sq. ft.
908 Rolling Creek Drive Ne, Cedar Rapids, IA 52402
MLS# 2607050Listed by: RUHL & RUHL REALTORS - New
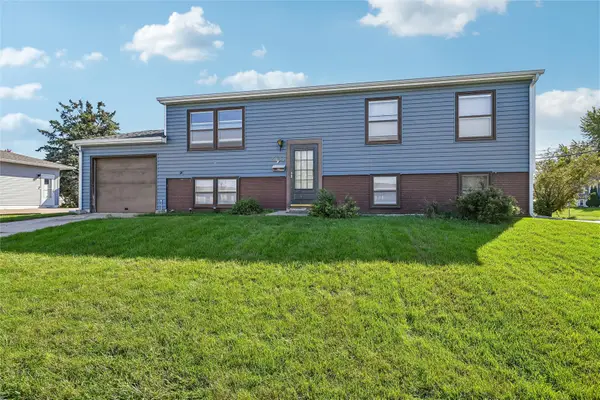 $159,900Active5 beds 2 baths1,626 sq. ft.
5937 Sharon Ln Nw, Cedar Rapids, IA 52405
MLS# 2607086Listed by: IOWA REALTY - Open Sun, 11:30am to 1pmNew
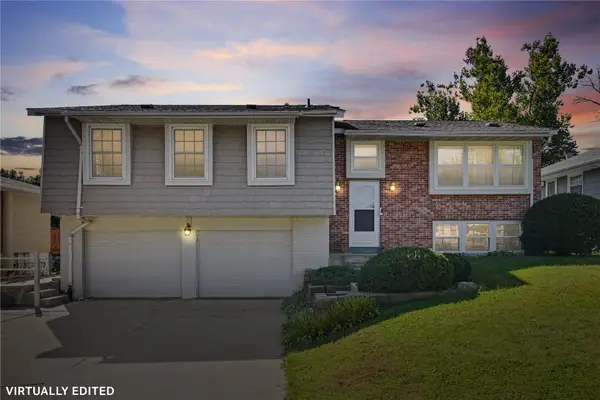 $297,500Active4 beds 3 baths1,923 sq. ft.
283 Sussex Drive Ne, Cedar Rapids, IA 52402
MLS# 2606959Listed by: REALTY87 - New
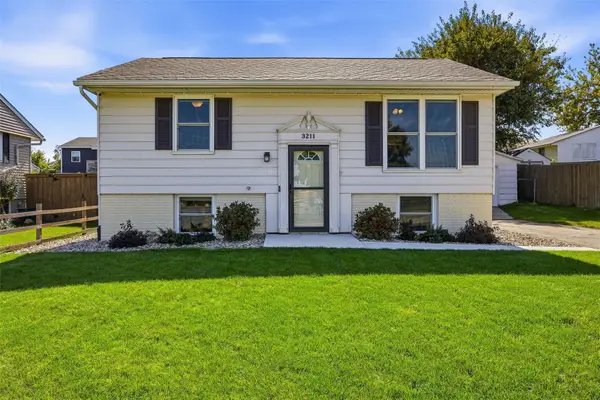 $215,000Active3 beds 2 baths1,347 sq. ft.
3211 29th Avenue Sw, Cedar Rapids, IA 52404
MLS# 2607083Listed by: SKOGMAN REALTY - New
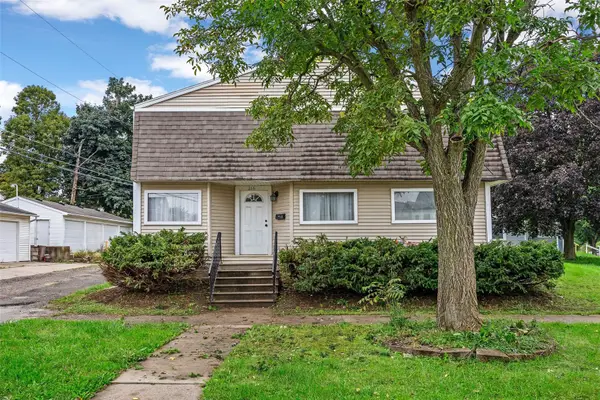 $135,000Active2 beds 1 baths1,009 sq. ft.
216 13th Street Nw, Cedar Rapids, IA 52405
MLS# 2607080Listed by: SKOGMAN REALTY  $215,000Pending-- beds -- baths2,274 sq. ft.
222 5th Street Sw, Cedar Rapids, IA 52404
MLS# 2606946Listed by: CREATIVE REAL ESTATE IOWA- New
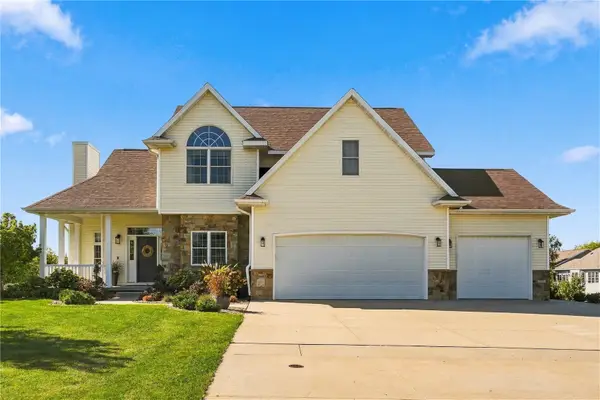 $559,950Active5 beds 4 baths3,515 sq. ft.
6413 Milburn Ne, Cedar Rapids, IA 52411
MLS# 2607065Listed by: GRAF REAL ESTATE, ERA POWERED


Protect your home and budget from life's surprises with an Assurant Home Warranty, backed by a partner that supports you through every step of homeownership. Explore Plans.
©2026 Century 21 Real Estate LLC. All rights reserved. CENTURY 21®, the CENTURY 21 Logo and C21® are service marks owned by Century 21 Real Estate LLC. Century 21 Real Estate LLC fully supports the principles of the Fair Housing Act and the Equal Opportunity Act. Each office is independently owned and operated. Listing information is deemed reliable but not guaranteed accurate.