
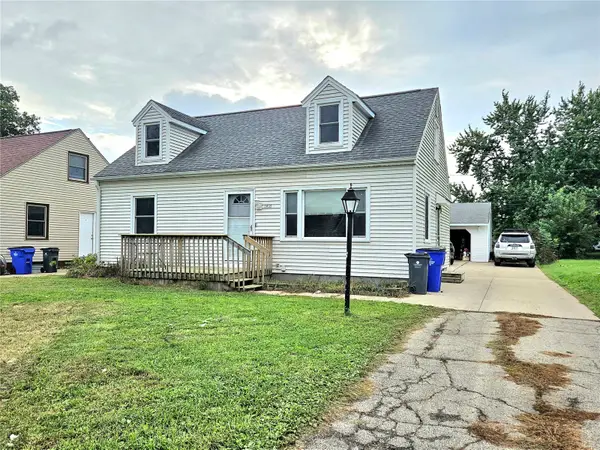
2040 Riverview Street Se, Cedar Rapids, IA 52403
Local realty services provided by:CENTURY 21 Signature Real Estate
Listed by: autum colvin
Office: keller williams legacy group
MLS#:2606760
Source:IA_CRAAR
Price summary
- Price:$175,000
- Price per sq. ft.:$117.85
About this home
*Property is being sold AS-IS and has significant water damage and areas of visible discoloration. Use caution when entering and touring the property. Each and every person entering the property must sign the Right of Entry Agreement and Release and Waiver of Liability PRIOR to entering. Signed agreement must be provided to the listing agent before access will be granted. Buyer and buyer’s agent to perform their own inspections and due diligence regarding property condition. Seller will make no repairs.
Contact an agent
Home facts
- Year built:1996
- Listing ID #:2606760
- Added:1 day(s) ago
- Updated:September 28, 2026 at 07:07 PM
Rooms and interior
- Bedrooms:2
- Total bathrooms:2
- Full bathrooms:2
- Kitchen Description:Dishwasher, Microwave, Range, Refrigerator
- Basement:Yes
- Basement Description:Concrete, Full
- Living area:1,485 sq. ft.
Heating and cooling
- Heating:Gas
Structure and exterior
- Year built:1996
- Building area:1,485 sq. ft.
- Lot area:0.38 Acres
- Architectural Style:Ranch
- Exterior Features:Deck
- Levels:1 Story
Schools
- High school:Washington
- Middle school:McKinley
- Elementary school:Erskine
Utilities
- Water:Public
Finances and disclosures
- Price:$175,000
- Price per sq. ft.:$117.85
- Tax amount:$3,688
Features and amenities
- Laundry features:Washer
Parking
- Parking description:Garage
- Garage:Yes
- Garage spaces:2
New listings near 2040 Riverview Street Se
- New
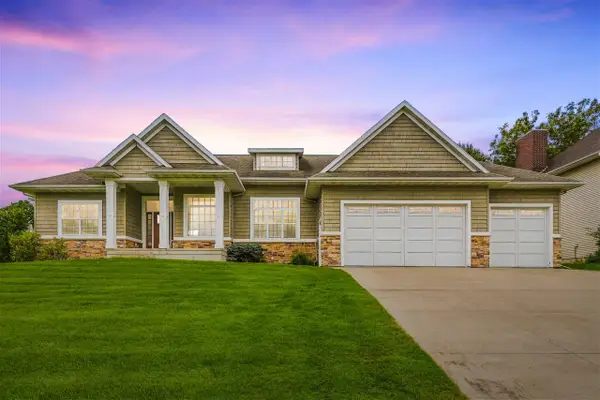 $599,500Active5 beds 3 baths3,377 sq. ft.
6621 Ashwood Ct NE, Cedar Rapids, IA 52411
MLS# 202605777Listed by: REALTY87 - New
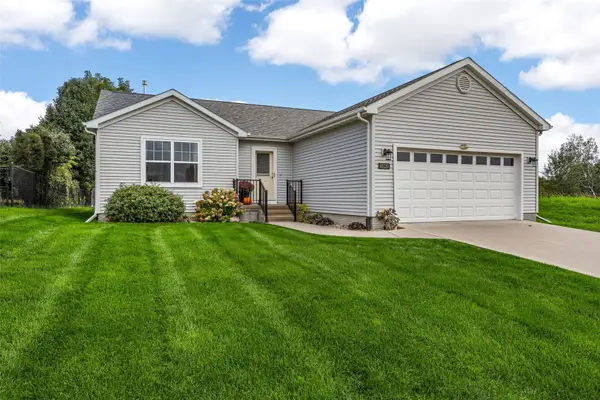 $311,900Active2 beds 2 baths1,342 sq. ft.
8520 Grand Oaks Drive Ne, Cedar Rapids, IA 52402
MLS# 2606717Listed by: SKOGMAN REALTY - New
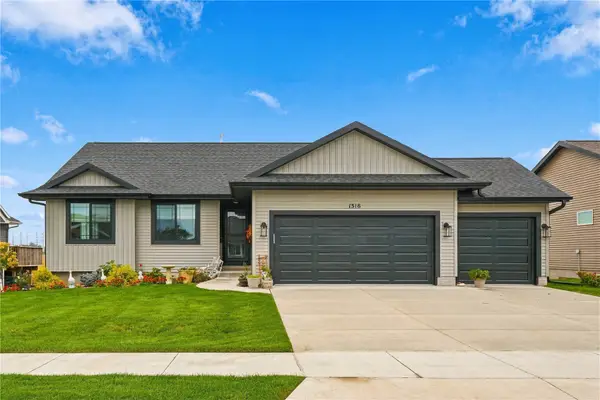 $420,000Active4 beds 3 baths2,164 sq. ft.
1318 Beringer Court Ne, Cedar Rapids, IA 52402
MLS# 2606769Listed by: REALTY87 - New
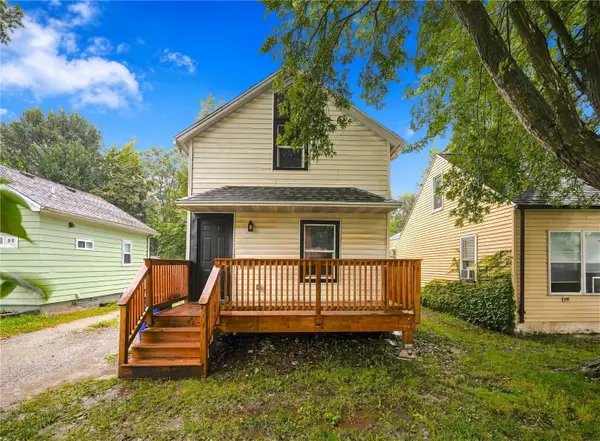 $164,000Active3 beds 1 baths962 sq. ft.
1122 32nd Street Ne, Cedar Rapids, IA 52402
MLS# 2606751Listed by: KELLER WILLIAMS LEGACY GROUP - New
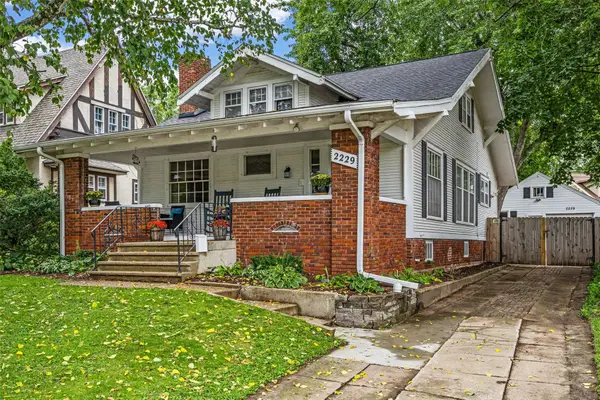 $268,900Active4 beds 3 baths2,342 sq. ft.
2229 Meadowbrook Drive Se, Cedar Rapids, IA 52403
MLS# 2606752Listed by: SKOGMAN REALTY - New
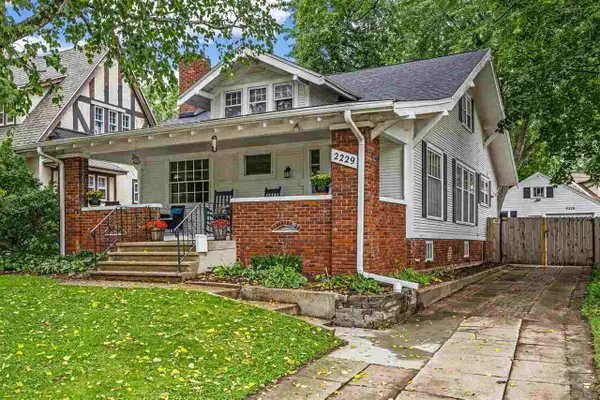 $268,900Active4 beds 2 baths2,135 sq. ft.
2229 Meadowbrook Dr SE, Cedar Rapids, IA 52403
MLS# 202605768Listed by: SKOGMAN REALTY CO. - New
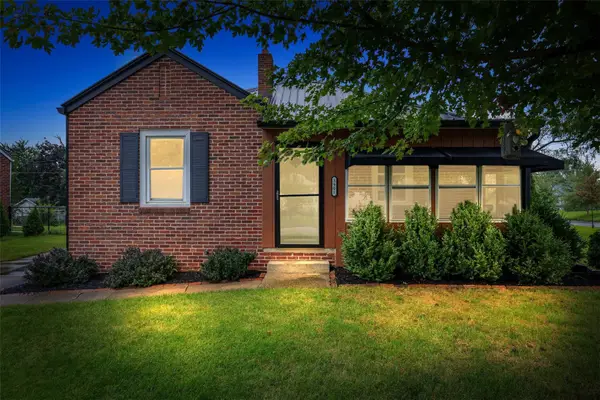 $189,900Active2 beds 1 baths1,200 sq. ft.
3901 B Avenue Ne, Cedar Rapids, IA 52402
MLS# 2606754Listed by: SKOGMAN REALTY - New
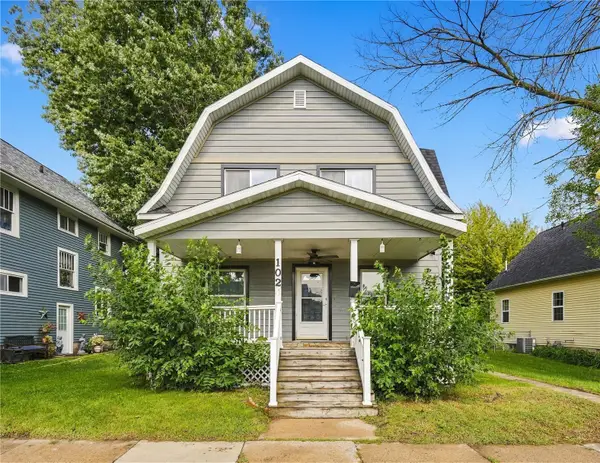 $184,000Active3 beds 1 baths1,495 sq. ft.
1024 D Avenue Nw, Cedar Rapids, IA 52405
MLS# 2606750Listed by: KELLER WILLIAMS LEGACY GROUP - New
 $200,000Active3 beds 2 baths1,680 sq. ft.
1416 9th Street Nw, Cedar Rapids, IA 52405
MLS# 2606463Listed by: PINNACLE REALTY LLC


Protect your home and budget from life's surprises with an Assurant Home Warranty, backed by a partner that supports you through every step of homeownership. Explore Plans.
©2026 Century 21 Real Estate LLC. All rights reserved. CENTURY 21®, the CENTURY 21 Logo and C21® are service marks owned by Century 21 Real Estate LLC. Century 21 Real Estate LLC fully supports the principles of the Fair Housing Act and the Equal Opportunity Act. Each office is independently owned and operated. Listing information is deemed reliable but not guaranteed accurate.