
2163 42nd Street Ne, Cedar Rapids, IA 52402
Local realty services provided by:CENTURY 21 Signature Real Estate
Listed by: susan eaton
Office: skogman realty
MLS#:2606374
Source:IA_CRAAR
Price summary
- Price:$204,950
- Price per sq. ft.:$106.97
About this home
Walk-out ranch style home with hardwood floors throughout living-room, hallway and bedrooms. Updated eat-in kitchen with new flooring, refrigerator and microwave. Plenty of storage in the cupboards and counterspace with breakfast bar. Updated bathroom with walk-in shower. There are some handicap features. Features replacement windows, newer garage door stained deck and ramp. Three bedrooms on main level with sliders to a private deck from one of the bedrooms. Enjoy the spacious recreation room with walk out to fenced, level back yard. There is a 4th bedroom in the lower level with built-ins and a laundry room with 1/2 bath. Seller requests 48 hours to respond to offer. Ready for immediate possession.
Contact an agent
Home facts
- Year built:1958
- Listing ID #:2606374
- Added:27 day(s) ago
- Updated:October 07, 2026 at 09:55 PM
Rooms and interior
- Bedrooms:4
- Total bathrooms:2
- Full bathrooms:1
- Half bathrooms:1
- Kitchen Description:Dishwasher, Disposal, Microwave, Range, Refrigerator
- Basement:Yes
- Basement Description:Concrete, Full
- Living area:1,916 sq. ft.
Heating and cooling
- Heating:Gas
- Central air:Yes
Structure and exterior
- Year built:1958
- Building area:1,916 sq. ft.
- Lot area:0.22 Acres
- Architectural Style:Ranch
- Construction Materials:Frame
- Exterior Features:Deck, Fence
- Levels:1 Story
Schools
- High school:Kennedy
- Middle school:Franklin
- Elementary school:Pierce
Utilities
- Water:Public
Finances and disclosures
- Price:$204,950
- Price per sq. ft.:$106.97
- Tax amount:$3,392
Features and amenities
- Laundry features:Dryer, Washer
Parking
- Parking description:Attached, Garage
- Garage:Yes
- Garage spaces:1
New listings near 2163 42nd Street Ne
- New
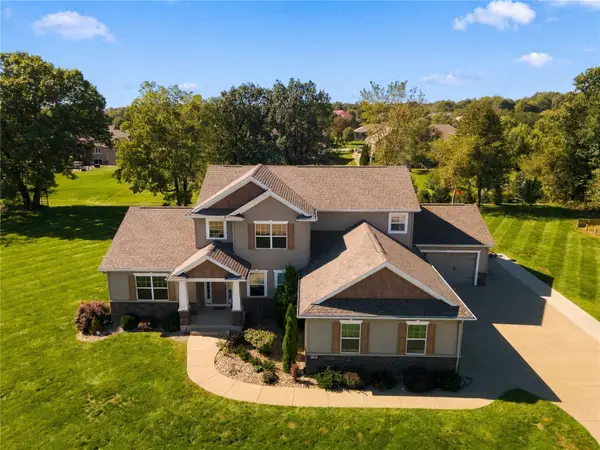 $654,990Active4 beds 3 baths2,572 sq. ft.
9365 Feather Ridge Way, Cedar Rapids, IA 52411
MLS# 2606998Listed by: KEY REALTY - New
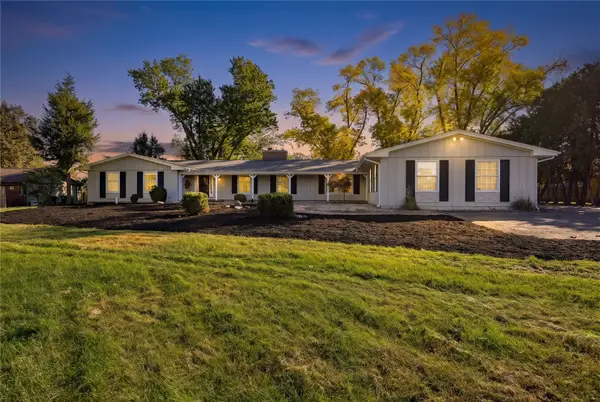 $700,000Active5 beds 5 baths5,744 sq. ft.
2915 Indian Hill Road Se, Cedar Rapids, IA 52403
MLS# 2607029Listed by: RE/MAX CONCEPTS - Open Sun, 1:30 to 2:30pmNew
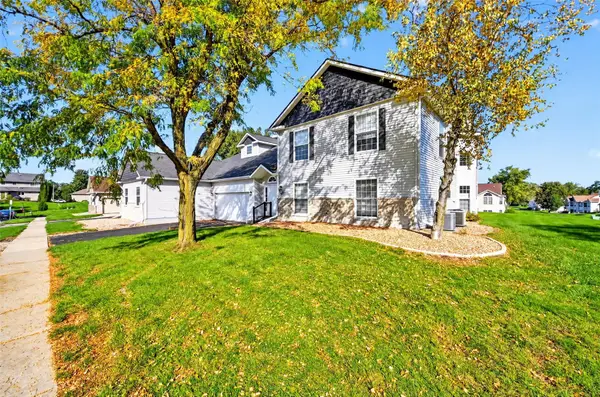 $184,000Active2 beds 2 baths1,550 sq. ft.
4645 Westchester Drive Ne #c, Cedar Rapids, IA 52402
MLS# 2607042Listed by: PINNACLE REALTY LLC - New
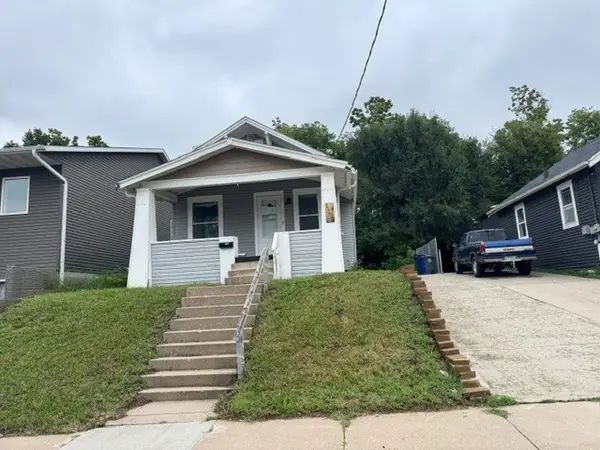 $75,000Active2 beds 1 baths644 sq. ft.
1100 15th Street Se, Cedar Rapids, IA 52401
MLS# 2607047Listed by: FUSION REAL ESTATE, INC - New
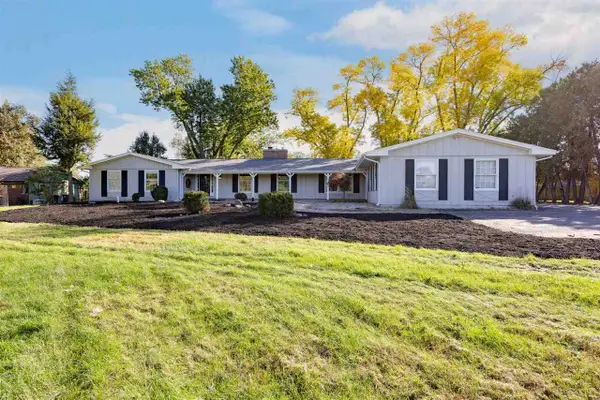 $700,000Active5 beds 5 baths5,744 sq. ft.
2915 Indian Hill Rd SE, Cedar Rapids, IA 52403
MLS# 202605949Listed by: RE/MAX CONCEPTS - New
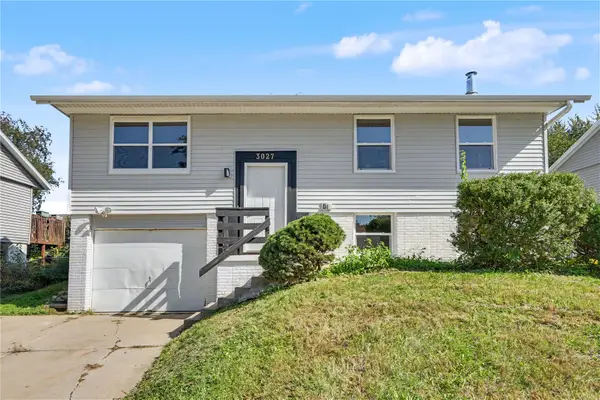 $222,500Active4 beds 2 baths1,445 sq. ft.
3027 Stratford Ln Sw, Cedar Rapids, IA 52404
MLS# 2607024Listed by: REALTY87 - New
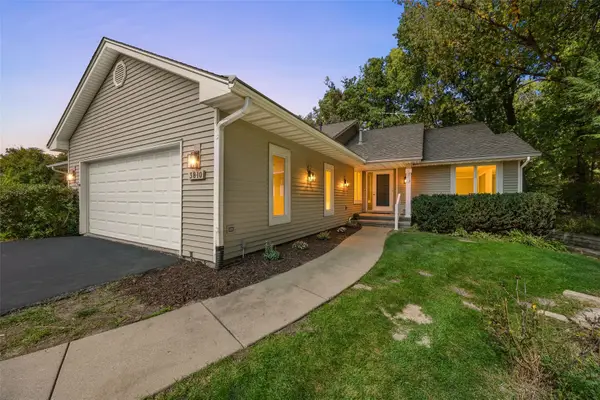 $345,000Active4 beds 3 baths2,839 sq. ft.
3810 Antelope Trail Ne, Cedar Rapids, IA 52402
MLS# 2607027Listed by: SKOGMAN REALTY - New
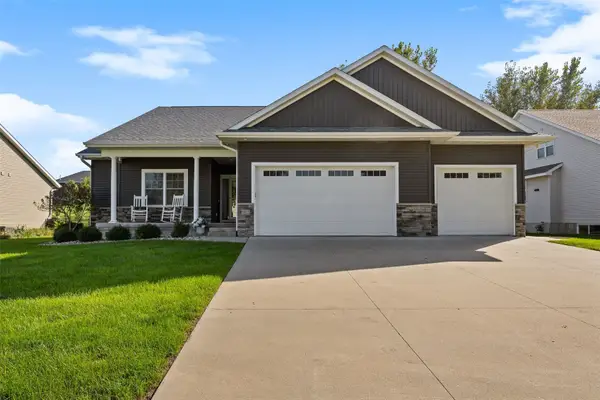 $500,000Active5 beds 3 baths2,841 sq. ft.
6415 Ushers Ridge Drive Ne, Cedar Rapids, IA 52411
MLS# 2606767Listed by: SKOGMAN REALTY - New
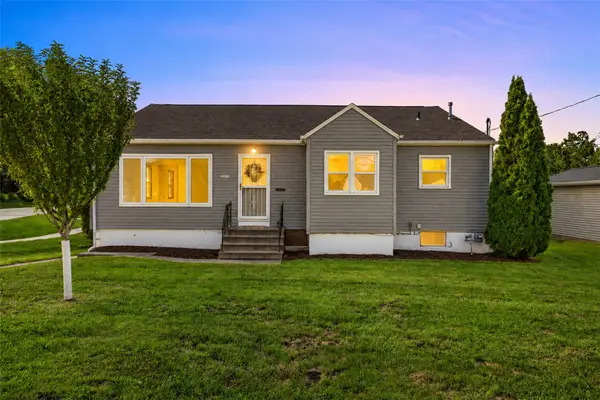 $215,000Active2 beds 2 baths2,092 sq. ft.
3019 Oakland Rd Ne, Cedar Rapids, IA 52402
MLS# 2606776Listed by: SKOGMAN REALTY - New
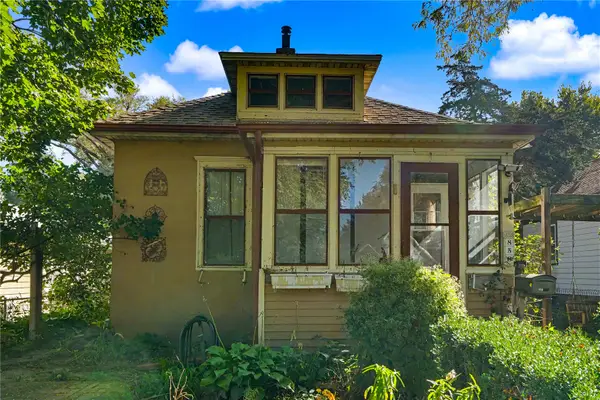 $70,000Active1 beds 1 baths805 sq. ft.
858 Camburn Court Se, Cedar Rapids, IA 52403
MLS# 2607023Listed by: TWENTY40 REAL ESTATE + DEVELOPMENT


Protect your home and budget from life's surprises with an Assurant Home Warranty, backed by a partner that supports you through every step of homeownership. Explore Plans.
©2026 Century 21 Real Estate LLC. All rights reserved. CENTURY 21®, the CENTURY 21 Logo and C21® are service marks owned by Century 21 Real Estate LLC. Century 21 Real Estate LLC fully supports the principles of the Fair Housing Act and the Equal Opportunity Act. Each office is independently owned and operated. Listing information is deemed reliable but not guaranteed accurate.