3810 Antelope Trail Ne, Cedar Rapids, IA 52402
Local realty services provided by:CENTURY 21 Signature Real Estate
Upcoming open houses
- Sun, Oct 2512:00 pm - 01:30 pm
Listed by: cathy hill, crs
Office: skogman realty
MLS#:2607027
Source:IA_CRAAR
Price summary
- Price:$329,500
- Price per sq. ft.:$116.06
About this home
Rare condo-find with no active HOA! Tucked away among mature trees in a peaceful setting just off Glass Road NE, this absolutely immaculate 4-bedroom, 3-bath, 2-laundry condo offers an impressive 2,839 square feet of finished living space and an abundance of natural light throughout. The open, airy floor plan features vaulted ceilings, extensive windows and skylights, and a wonderful 4-season room that provides the perfect spot to relax and enjoy the changing seasons. The spacious lower level offers a large recreation room, additional bedroom, full bath, and egress windows, providing excellent flexibility for guests, hobbies, a home office, or additional living space. Outside, enjoy the privacy of a fenced yard, deck, and irrigation system, while the heated two-stall attached garage provides plenty of room for vehicles, storage, and all of life's extras. One of the property's most unique advantages is that, while legally a condominium, there is currently no active HOA and no monthly HOA dues. The location is another standout feature, with the Cedar River and its surrounding recreational opportunities just a short distance away, while shopping, dining, parks, schools, and major roadways are all conveniently accessible. *Digital lawn enhancement was used in three images in the listing photography....
Contact an agent
Home facts
- Year built:1988
- Listing ID #:2607027
- Added:13 day(s) ago
- Updated:October 20, 2026 at 08:44 PM
Rooms and interior
- Bedrooms:4
- Total bathrooms:3
- Full bathrooms:3
- Rooms Total:9
- Kitchen Description:Dishwasher, Disposal, Microwave, Range, Refrigerator
- Basement:Yes
- Basement Description:Concrete, Full
- Living area:2,839 sq. ft.
Heating and cooling
- Heating:Gas
- Central air:Yes
Structure and exterior
- Year built:1988
- Building area:2,839 sq. ft.
- Architectural Style:Ranch
- Construction Materials:Frame
- Exterior Features:Deck, Fence
- Levels:1 Story
Schools
- High school:Kennedy
- Middle school:Franklin
- Elementary school:Jackson
Utilities
- Water:Public
Finances and disclosures
- Price:$329,500
- Price per sq. ft.:$116.06
- Tax amount:$4,370
Features and amenities
- Laundry features:Dryer, Washer
Parking
- Parking description:Attached, Garage
- Garage:Yes
- Garage spaces:2
New listings near 3810 Antelope Trail Ne
- New
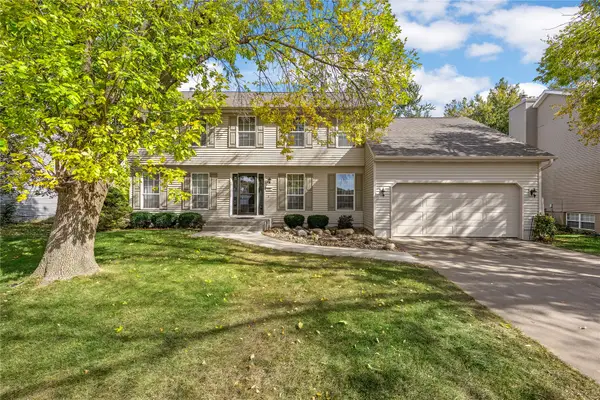 $365,000Active4 beds 3 baths2,221 sq. ft.
413 Rockvalley Dr Sw, Cedar Rapids, IA 52404
MLS# 2606407Listed by: RE/MAX CONCEPTS - New
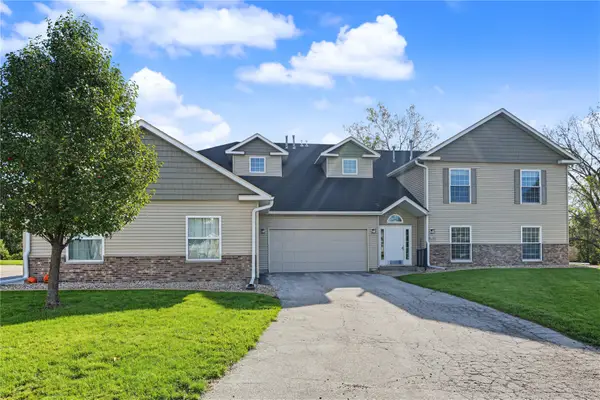 $155,000Active2 beds 2 baths1,340 sq. ft.
4450 Westchester Dr #B, Cedar Rapids, IA 52402
MLS# 2607327Listed by: PINNACLE REALTY LLC 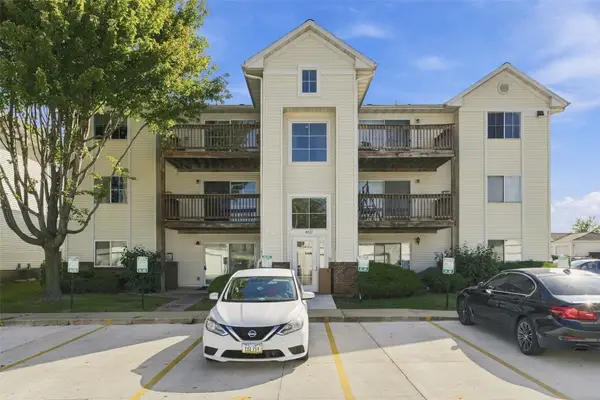 $102,000Active2 beds 1 baths900 sq. ft.
4627 1st Avenue Sw #11, Cedar Rapids, IA 52404
MLS# 2606710Listed by: EPIQUE REALTY- New
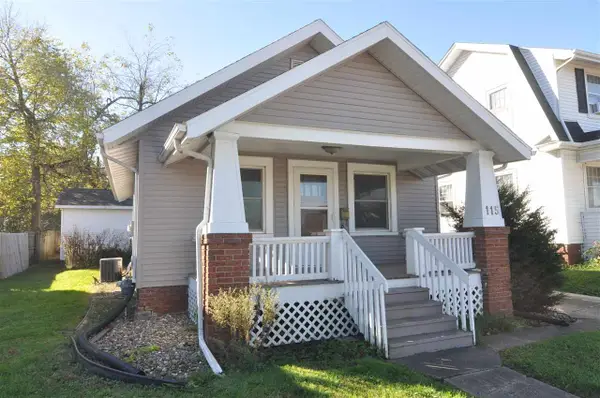 $129,000Active2 beds 1 baths722 sq. ft.
115 27th St Dr, Cedar Rapids, IA 52403
MLS# 202606166Listed by: REALTY87 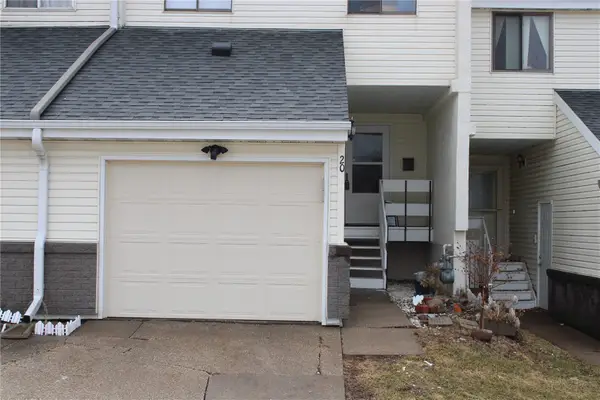 $110,000Active3 beds 3 baths1,238 sq. ft.
51 29th Ave Dr Sw #20, Cedar Rapids, IA 52404
MLS# 2601524Listed by: PRK WILLIAMS REALTY- New
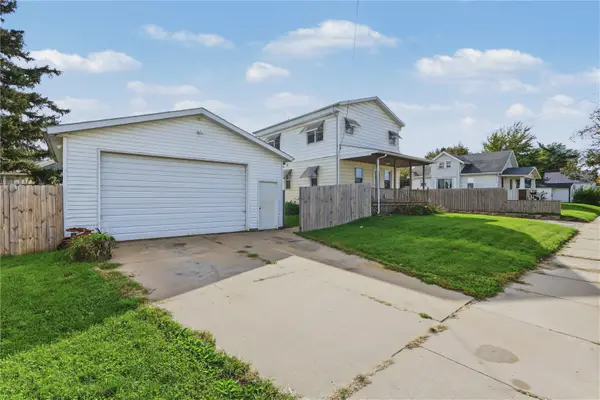 $220,000Active4 beds 1 baths1,272 sq. ft.
107 24th Avenue Sw, Cedar Rapids, IA 52404
MLS# 2607133Listed by: REALTY87 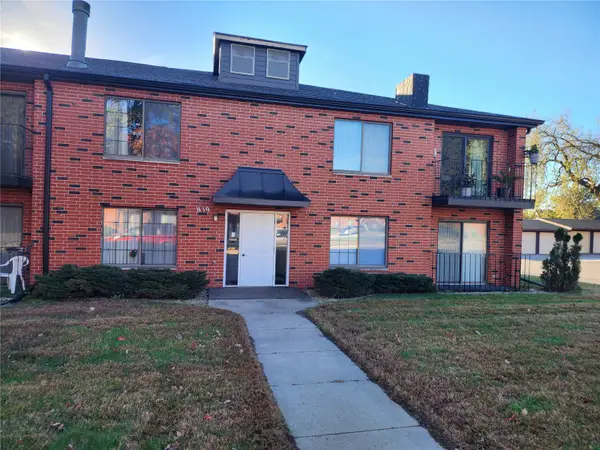 $115,000Pending2 beds 2 baths1,136 sq. ft.
839 Kerry Lane Se #52, Cedar Rapids, IA 52403
MLS# 2607281Listed by: REALTY87- New
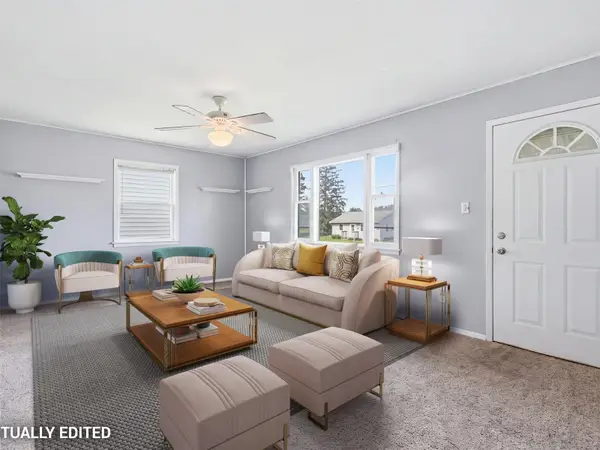 $159,900Active3 beds 1 baths845 sq. ft.
2451 9th Avenue Sw, Cedar Rapids, IA 52404
MLS# 2607296Listed by: RE/MAX CONCEPTS - New
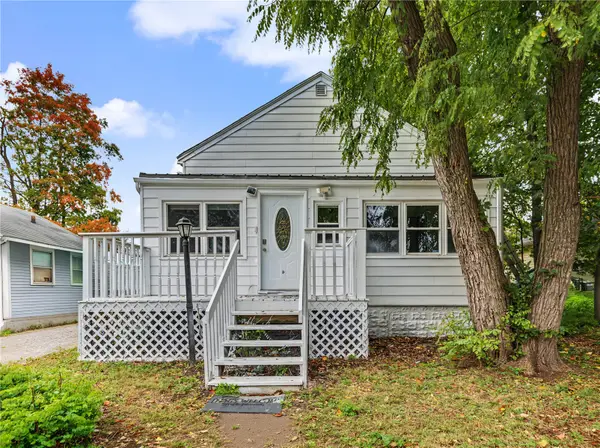 $135,000Active2 beds 1 baths576 sq. ft.
1326 L Avenue Ne, Cedar Rapids, IA 52402
MLS# 2607283Listed by: CREATIVE REAL ESTATE IOWA - New
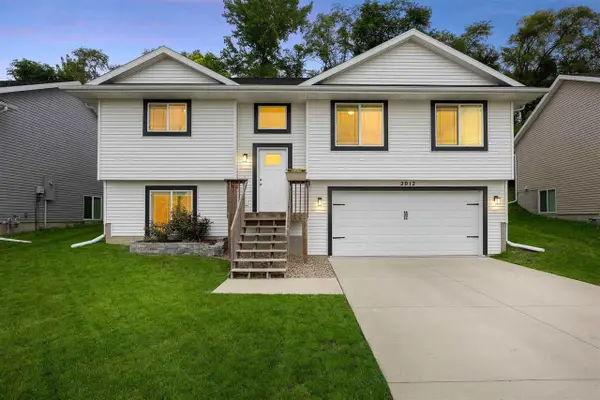
 $294,900Active3 beds 2 baths1,414 sq. ft.
2012 SW Holly Meadow Ave, Cedar Rapids, IA 52404
MLS# 202606146Listed by: CENTURY 21 SIGNATURE REAL ESTATE


Protect your home and budget from life's surprises with an Assurant Home Warranty, backed by a partner that supports you through every step of homeownership. Explore Plans.
©2026 Century 21 Real Estate LLC. All rights reserved. CENTURY 21®, the CENTURY 21 Logo and C21® are service marks owned by Century 21 Real Estate LLC. Century 21 Real Estate LLC fully supports the principles of the Fair Housing Act and the Equal Opportunity Act. Each office is independently owned and operated. Listing information is deemed reliable but not guaranteed accurate.