
2423 1st Ave Sw, Cedar Rapids, IA 52405
Local realty services provided by:CENTURY 21 Signature Real Estate
2423 1st Ave Sw,Cedar Rapids, IA 52405
$185,000
- 3 Beds
- 2 Baths
- 1,446 sq. ft.
- Single family
- Pending
Listed by: jan hullaby
Office: kw advantage
MLS#:2605094
Source:IA_CRAAR
Price summary
- Price:$185,000
- Price per sq. ft.:$127.94
About this home
If this was Goldilocks and the three bears, this one would be just right! Beautiful original wood floors, spacious garage set up for an EV charger (Charger doesn't stay). 2 good sized bedrooms on the main level and an expansive upper level that would make a great bedroom, office, playroom or work from home space. The lower level offers a large additional living space for a theatre room, family room, gaming or whatever space you need. The generous, flat, fenced in back yard is ready for all of your ideas. Great first home, downsizing or rental property.
Contact an agent
Home facts
- Year built:1952
- Listing ID #:2605094
- Added:1 day(s) ago
- Updated:July 18, 2026 at 03:50 PM
Rooms and interior
- Bedrooms:3
- Total bathrooms:2
- Full bathrooms:1
- Half bathrooms:1
- Kitchen Description:Dishwasher, Disposal, Microwave, Range, Refrigerator
- Basement:Yes
- Basement Description:Full
- Living area:1,446 sq. ft.
Heating and cooling
- Heating:Gas
- Central air:Yes
Structure and exterior
- Year built:1952
- Building area:1,446 sq. ft.
- Lot area:0.16 Acres
- Construction Materials:Frame
- Exterior Features:Fence, Patio
Schools
- High school:Jefferson
- Middle school:Roosevelt
- Elementary school:Cleveland
Utilities
- Water:Public
Finances and disclosures
- Price:$185,000
- Price per sq. ft.:$127.94
- Tax amount:$2,794
Features and amenities
- Laundry features:Dryer, Washer
Parking
- Parking description:Attached, Garage
- Garage:Yes
- Garage spaces:2
New listings near 2423 1st Ave Sw
- New
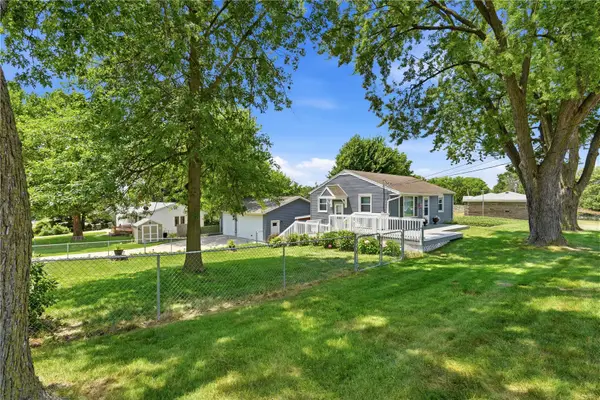 $250,000Active2 beds 2 baths1,346 sq. ft.
61 29th Avenue Sw, Cedar Rapids, IA 52404
MLS# 2605118Listed by: KELLER WILLIAMS LEGACY GROUP - New
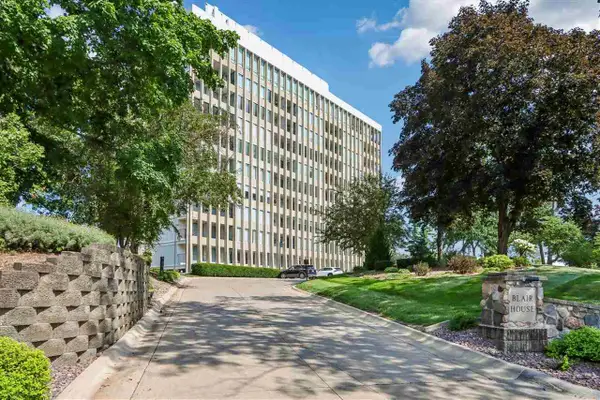 $449,900Active2 beds 3 baths2,436 sq. ft.
2222 NE 1st Ave, Cedar Rapids, IA 52402
MLS# 202604481Listed by: URBAN ACRES REAL ESTATE - New
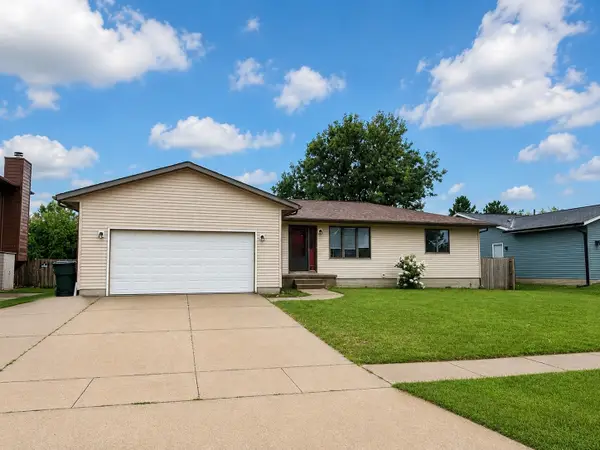 $290,000Active5 beds 3 baths2,106 sq. ft.
3925 Heather Court Sw, Cedar Rapids, IA 52404
MLS# 2604977Listed by: PINNACLE REALTY LLC - New
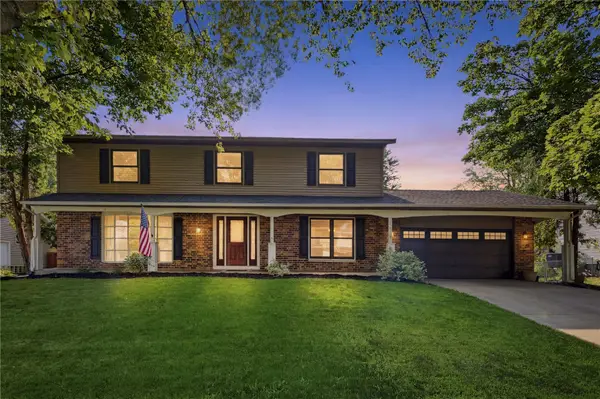 $355,000Active5 beds 4 baths2,952 sq. ft.
6920 Chelsea Drive Ne, Cedar Rapids, IA 52402
MLS# 2605109Listed by: BETTER WAY REALTY - New
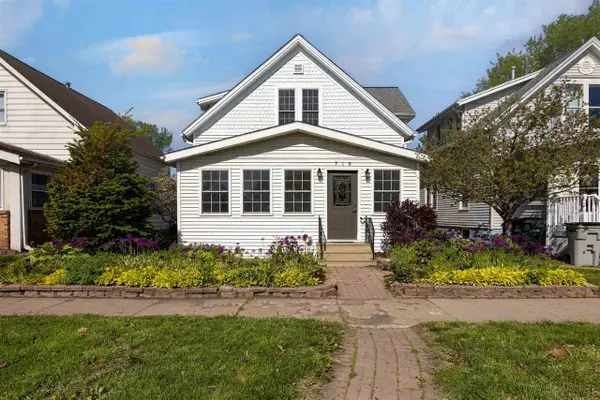 $205,000Active3 beds 2 baths1,394 sq. ft.
716 8th Street SW, Cedar Rapids, IA 52404
MLS# 202604471Listed by: SKOGMAN REALTY CO. - Open Sun, 1 to 3pmNew
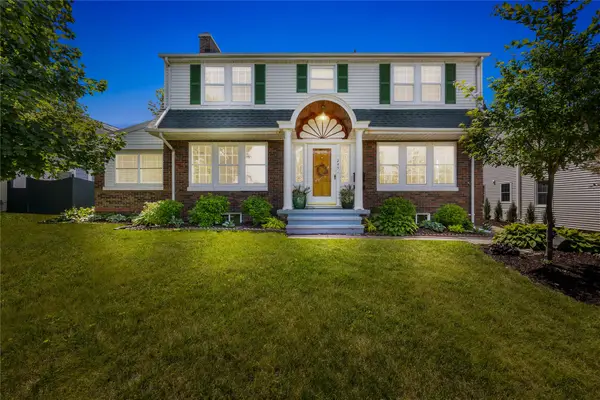 $439,000Active4 beds 3 baths3,831 sq. ft.
245 23rd Street Drive Se, Cedar Rapids, IA 52403
MLS# 2604306Listed by: SKOGMAN REALTY - New
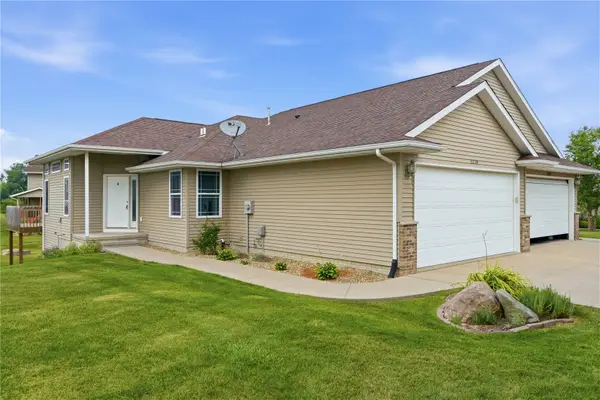 $239,950Active2 beds 2 baths1,277 sq. ft.
3238 Blackberry Circle Sw, Cedar Rapids, IA 52404
MLS# 2605076Listed by: GRAF REAL ESTATE, ERA POWERED - Open Sun, 12 to 1:30pmNew
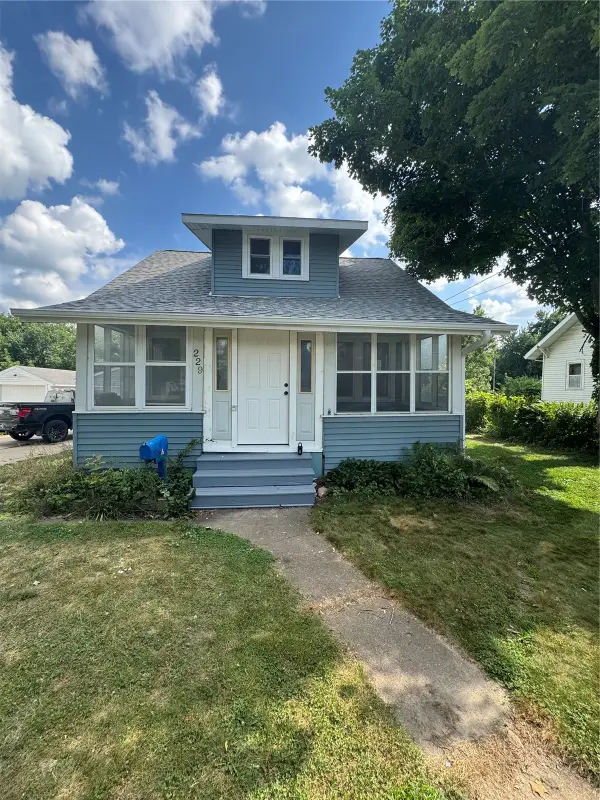 $209,000Active3 beds 2 baths1,428 sq. ft.
229 28th Street Dr, Cedar Rapids, IA 52403
MLS# 2605106Listed by: REALTY87 - New
 $599,999Active5 beds 4 baths4,073 sq. ft.
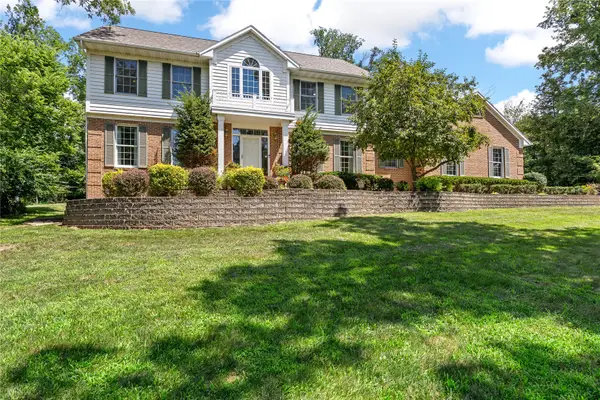
4600 Deer View Road, Cedar Rapids, IA 52411
MLS# 2605080Listed by: RE/MAX CONCEPTS


Protect your home and budget from life's surprises with an Assurant Home Warranty, backed by a partner that supports you through every step of homeownership. Explore Plans.
©2026 Century 21 Real Estate LLC. All rights reserved. CENTURY 21®, the CENTURY 21 Logo and C21® are service marks owned by Century 21 Real Estate LLC. Century 21 Real Estate LLC fully supports the principles of the Fair Housing Act and the Equal Opportunity Act. Each office is independently owned and operated. Listing information is deemed reliable but not guaranteed accurate.