
2424 Radcliffe Dr SW, Cedar Rapids, IA 52404
Local realty services provided by:CENTURY 21 Signature Real Estate
2424 Radcliffe Dr SW,Cedar Rapids, IA 52404
$420,000
- 3 Beds
- 3 Baths
- - sq. ft.
- Single family
- Sold
Listed by: rachel koth
Office: keller williams legacy group
MLS#:202602290
Source:IA_ICAAR
Sorry, we are unable to map this address
Price summary
- Price:$420,000
About this home
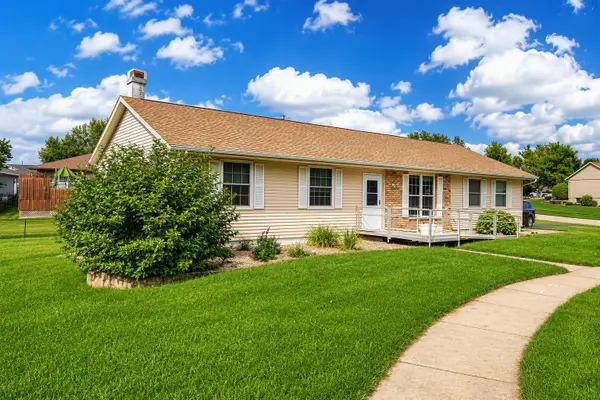
Expansive ranch-style home meets everyday functionality in this 3 bed, 3 bath property with over 2,500+ finished sq ft designed to fit how you live. Vaulted ceilings and abundant natural light highlight the open main living area, anchored by a gas fireplace and flowing seamlessly into the kitchen with stainless steel appliances, generous cabinetry, and a large island—perfect for entertaining or daily connection. The primary suite features a walk-in closet and private bath with dual vanities, soaking tub, and separate shower. Two additional bedrooms, a full bath, and main-level laundry add convenience. The finished lower level offers a massive rec space, workout or flex area, additional bath, and storage—ideal for entertaining, hobbies, or creating your own retreat. Step outside to a deck overlooking the backyard with space to play, garden, or unwind, plus a 10x10 storage shed for tools and seasonal storage. An attached 2-car garage and established neighborhood complete the package.
Contact an agent
Home facts
- Year built:2005
- Subdivision & Development:Not Applicable
- Listing ID #:202602290
- Added:133 day(s) ago
- Updated:August 15, 2026 at 07:19 AM
Rooms and interior
- Bedrooms:3
- Total bathrooms:3
- Full bathrooms:3
- Dining Description:On Level M
- Kitchen Description:On Level M
Structure and exterior
- Year built:2005
- Construction Materials:Frame
Schools
- High school:College Comm
- Middle school:College Comm
- Elementary school:College Comm
Utilities
- Water:City Water
- Sewer:City Sewer
Finances and disclosures
- Price:$420,000
- Tax amount:$7,232
Parking
- Total parking spaces:2
New listings near 2424 Radcliffe Dr SW
- New
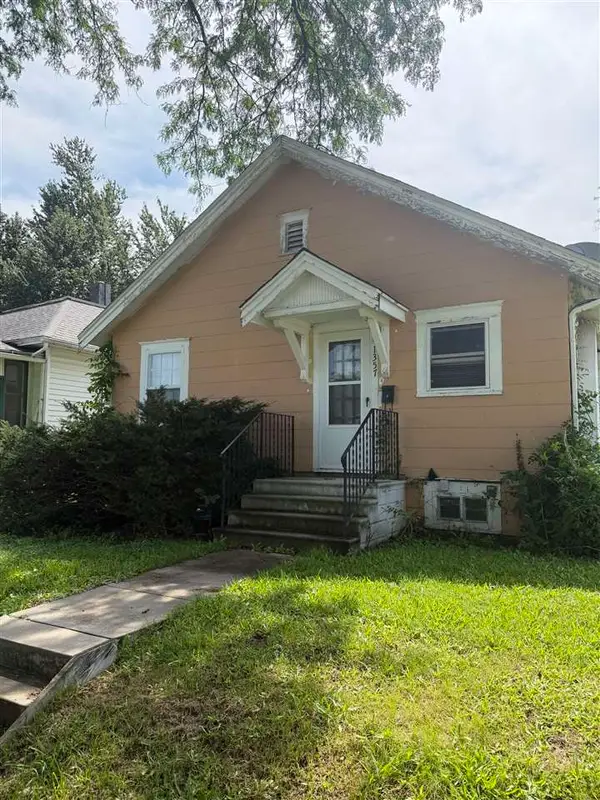 $50,000Active1 beds 1 baths650 sq. ft.
1357 Hinkley Ave NW, Cedar Rapids, IA 52405
MLS# 202605075Listed by: KELLER WILLIAMS LEGACY GROUP - New
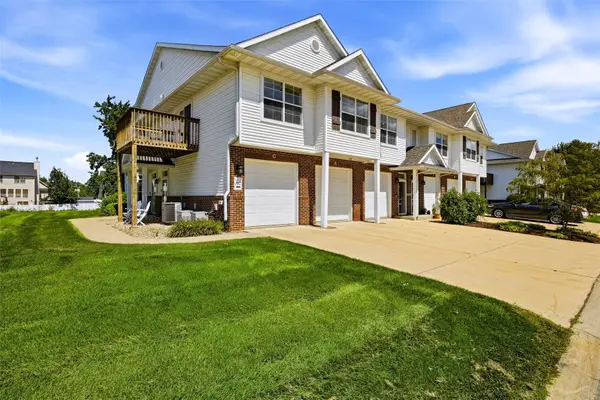 $142,000Active2 beds 1 baths1,060 sq. ft.
4520 1st Avenue Nw #E, Cedar Rapids, IA 52405
MLS# 2605835Listed by: PINNACLE REALTY LLC - New
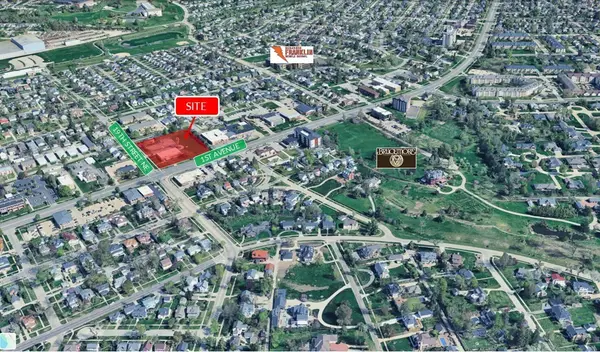 $1,395,000Active-- beds -- baths
1900 1st Avenue Ne, Cedar Rapids, IA 52402
MLS# 2605836Listed by: SKOGMAN REALTY COMMERCIAL - New
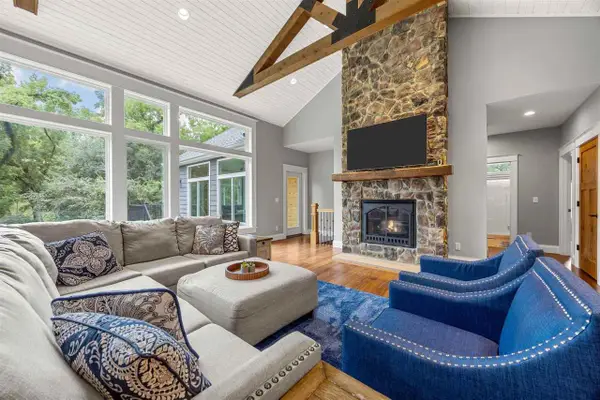 $995,000Active6 beds 6 baths4,849 sq. ft.
1703 Aspen Circle, Cedar Rapids, IA 52403
MLS# 202605066Listed by: SKOGMAN REALTY CO. - New
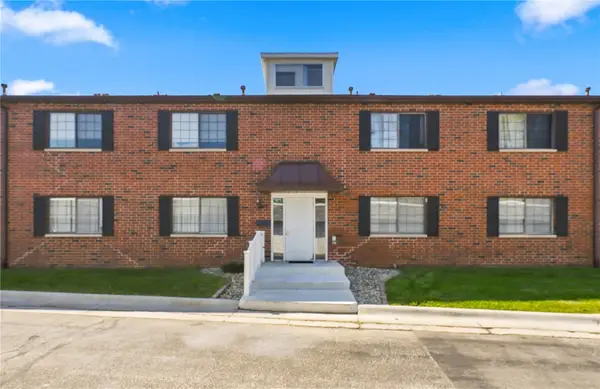 $150,000Active2 beds 2 baths1,343 sq. ft.
428 29th St Dr #5, Cedar Rapids, IA 52403
MLS# 2605821Listed by: REALTY87 - New
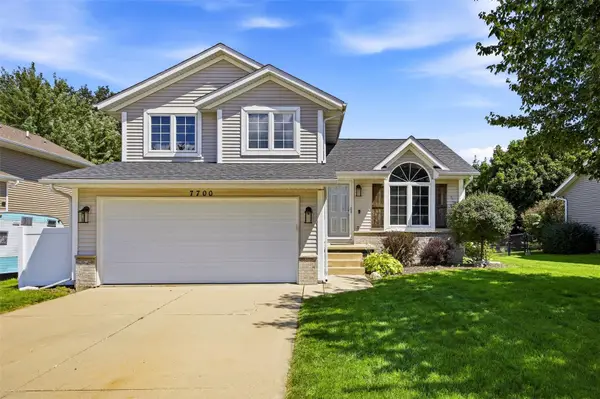 $290,000Active3 beds 3 baths1,454 sq. ft.
7700 Pin Tail Drive Ne, Cedar Rapids, IA 52402
MLS# 2605819Listed by: SKOGMAN REALTY - New
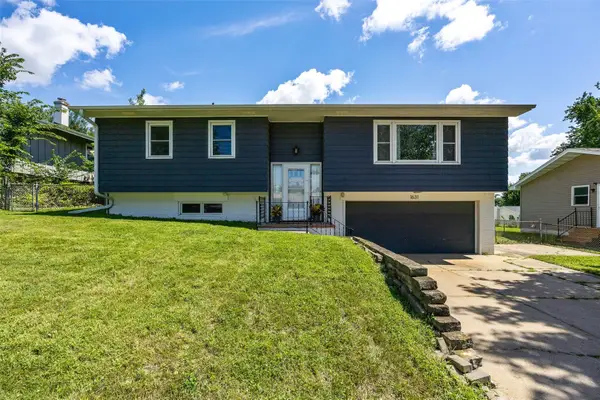 $220,000Active3 beds 2 baths1,669 sq. ft.
1631 27th Street Nw, Cedar Rapids, IA 52405
MLS# 2605826Listed by: SKOGMAN REALTY - New
 $185,000Active2 beds 2 baths1,066 sq. ft.
3104 Blackberry Circle Sw, Cedar Rapids, IA 52404
MLS# 2605822Listed by: REALTY87 - New
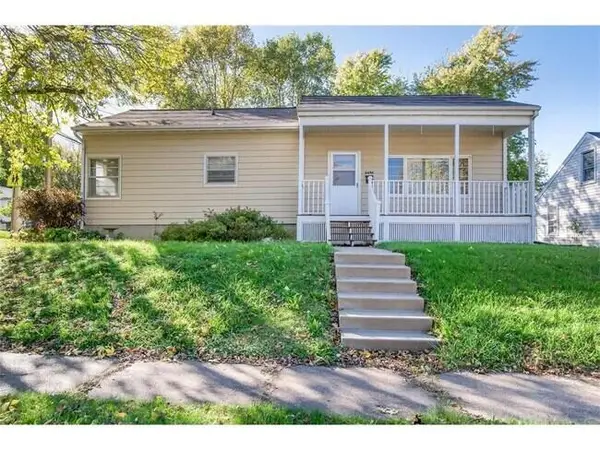 $179,900Active2 beds 1 baths1,240 sq. ft.
2490 2nd Sw, Cedar Rapids, IA 52404
MLS# 26-530Listed by: REAL ESTATE RESOURCE ASSOCIATES - New
 $318,000Active4 beds 3 baths2,538 sq. ft.
6664 Sand Court Sw, Cedar Rapids, IA 52404
MLS# 2605812Listed by: CORNERSTONE REAL ESTATE CONSULTANTS


Protect your home and budget from life's surprises with an Assurant Home Warranty, backed by a partner that supports you through every step of homeownership. Explore Plans.
©2026 Century 21 Real Estate LLC. All rights reserved. CENTURY 21®, the CENTURY 21 Logo and C21® are service marks owned by Century 21 Real Estate LLC. Century 21 Real Estate LLC fully supports the principles of the Fair Housing Act and the Equal Opportunity Act. Each office is independently owned and operated. Listing information is deemed reliable but not guaranteed accurate.