
2509 Blue Ridge Drive Ne, Cedar Rapids, IA 52402
Local realty services provided by:CENTURY 21 Signature Real Estate
Listed by: christy sands, jess andersen
Office: edge realty group, inc
MLS#:2605569
Source:IA_CRAAR
Price summary
- Price:$299,900
- Price per sq. ft.:$134.73
About this home
***ACCEPTED OFFER, SHOWING FOR BACK UP OFFERS*** Your private backyard retreat awaits! This beautifully updated 3-bedroom, 2.5-bath home is nestled on a large, wooded lot. The newly remodeled kitchen, dining, and living areas create a bright, welcoming atmosphere for gathering with family and friends. Enjoy brand-new carpet throughout all three bedrooms and the lower level. The walkout basement is an entertainer's dream, featuring a stunning wood-burning fireplace, custom bar area, and easy backyard access. Outside, unwind on the spacious multi-level deck for the perfect morning coffee, summer barbecues, or relaxing evenings. With thoughtful updates, inviting living spaces, and a peaceful setting, this home offers the lifestyle you've been looking for. Don't miss your chance to make it yours! Alexa wall calendar, curtains and curtain rods are reserved. Ring cameras, Nest thermostat, and blinds stay with home.
Contact an agent
Home facts
- Year built:1969
- Listing ID #:2605569
- Added:46 day(s) ago
- Updated:September 11, 2026 at 03:50 PM
Rooms and interior
- Bedrooms:3
- Total bathrooms:3
- Full bathrooms:2
- Half bathrooms:1
- Kitchen Description:Dishwasher, Microwave, Range, Refrigerator
- Basement:Yes
- Basement Description:Full
- Living area:2,226 sq. ft.
Heating and cooling
- Heating:Gas
- Central air:Yes
Structure and exterior
- Year built:1969
- Building area:2,226 sq. ft.
- Lot area:0.29 Acres
- Construction Materials:Brick, Frame
- Exterior Features:Patio
Schools
- High school:Kennedy
- Middle school:Franklin
- Elementary school:Pierce
Utilities
- Water:Public
Finances and disclosures
- Price:$299,900
- Price per sq. ft.:$134.73
- Tax amount:$4,588
Features and amenities
- Laundry features:Dryer, Washer
Parking
- Parking description:Attached, Garage
- Garage:Yes
- Garage spaces:2
New listings near 2509 Blue Ridge Drive Ne
- New
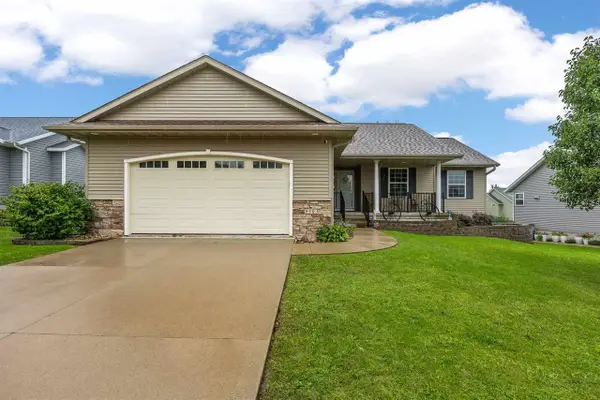 $350,000Active3 beds 3 baths2,238 sq. ft.
5503 Ruhd St SW, Cedar Rapids, IA 52404
MLS# 202605712Listed by: REAL BROKER LLC 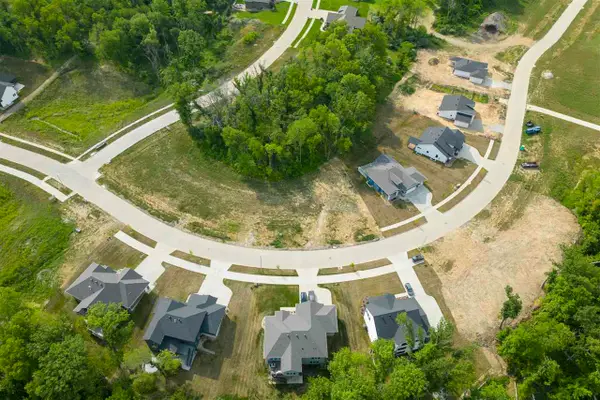 $84,900Pending1.39 Acres
5225 Seminole Valley Trl NE, Cedar Rapids, IA 52411
MLS# 202605711Listed by: NAVIGATE HOMES- New
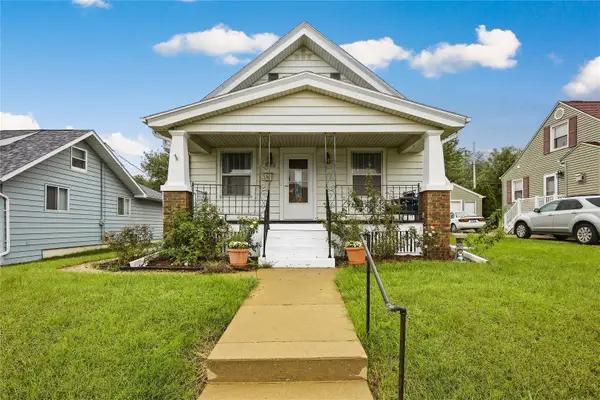 $180,000Active3 beds 2 baths1,378 sq. ft.
1724 J Ave Ne, Cedar Rapids, IA 52402
MLS# 2606655Listed by: KW ADVANTAGE - New
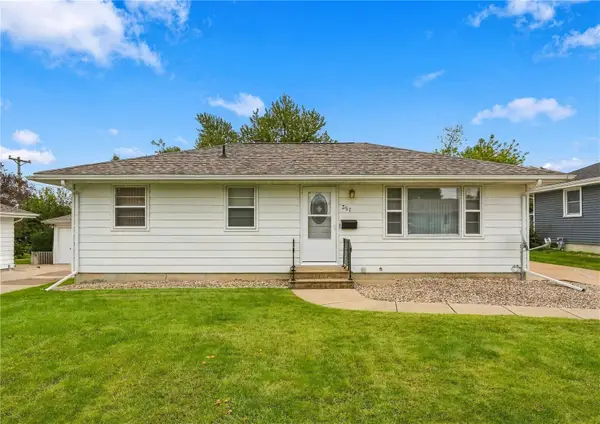 $199,950Active2 beds 1 baths992 sq. ft.
357 23rd St Nw, Cedar Rapids, IA 52405
MLS# 2606667Listed by: GRAF REAL ESTATE, ERA POWERED - New
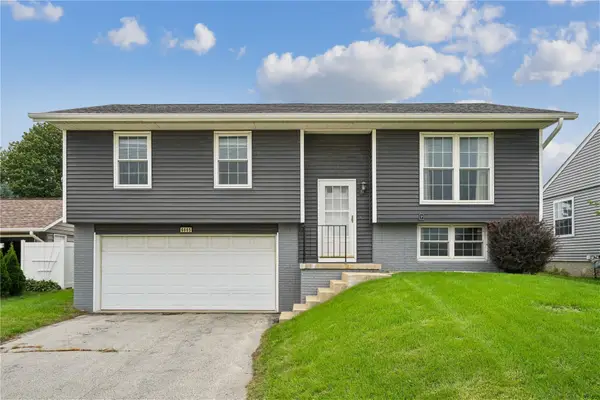 $229,950Active3 beds 2 baths1,836 sq. ft.
6605 Council Street Ne, Cedar Rapids, IA 52402
MLS# 2606647Listed by: GRAF REAL ESTATE, ERA POWERED - New
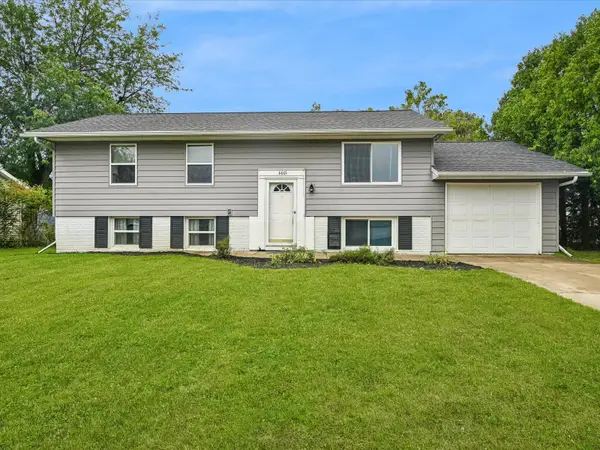 $219,000Active4 beds 2 baths1,600 sq. ft.
6601 Arbor Lane Ne, Cedar Rapids, IA 52402
MLS# 2606649Listed by: REALTY87 - New
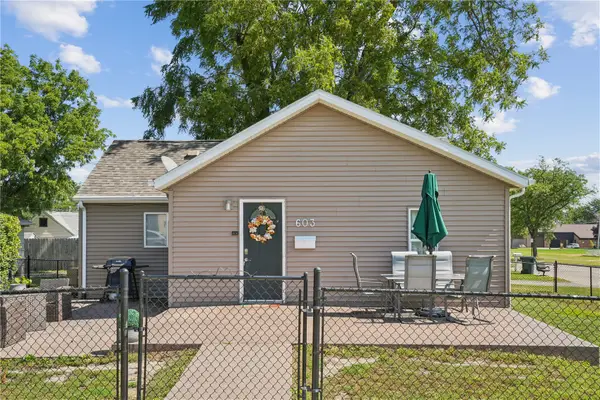 $165,000Active2 beds 1 baths818 sq. ft.
603 15th Street Nw, Cedar Rapids, IA 52405
MLS# 2606640Listed by: SKOGMAN REALTY - Open Sat, 12 to 2pmNew
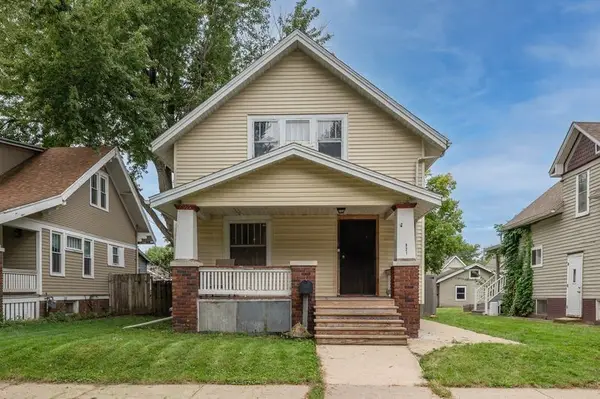 $165,000Active2 beds 2 baths1,145 sq. ft.
821 Camburn Court Se, Cedar Rapids, IA 52403
MLS# 2606645Listed by: PINNACLE REALTY LLC - New
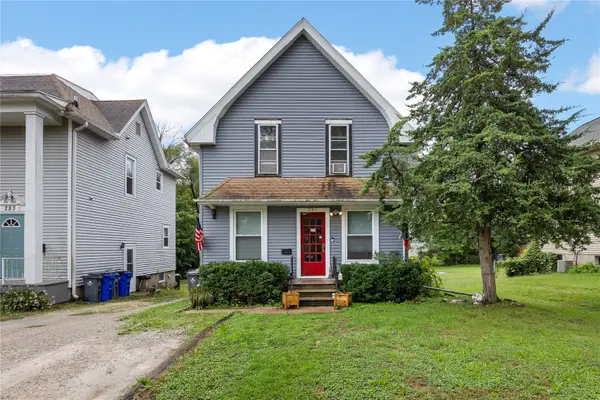 $129,000Active4 beds 2 baths1,760 sq. ft.
281 34th Street Drive Se, Cedar Rapids, IA 52403
MLS# 2606625Listed by: JEFFREY HAGEL - New
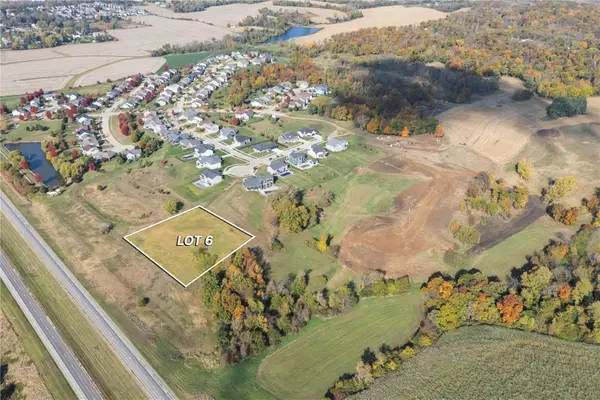 $285,000Active-- beds -- baths
0 Scenic View Court Sw #6, Cedar Rapids, IA 52404
MLS# 2606621Listed by: REALTY87


Protect your home and budget from life's surprises with an Assurant Home Warranty, backed by a partner that supports you through every step of homeownership. Explore Plans.
©2026 Century 21 Real Estate LLC. All rights reserved. CENTURY 21®, the CENTURY 21 Logo and C21® are service marks owned by Century 21 Real Estate LLC. Century 21 Real Estate LLC fully supports the principles of the Fair Housing Act and the Equal Opportunity Act. Each office is independently owned and operated. Listing information is deemed reliable but not guaranteed accurate.