
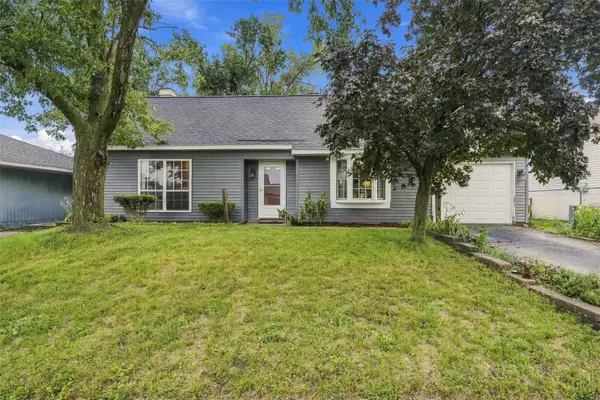
821 Camburn Court Se, Cedar Rapids, IA 52403
Local realty services provided by:CENTURY 21 Signature Real Estate
Upcoming open houses
- Sat, Sep 2612:00 pm - 02:00 pm
Listed by: nneka cooper
Office: pinnacle realty llc.
MLS#:2606645
Source:IA_CRAAR
Price summary
- Price:$165,000
- Price per sq. ft.:$144.1
About this home
Welcome home to this lovable 2-bedroom home filled with character and thoughtful updates! The modernized kitchen features granite countertops, soft-close cabinetry, stainless steel appliances, and stylish finishes. Beautiful hardwood floors, updated lighting, and warm original woodwork add character throughout. Enjoy the convenience of first-floor laundry, generously sized bedrooms, and exceptionally large closets offering plenty of storage. The updated bathroom provides a modern touch, while the covered front porch is perfect for relaxing. Outside, you’ll find a nicely sized yard with room to garden, entertain, or play. This inviting home offers the perfect combination of charm, comfort, storage, and modern convenience—schedule your showing today!
Contact an agent
Home facts
- Year built:1918
- Listing ID #:2606645
- Added:1 day(s) ago
- Updated:September 22, 2026 at 05:06 PM
Rooms and interior
- Bedrooms:2
- Total bathrooms:2
- Full bathrooms:1
- Half bathrooms:1
- Kitchen Description:Dishwasher, Range, Refrigerator
- Basement:Yes
- Basement Description:Full
- Living area:1,145 sq. ft.
Heating and cooling
- Heating:Gas
- Central air:Yes
Structure and exterior
- Year built:1918
- Building area:1,145 sq. ft.
- Lot area:0.13 Acres
- Construction Materials:Frame
- Exterior Features:Fence
- Levels:2 Story
Schools
- High school:Washington
- Middle school:McKinley
- Elementary school:Grant Wood
Utilities
- Water:Public
Finances and disclosures
- Price:$165,000
- Price per sq. ft.:$144.1
- Tax amount:$2,089
Features and amenities
- Laundry features:Dryer, Washer
Parking
- Parking description:Detached, Garage
- Garage:Yes
- Garage spaces:2
New listings near 821 Camburn Court Se
- New
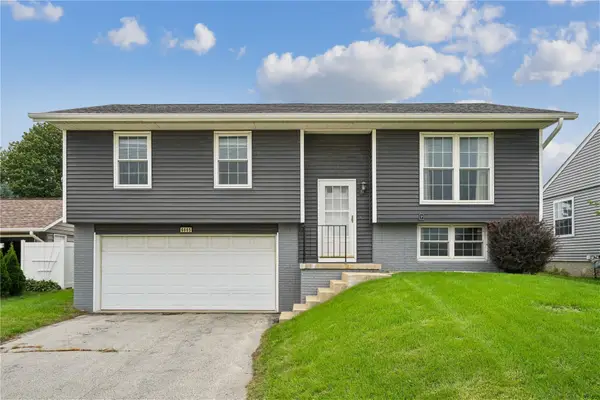 $229,950Active3 beds 2 baths1,291 sq. ft.
6605 Council Street Ne, Cedar Rapids, IA 52402
MLS# 2606647Listed by: GRAF REAL ESTATE, ERA POWERED - New
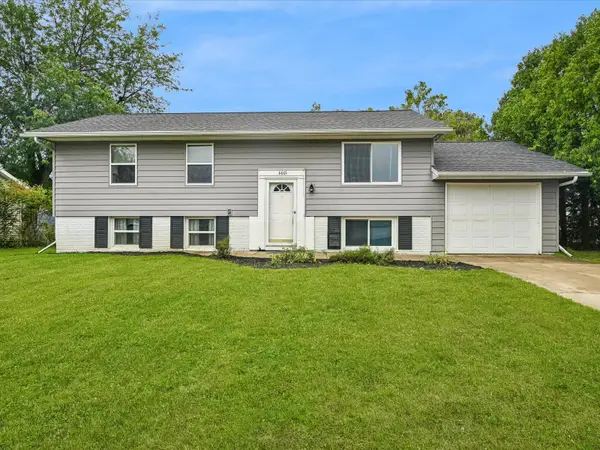 $219,000Active4 beds 2 baths1,600 sq. ft.
6601 Arbor Lane Ne, Cedar Rapids, IA 52402
MLS# 2606649Listed by: REALTY87 - New
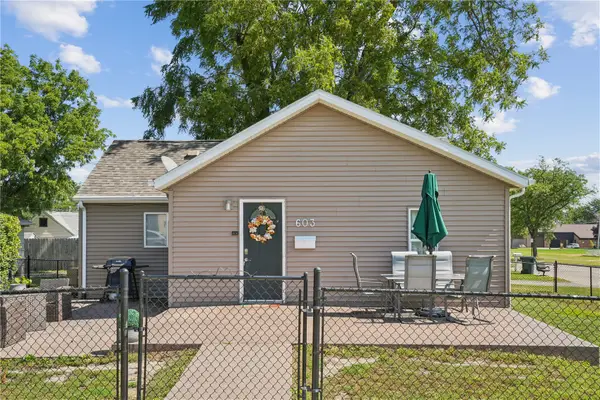 $165,000Active2 beds 1 baths818 sq. ft.
603 15th Street Northwest, Cedar Rapids, IA 52405
MLS# 2606640Listed by: SKOGMAN REALTY - New
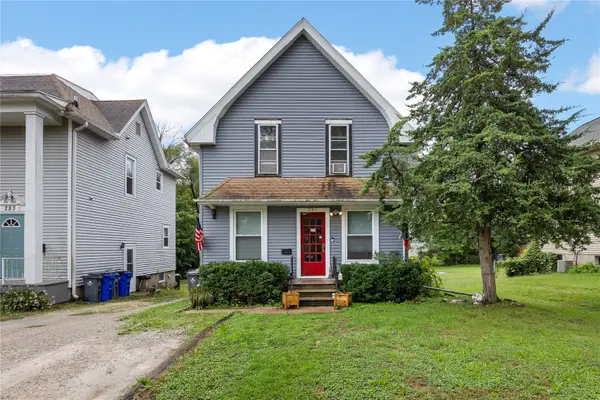 $129,000Active4 beds 2 baths1,760 sq. ft.
281 34th Street Drive Se, Cedar Rapids, IA 52403
MLS# 2606625Listed by: JEFFREY HAGEL - New
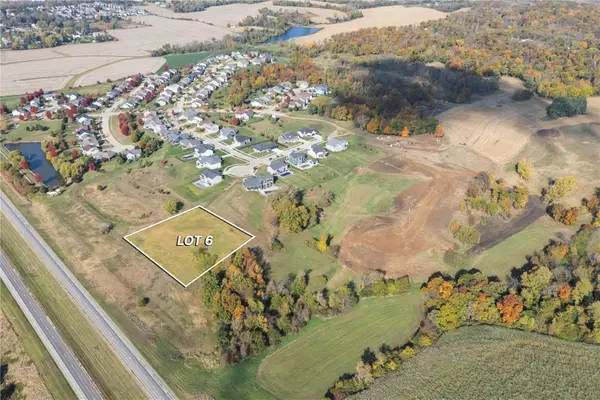 $285,000Active-- beds -- baths
0 Scenic View Court Sw #6, Cedar Rapids, IA 52404
MLS# 2606621Listed by: REALTY87 - New
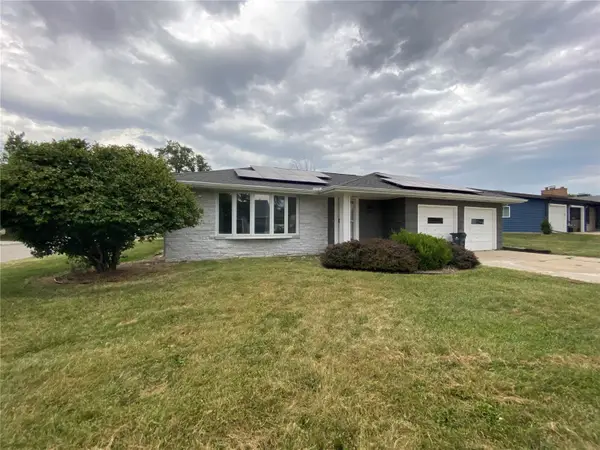 $247,500Active3 beds 2 baths2,071 sq. ft.
744 30th Ne, Cedar Rapids, IA 52402
MLS# 2606639Listed by: RUHL & RUHL REALTORS 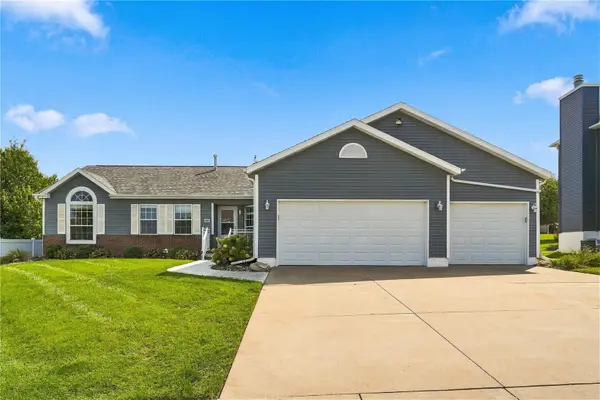 $348,000Pending4 beds 3 baths2,282 sq. ft.
6805 Stone Terrace Dr, Cedar Rapids, IA 52404
MLS# 2606539Listed by: GRAF REAL ESTATE, ERA POWERED- New
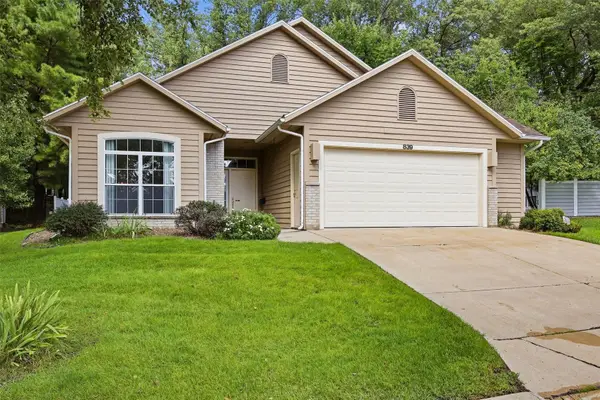 $284,900Active3 beds 2 baths2,022 sq. ft.
839 Beaver Ridge Court Se, Cedar Rapids, IA 52403
MLS# 2606624Listed by: SKOGMAN REALTY - New
 $225,000Active3 beds 2 baths1,424 sq. ft.
3720 Blue Mound Drive Ne, Cedar Rapids, IA 52402
MLS# 2606035Listed by: EPIQUE REALTY


Protect your home and budget from life's surprises with an Assurant Home Warranty, backed by a partner that supports you through every step of homeownership. Explore Plans.
©2026 Century 21 Real Estate LLC. All rights reserved. CENTURY 21®, the CENTURY 21 Logo and C21® are service marks owned by Century 21 Real Estate LLC. Century 21 Real Estate LLC fully supports the principles of the Fair Housing Act and the Equal Opportunity Act. Each office is independently owned and operated. Listing information is deemed reliable but not guaranteed accurate.