
2635 Bever Avenue Se, Cedar Rapids, IA 52403
Local realty services provided by:CENTURY 21 Signature Real Estate
Listed by: rossi babington
Office: pinnacle realty llc.
MLS#:2607644
Source:IA_CRAAR
Price summary
- Price:$165,000
- Price per sq. ft.:$114.9
About this home
Rich in architectural integrity, this 1937 Colonial Revival home showcases classic symmetry and charming Cape Cod influences. The expansive, sun-drenched living room is anchored by a fireplace with its original fluted mantel and elegant multi-pane French doors. A formal dining room and large tripartite windows add to the home’s gracious proportions and fill the main level with natural light. This 1¾-story home offers three bedrooms, one full bath, and one half bath, with plenty of potential for a first-time buyer ready to build sweat equity or an investor looking for their next project. Upstairs, the charming bedrooms feature rare original plaster vanity niches, built-in dressing commodes, and double-hung windows. Original hardwood floors, a three-season porch, and a newer oversized one-stall garage add to the appeal. Bring your vision and breathe new life into a home with exceptional historic character and enduring quality. Located kitty-corner from Bever Park and Old MacDonald’s Farm, you’ll be close to all the fun and activities the park has to offer. All offers due by 12:00pm on Wednesday, 11/4/2026. Call today for more information!...
Contact an agent
Home facts
- Year built:1937
- Listing ID #:2607644
- Added:1 day(s) ago
- Updated:October 31, 2026 at 02:04 AM
Rooms and interior
- Bedrooms:3
- Total bathrooms:2
- Full bathrooms:1
- Half bathrooms:1
- Kitchen Description:Dishwasher, Range, Refrigerator
- Basement:Yes
- Basement Description:Full
- Living area:1,436 sq. ft.
Heating and cooling
- Heating:Gas
- Central air:Yes
Structure and exterior
- Year built:1937
- Building area:1,436 sq. ft.
- Lot area:0.15 Acres
- Construction Materials:Frame
- Exterior Features:Fence
Schools
- High school:Washington
- Middle school:McKinley
- Elementary school:Grant Wood
Utilities
- Water:Public
Finances and disclosures
- Price:$165,000
- Price per sq. ft.:$114.9
- Tax amount:$3,423
Features and amenities
- Laundry features:Dryer, Washer
Parking
- Parking description:Garage
- Garage:Yes
- Garage spaces:1
New listings near 2635 Bever Avenue Se
- New
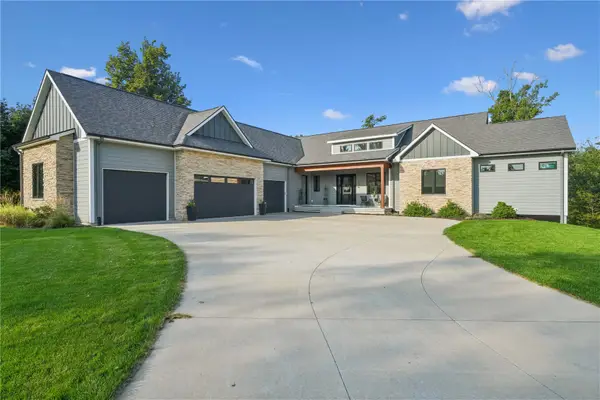 $1,150,000Active5 beds 5 baths6,013 sq. ft.
2209 Timber Wolf Trail Se, Cedar Rapids, IA 52403
MLS# 2607630Listed by: RUHL & RUHL REALTORS - New
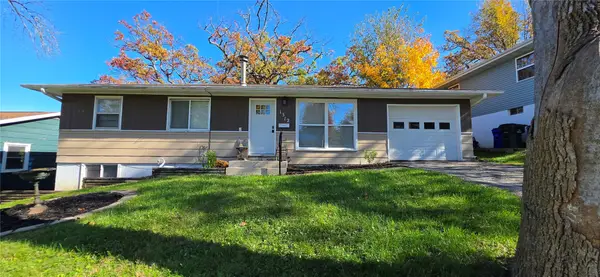 $205,000Active4 beds 2 baths1,751 sq. ft.
1312 36th Street Se, Cedar Rapids, IA 52403
MLS# 2607642Listed by: SKOGMAN REALTY - New
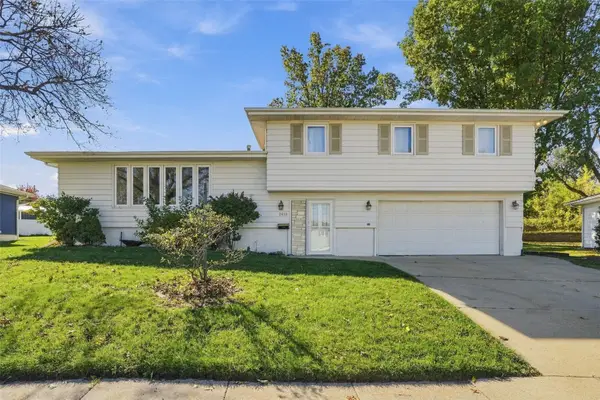 $289,900Active4 beds 3 baths2,912 sq. ft.
2818 Southland Street Sw, Cedar Rapids, IA 52404
MLS# 2607638Listed by: EPIQUE REALTY - New
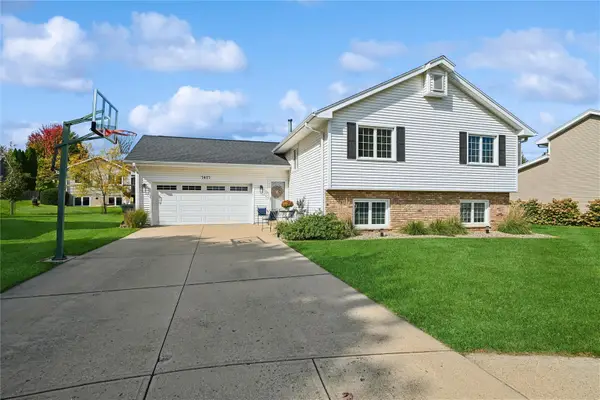 $329,999Active5 beds 3 baths2,182 sq. ft.
7417 Mallard Court Ne, Cedar Rapids, IA 52402
MLS# 2607633Listed by: IOWA REALTY - New
 $425,000Active-- beds -- baths
4050 Westdale Parkway Sw, Cedar Rapids, IA 52404
MLS# 2607636Listed by: GLD COMMERCIAL - New
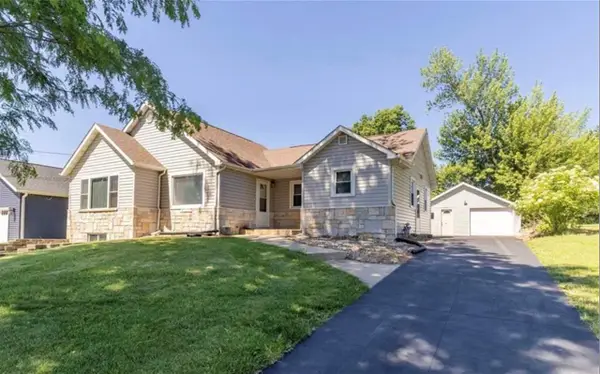 $278,000Active5 beds 3 baths2,899 sq. ft.
1230 NW Belmont Pkwy, Cedar Rapids, IA 52405
MLS# 202606364Listed by: BETTER WAY REALTY - New
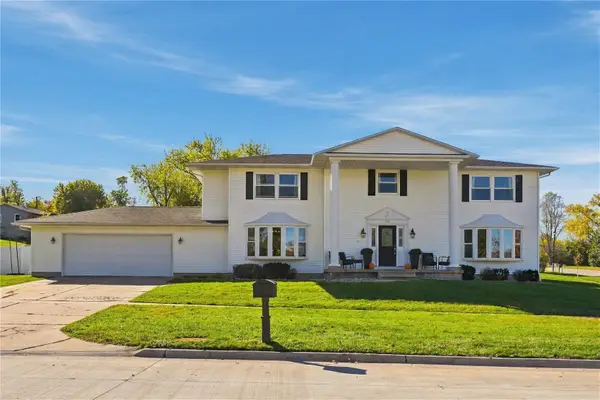 $399,000Active4 beds 3 baths3,442 sq. ft.
321 Green Valley Terrace, Cedar Rapids, IA 52403
MLS# 2607572Listed by: REALTY87 - New
 $150,000Active-- beds -- baths2,361 sq. ft.
1320 1st Avenue Nw, Cedar Rapids, IA 52405
MLS# 2607588Listed by: REALTY87 - New
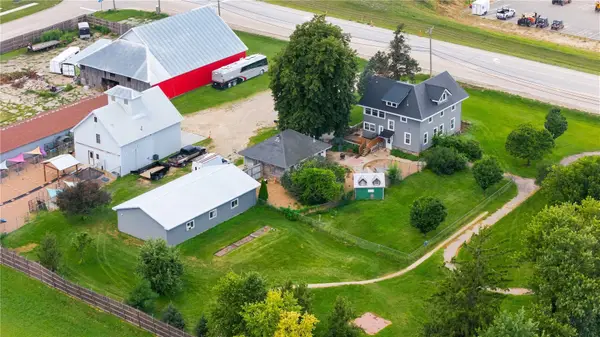 $1,499,900Active-- beds -- baths
6271 Edgewood Road Sw, Cedar Rapids, IA 52404
MLS# 2607607Listed by: EDGE REALTY GROUP, INC


Protect your home and budget from life's surprises with an Assurant Home Warranty, backed by a partner that supports you through every step of homeownership. Explore Plans.
©2026 Century 21 Real Estate LLC. All rights reserved. CENTURY 21®, the CENTURY 21 Logo and C21® are service marks owned by Century 21 Real Estate LLC. Century 21 Real Estate LLC fully supports the principles of the Fair Housing Act and the Equal Opportunity Act. Each office is independently owned and operated. Listing information is deemed reliable but not guaranteed accurate.