
2736 14th Avenue Se, Cedar Rapids, IA 52403
Local realty services provided by:CENTURY 21 Signature Real Estate
Listed by: sara hudson
Office: realty87
MLS#:2605147
Source:IA_CRAAR
Price summary
- Price:$205,000
- Price per sq. ft.:$200.98
About this home
Nestled in a sought after southeast side neighborhood, this charming ranch offers three main level bedrooms, hardwood floors, and thoughtful updates throughout. The inviting living room with coved ceilings and fresh paint features a cozy gas fireplace, creating the perfect gathering space. The remodeled kitchen showcases warm butcher block countertops, a classic subway tile backsplash, and a separate closet pantry for added storage. The updated bathroom features a tiled shower and fresh paint. The large, open unfinished basement provides abundant storage and endless potential to finish and customize to your needs. A spacious breezeway connects the home to the attached one-stall garage, offering a versatile bonus space for a drop zone and/or cozy sitting area. An additional parking pad beside the garage provides extra space for a second vehicle, trailer, or guests. Outside, enjoy the fully fenced backyard with a privacy fence, perfect for entertaining, pets, or relaxing. This is the one you’ve been waiting for!...
Contact an agent
Home facts
- Year built:1954
- Listing ID #:2605147
- Added:35 day(s) ago
- Updated:August 26, 2026 at 08:13 AM
Rooms and interior
- Bedrooms:3
- Total bathrooms:1
- Full bathrooms:1
- Kitchen Description:Dishwasher, Disposal, Microwave, Range, Refrigerator
- Basement:Yes
- Basement Description:Full
- Living area:1,020 sq. ft.
Heating and cooling
- Heating:Gas
- Central air:Yes
Structure and exterior
- Year built:1954
- Building area:1,020 sq. ft.
- Lot area:0.13 Acres
- Architectural Style:Ranch
- Construction Materials:Frame
- Exterior Features:Fence
- Levels:1 Story
Schools
- High school:Washington
- Middle school:McKinley
- Elementary school:Grant Wood
Utilities
- Water:Public
Finances and disclosures
- Price:$205,000
- Price per sq. ft.:$200.98
- Tax amount:$3,186
Features and amenities
- Laundry features:Dryer, Washer
Parking
- Parking description:Attached, Garage
- Garage:Yes
- Garage spaces:1
New listings near 2736 14th Avenue Se
- New
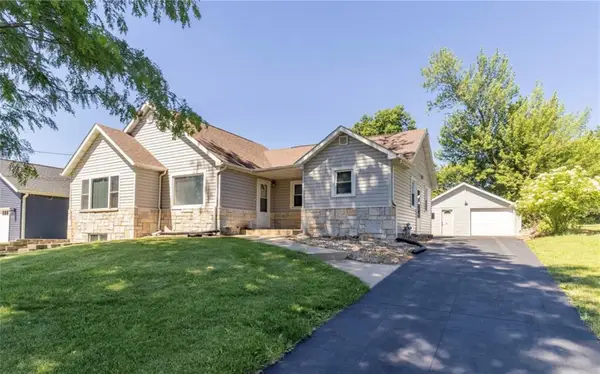 $296,000Active5 beds 3 baths2,899 sq. ft.
1230 Belmont Parkway Nw, Cedar Rapids, IA 52405
MLS# 2605998Listed by: BETTER WAY REALTY - New
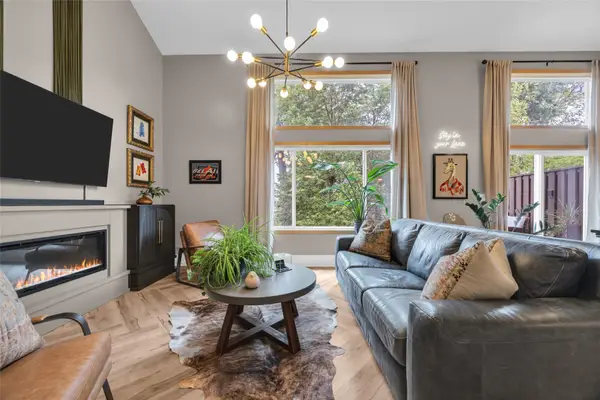 $247,900Active3 beds 3 baths2,350 sq. ft.
3418 Stoneview Circle Sw, Cedar Rapids, IA 52404
MLS# 2605871Listed by: RUHL & RUHL REALTORS - New
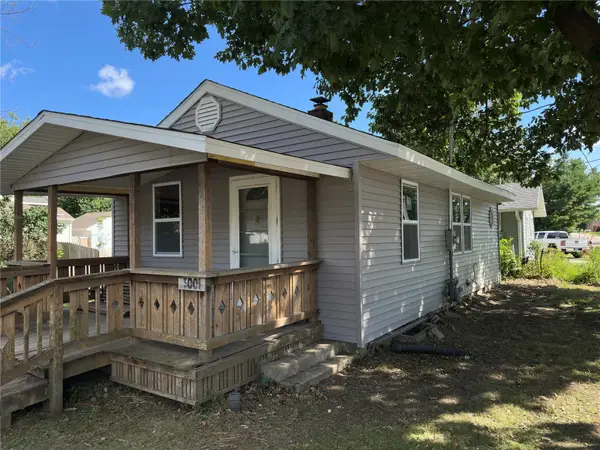 $92,000Active1 beds 1 baths791 sq. ft.
3001 Bever Ave, Cedar Rapids, IA 52403
MLS# 2605997Listed by: CREATIVE REAL ESTATE IOWA - New
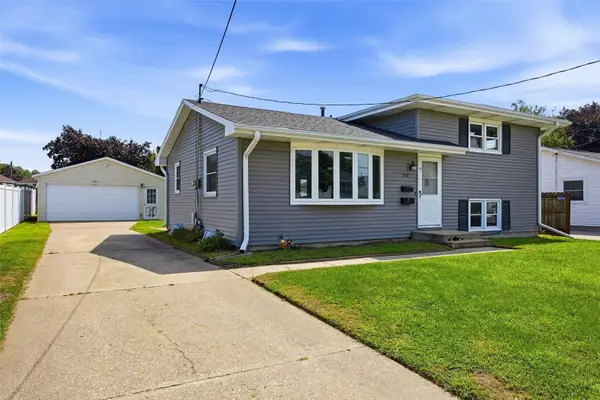 $205,000Active4 beds 2 baths1,684 sq. ft.
2101 Lauren Dr Sw, Cedar Rapids, IA 52404
MLS# 2605989Listed by: PINNACLE REALTY LLC - New
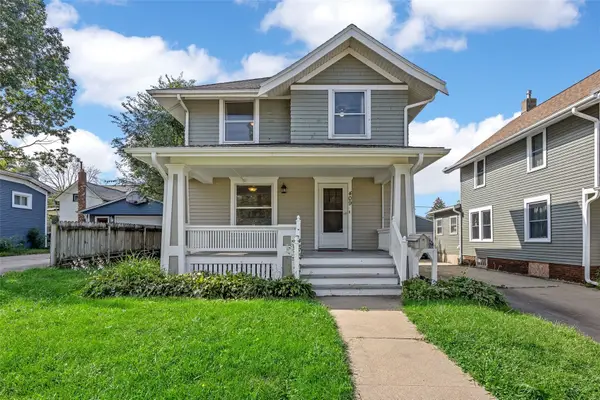 $175,000Active4 beds 2 baths1,411 sq. ft.
409 34th Street Ne, Cedar Rapids, IA 52402
MLS# 2605990Listed by: RE/MAX CONCEPTS - New
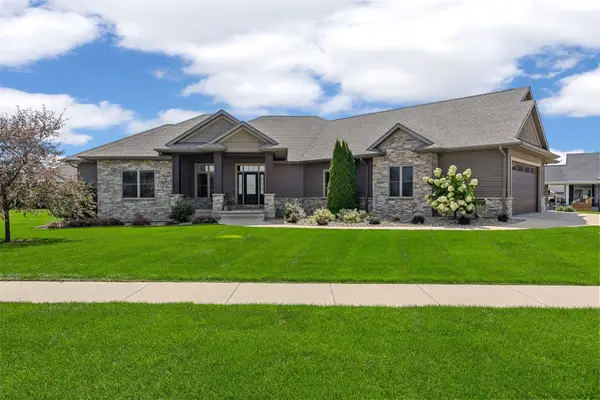 $817,900Active5 beds 4 baths4,020 sq. ft.
6007 Sanden Road, Cedar Rapids, IA 52411
MLS# 2605991Listed by: SKOGMAN REALTY - Open Sun, 12 to 1:30pmNew
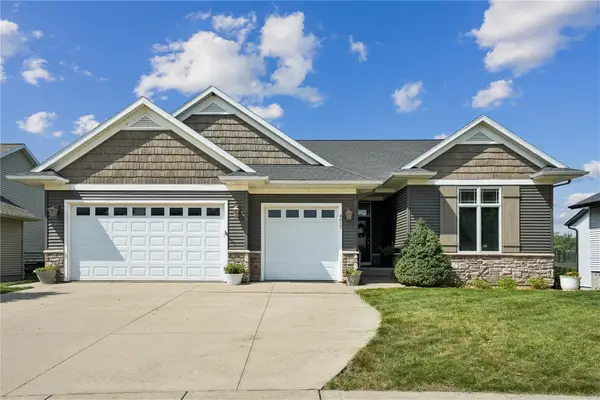 $519,900Active4 beds 3 baths3,268 sq. ft.
4617 Oak Creek Ct Ne, Cedar Rapids, IA 52411
MLS# 2605947Listed by: REALTY87 - New
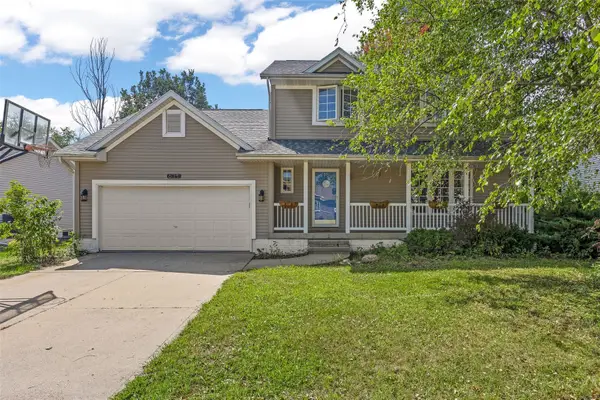 $325,000Active3 beds 3 baths2,414 sq. ft.
611 Deer Run Drive Ne, Cedar Rapids, IA 52402
MLS# 2605953Listed by: SKOGMAN REALTY - New
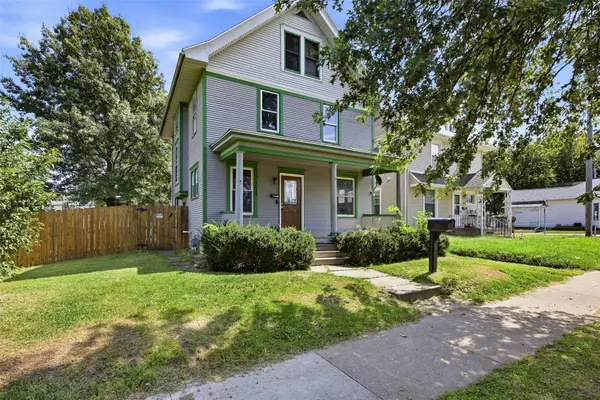 $115,000Active3 beds 1 baths1,374 sq. ft.
1429 K Street Sw, Cedar Rapids, IA 52404
MLS# 2605977Listed by: PINNACLE REALTY LLC - New
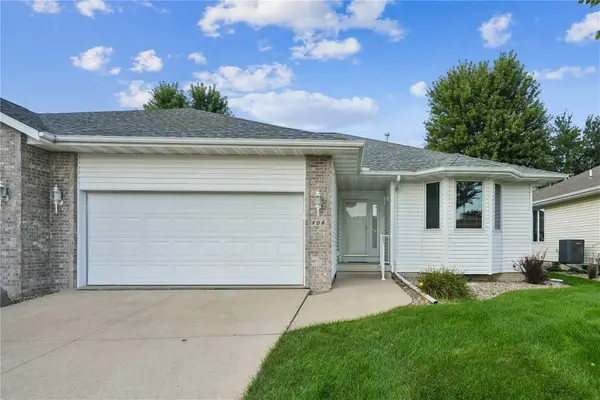 $225,000Active3 beds 2 baths1,381 sq. ft.
808 Winterberry Pl Ne, Cedar Rapids, IA 52402
MLS# 2605979Listed by: REALTY87


Protect your home and budget from life's surprises with an Assurant Home Warranty, backed by a partner that supports you through every step of homeownership. Explore Plans.
©2026 Century 21 Real Estate LLC. All rights reserved. CENTURY 21®, the CENTURY 21 Logo and C21® are service marks owned by Century 21 Real Estate LLC. Century 21 Real Estate LLC fully supports the principles of the Fair Housing Act and the Equal Opportunity Act. Each office is independently owned and operated. Listing information is deemed reliable but not guaranteed accurate.