
4617 Oak Creek Ct Ne, Cedar Rapids, IA 52411
Local realty services provided by:CENTURY 21 Signature Real Estate
4617 Oak Creek Ct Ne,Cedar Rapids, IA 52411
$519,900
- 4 Beds
- 3 Baths
- 3,268 sq. ft.
- Single family
- Active
Listed by: jeremy trenkamp- the real estate team
Office: realty87
MLS#:2605947
Source:IA_CRAAR
Price summary
- Price:$519,900
- Price per sq. ft.:$159.09
- Monthly HOA dues:$10.42
About this home
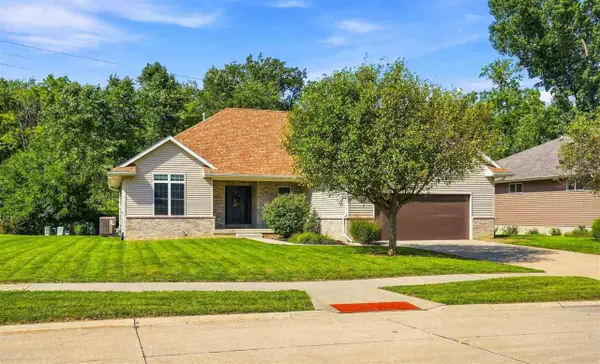
Former 2007 Sattler Parade Home offering quality craftsmanship, spacious living areas, and numerous updates throughout. Recent improvements include all-new carpeting, while timeless details such as solid cherry doors and beautiful woodwork add warmth and character. The main level features 10-foot ceilings, large windows and transoms that bring in natural light and showcase the views, plus a stacked-stone gas fireplace. The spacious eat-in kitchen offers granite countertops, a breakfast bar, gas cooktop, and stainless steel appliances. The primary suite features a tray ceiling, spa-like bath, large walk-in closet, and convenient access to the laundry room. The walkout lower level boasts 9-foot ceilings, a fabulous full bar, and an expansive rec/TV area ideal for entertaining. The formal dining room offers flexibility and could easily be converted to a den or fifth bedroom by adding doors. Outside, enjoy the privacy of a cul-de-sac setting backing to the green space near Xavier High School. An oversized 31' x 24' three-car garage provides plenty of additional space. Move-in ready with neutral décor and conveniently located near shopping, restaurants, and major area employers....
Contact an agent
Home facts
- Year built:2006
- Listing ID #:2605947
- Added:1 day(s) ago
- Updated:August 25, 2026 at 03:58 PM
Rooms and interior
- Bedrooms:4
- Total bathrooms:3
- Full bathrooms:3
- Kitchen Description:Dishwasher, Disposal, Microwave, Range, Refrigerator
- Basement:Yes
- Basement Description:Full
- Living area:3,268 sq. ft.
Heating and cooling
- Heating:Gas
- Central air:Yes
Structure and exterior
- Year built:2006
- Building area:3,268 sq. ft.
- Lot Features:Wooded
- Architectural Style:Ranch
- Construction Materials:Frame, Stone
- Exterior Features:Deck, Patio
- Levels:1 Story
Schools
- High school:Kennedy
- Middle school:Franklin
- Elementary school:Viola Gibson
Utilities
- Water:Public
Finances and disclosures
- Price:$519,900
- Price per sq. ft.:$159.09
- Tax amount:$8,204
Features and amenities
- Laundry features:Dryer, Washer
Parking
- Parking description:Attached, Garage
- Garage:Yes
- Garage spaces:3
New listings near 4617 Oak Creek Ct Ne
- New
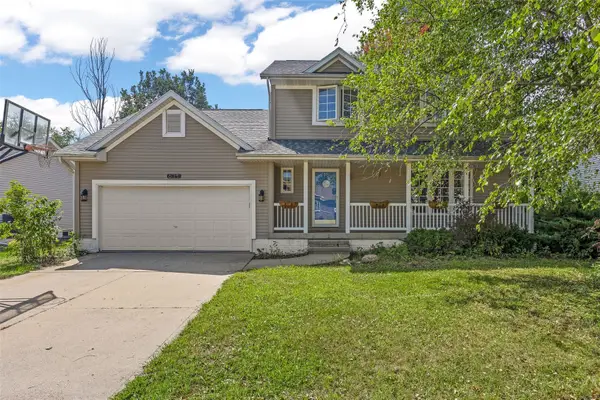 $325,000Active3 beds 3 baths2,414 sq. ft.
611 Deer Run Drive Ne, Cedar Rapids, IA 52402
MLS# 2605953Listed by: SKOGMAN REALTY - New
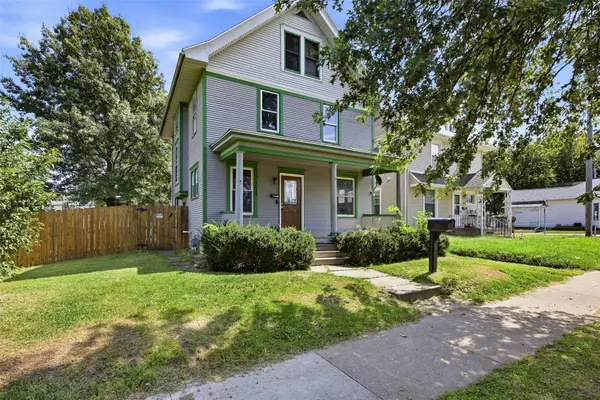 $115,000Active3 beds 1 baths1,374 sq. ft.
1429 K Street Sw, Cedar Rapids, IA 52404
MLS# 2605977Listed by: PINNACLE REALTY LLC - New
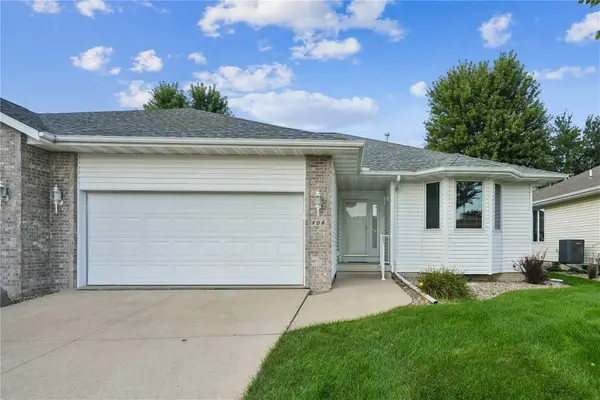 $225,000Active3 beds 2 baths1,381 sq. ft.
808 Winterberry Pl Ne, Cedar Rapids, IA 52402
MLS# 2605979Listed by: REALTY87 - New
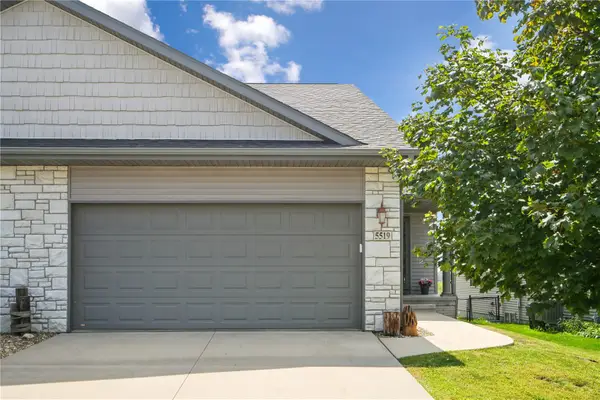 $254,900Active2 beds 2 baths1,257 sq. ft.
5519 Dostal Dr, Cedar Rapids, IA 52404
MLS# 2605974Listed by: REALTY87 - New
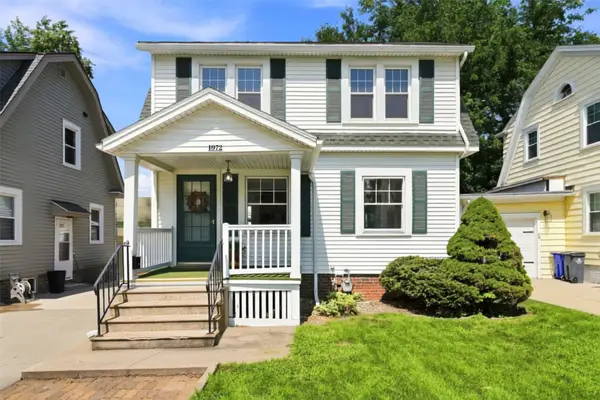 $209,500Active3 beds 1 baths1,176 sq. ft.
1972 2nd Avenue Se, Cedar Rapids, IA 52403
MLS# 2605939Listed by: EPIQUE REALTY - New
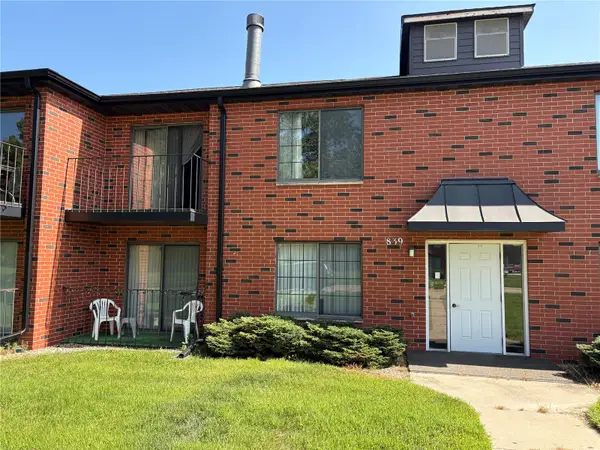 $120,000Active2 beds 2 baths1,136 sq. ft.
839 Kerry Lane Se #51, Cedar Rapids, IA 52403
MLS# 2605970Listed by: REALTY87 - New
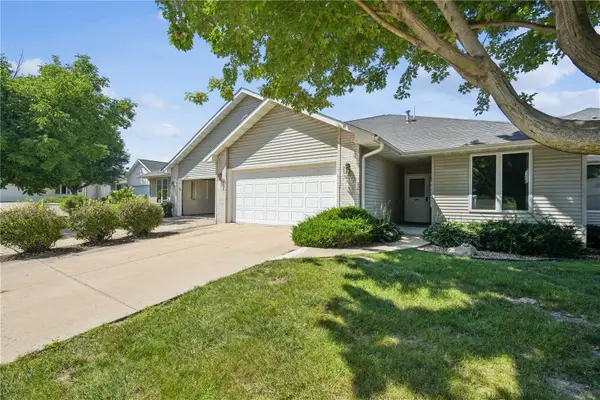 $235,000Active2 beds 3 baths2,246 sq. ft.
3004 Tiperary Ne, Cedar Rapids, IA 52402
MLS# 2605842Listed by: RUHL & RUHL REALTORS - New
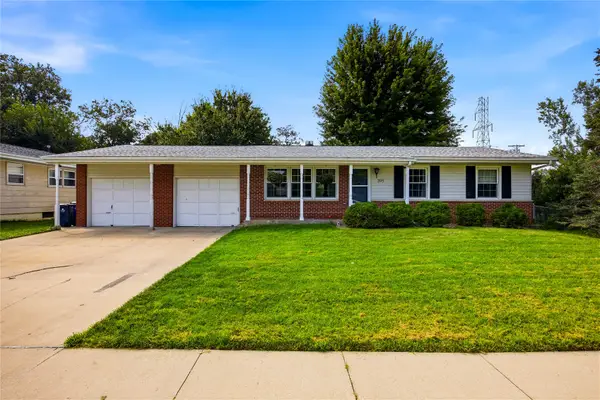 $235,000Active3 beds 2 baths1,614 sq. ft.
395 Brentwood Drive Ne, Cedar Rapids, IA 52402
MLS# 2605950Listed by: SKOGMAN REALTY - New
 $399,500Active3 beds 3 baths2,900 sq. ft.
3808 Richland Dr NW, Cedar Rapids, IA 52405
MLS# 202605165Listed by: URBAN ACRES REAL ESTATE


Protect your home and budget from life's surprises with an Assurant Home Warranty, backed by a partner that supports you through every step of homeownership. Explore Plans.
©2026 Century 21 Real Estate LLC. All rights reserved. CENTURY 21®, the CENTURY 21 Logo and C21® are service marks owned by Century 21 Real Estate LLC. Century 21 Real Estate LLC fully supports the principles of the Fair Housing Act and the Equal Opportunity Act. Each office is independently owned and operated. Listing information is deemed reliable but not guaranteed accurate.