
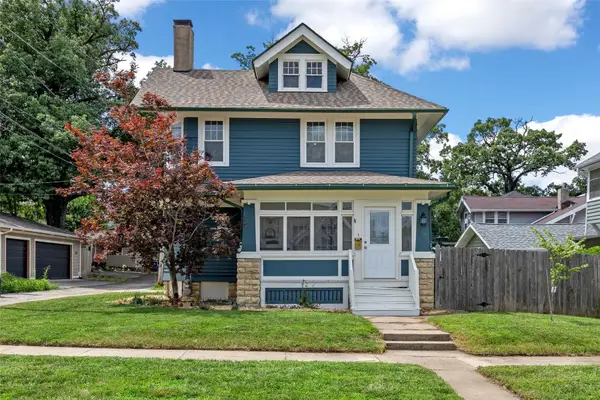
277 21st Avenue Sw, Cedar Rapids, IA 52404
Local realty services provided by:CENTURY 21 Signature Real Estate
Upcoming open houses
- Sun, Jul 2611:00 am - 12:00 pm
Listed by: amber pitt
Office: keller williams legacy group
MLS#:2605288
Source:IA_CRAAR
Price summary
- Price:$225,000
- Price per sq. ft.:$124.45
About this home
Super sturdy brick house, with charming hardwood floors and a kitchen that you'll fall in love with! Two big bedrooms on the main level, with great closet space, and the full bathroom. Another large bedroom in the upper level loft area, currently with built in desks and nice carpet. The kitchen simply speaks for itself, and the sunny dining room is the cherry on top. Almost every window has been updated since the current owners have lived here too! Laundry, gym space, bonus toilet, and storage all in the basement. Finish it out with a cute little patio out by the garage, strung with Edison bulb lighting and good vibes. Come check it out!
Contact an agent
Home facts
- Year built:1950
- Listing ID #:2605288
- Added:1 day(s) ago
- Updated:July 25, 2026 at 06:48 PM
Rooms and interior
- Bedrooms:3
- Total bathrooms:2
- Full bathrooms:1
- Half bathrooms:1
- Kitchen Description:Dishwasher, Range, Refrigerator
- Basement:Yes
- Basement Description:Concrete, Full
- Living area:1,808 sq. ft.
Heating and cooling
- Heating:Gas
- Central air:Yes
Structure and exterior
- Year built:1950
- Building area:1,808 sq. ft.
- Lot area:0.19 Acres
- Construction Materials:Brick, Frame
- Exterior Features:Patio
Schools
- High school:Jefferson
- Middle school:Franklin
- Elementary school:Van Buren
Utilities
- Water:Public
Finances and disclosures
- Price:$225,000
- Price per sq. ft.:$124.45
- Tax amount:$3,544
Features and amenities
- Laundry features:Dryer, Washer
Parking
- Parking description:Detached, Garage
- Garage:Yes
- Garage spaces:2
New listings near 277 21st Avenue Sw
- New
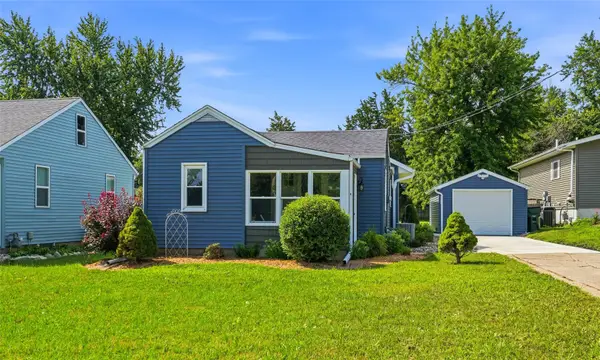 $205,000Active2 beds 1 baths906 sq. ft.
69 26th Ave Sw, Cedar Rapids, IA 52404
MLS# 2605316Listed by: URBAN ACRES REAL ESTATE CORRIDOR - Open Sun, 12 to 1:30pmNew
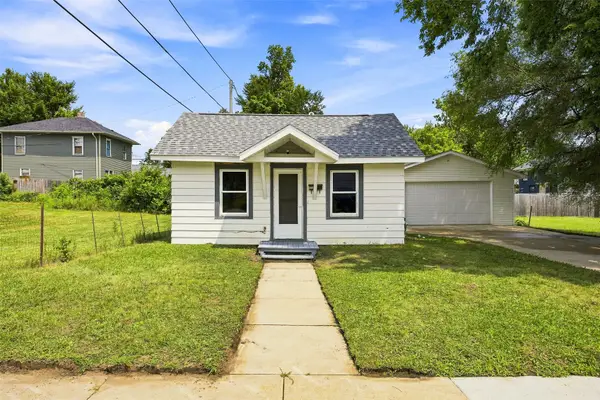 $125,000Active2 beds 1 baths550 sq. ft.
3015 2nd Avenue Se, Cedar Rapids, IA 52403
MLS# 2605287Listed by: PINNACLE REALTY LLC - New
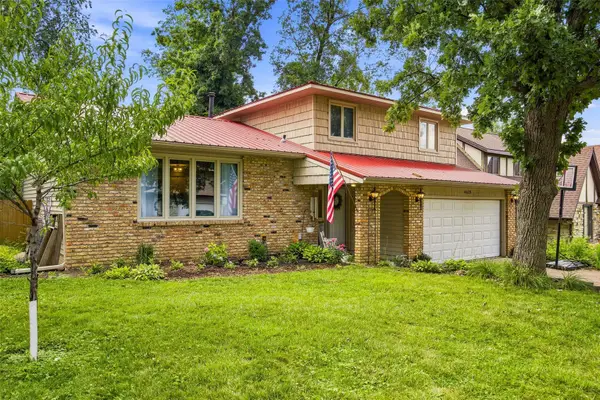 $297,500Active3 beds 4 baths2,082 sq. ft.
4625 Northwood Drive Ne, Cedar Rapids, IA 52402
MLS# 2605310Listed by: RE/MAX CONCEPTS - Open Sun, 12 to 1:30pmNew
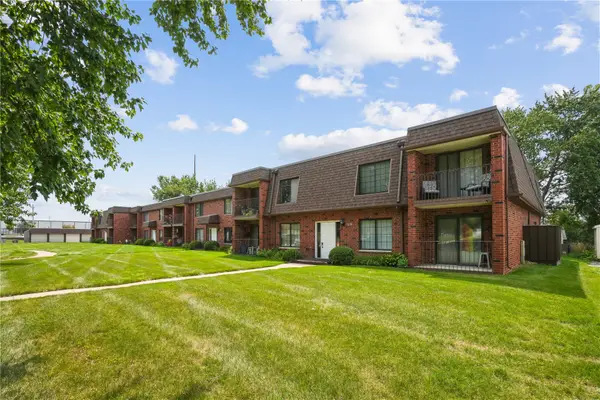 $130,000Active2 beds 2 baths1,136 sq. ft.
5715 Golden Court Ne #45, Cedar Rapids, IA 52402
MLS# 2605295Listed by: REALTY87 - New
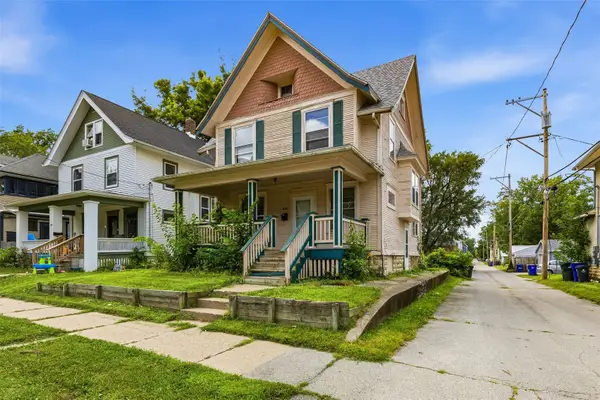 $85,000Active3 beds 1 baths1,465 sq. ft.
373 17th St Se, Cedar Rapids, IA 52403
MLS# 2605301Listed by: SKOGMAN REALTY - New
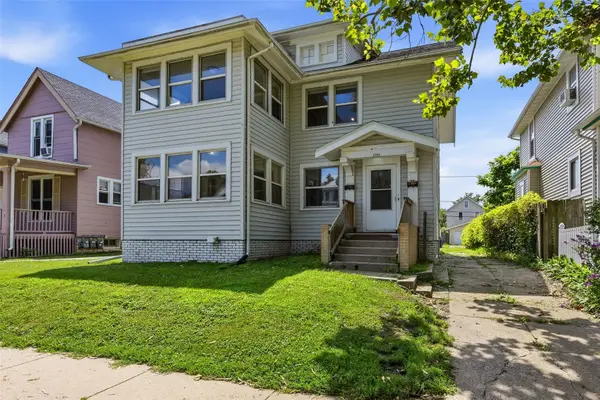 $135,000Active-- beds -- baths2,130 sq. ft.
1521 Washington, Cedar Rapids, IA 52403
MLS# 2605302Listed by: SKOGMAN REALTY - New
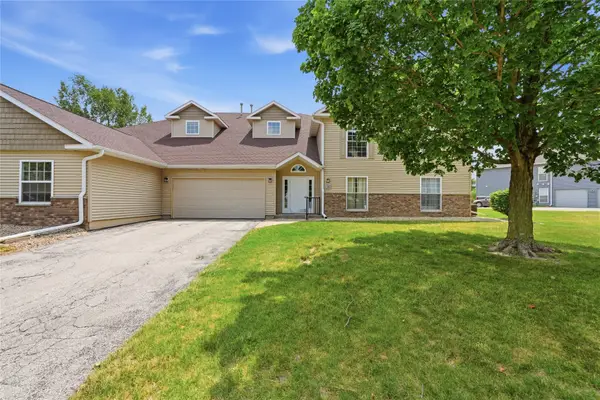 $207,000Active2 beds 2 baths1,480 sq. ft.
4320 Westchester Drive Ne #A, Cedar Rapids, IA 52402
MLS# 2605304Listed by: KELLER WILLIAMS LEGACY GROUP - Open Sun, 2 to 4pmNew
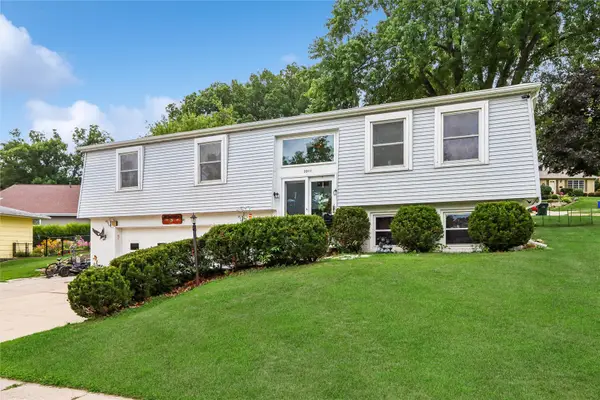 $236,900Active3 beds 2 baths1,400 sq. ft.
2011 Northgate Drive Ne, Cedar Rapids, IA 52402
MLS# 2605309Listed by: PINNACLE REALTY LLC - New
 $184,900Active3 beds 2 baths1,613 sq. ft.
383 21st Street Se, Cedar Rapids, IA 52403
MLS# 2605292Listed by: SKOGMAN REALTY


Protect your home and budget from life's surprises with an Assurant Home Warranty, backed by a partner that supports you through every step of homeownership. Explore Plans.
©2026 Century 21 Real Estate LLC. All rights reserved. CENTURY 21®, the CENTURY 21 Logo and C21® are service marks owned by Century 21 Real Estate LLC. Century 21 Real Estate LLC fully supports the principles of the Fair Housing Act and the Equal Opportunity Act. Each office is independently owned and operated. Listing information is deemed reliable but not guaranteed accurate.