
2822 Oak Crest Ct Nw, Cedar Rapids, IA 52405
Local realty services provided by:CENTURY 21 Signature Real Estate
Listed by: michelle lochner
Office: skogman realty
MLS#:2606111
Source:IA_CRAAR
Price summary
- Price:$360,000
- Price per sq. ft.:$128.02
About this home
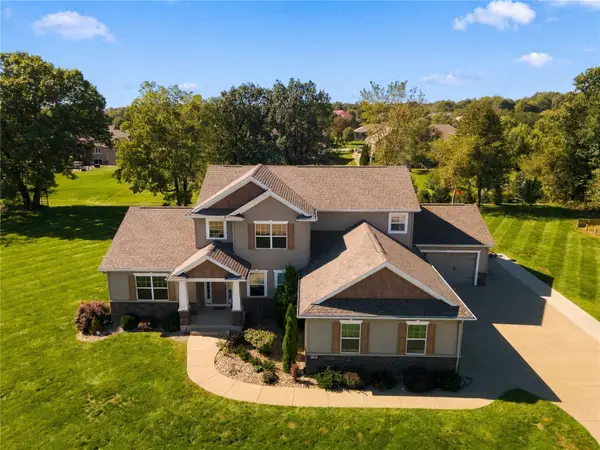
Tucked away on a quiet cul-de-sac with a wooded lot, this spacious home offers room to spread out and plenty of potential to make it your own. Fresh paint and new carpet on the main floor provide a great start! Step inside to vaulted ceilings and a dedicated office with French doors just off the entry. The kitchen features a breakfast bar and opens to the dining area, with a 3-seasons room offering a great spot for morning coffee while enjoying the wooded setting. The third main-floor bedroom is currently set up as an office, offering flexibility for work-from-home, hobbies or bedroom space. The walkout lower level adds even more living space with a rec room, oversized bedroom and full bath. With generous spaces, a peaceful setting and updates already underway, this home is ready for its next chapter. Some photos are virtually staged.
Contact an agent
Home facts
- Year built:1996
- Listing ID #:2606111
- Added:35 day(s) ago
- Updated:October 08, 2026 at 07:48 PM
Rooms and interior
- Bedrooms:4
- Total bathrooms:3
- Full bathrooms:3
- Rooms Total:5
- Kitchen Description:Dishwasher, Disposal, Microwave, Range, Refrigerator
- Basement:Yes
- Basement Description:Concrete, Full
- Living area:2,812 sq. ft.
Heating and cooling
- Heating:Gas
- Central air:Yes
Structure and exterior
- Year built:1996
- Building area:2,812 sq. ft.
- Lot area:0.21 Acres
- Lot Features:Wooded
- Architectural Style:Ranch
- Construction Materials:Brick, Frame
- Exterior Features:Deck, Patio
- Levels:1 Story
Schools
- High school:Kennedy
- Middle school:Roosevelt
- Elementary school:Madison
Utilities
- Water:Public
Finances and disclosures
- Price:$360,000
- Price per sq. ft.:$128.02
- Tax amount:$5,386
Features and amenities
- Laundry features:Dryer, Washer
Parking
- Parking description:Attached, Garage
- Garage:Yes
- Garage spaces:3
New listings near 2822 Oak Crest Ct Nw
 $215,000Pending-- beds -- baths2,274 sq. ft.
222 5th Street Sw, Cedar Rapids, IA 52404
MLS# 2606946Listed by: CREATIVE REAL ESTATE IOWA- New
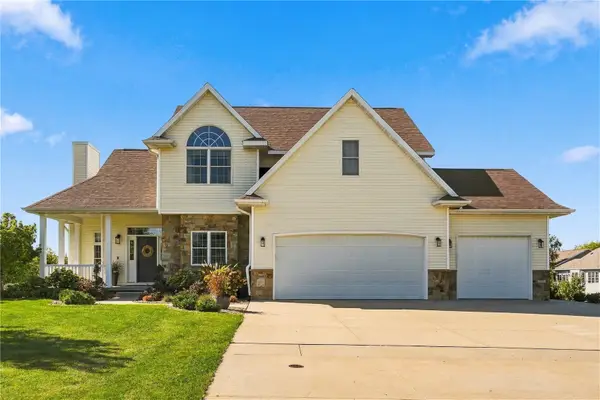 $559,950Active5 beds 4 baths3,515 sq. ft.
6413 Milburn Ne, Cedar Rapids, IA 52411
MLS# 2607065Listed by: GRAF REAL ESTATE, ERA POWERED - New
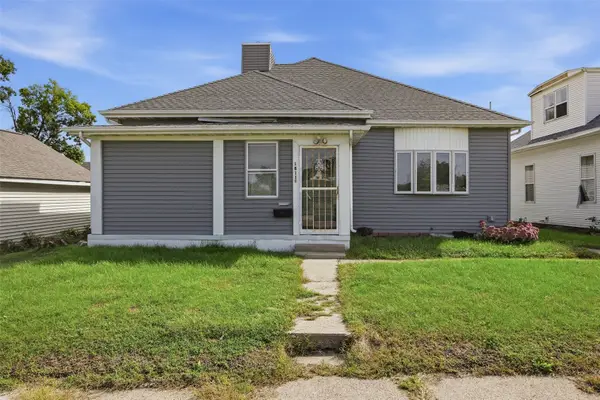 $80,000Active4 beds 2 baths1,589 sq. ft.
1811 3rd Street Sw, Cedar Rapids, IA 52404
MLS# 2607055Listed by: SKOGMAN REALTY - New
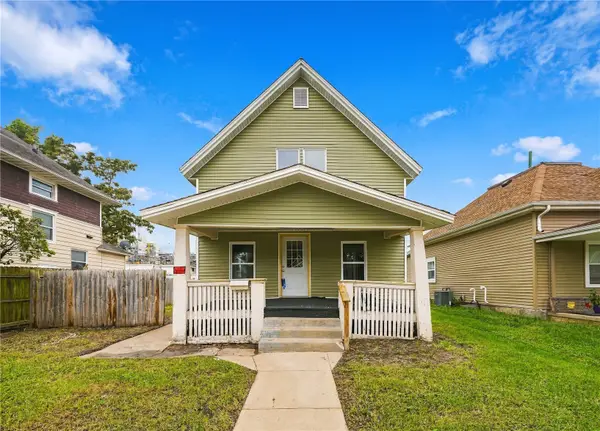 $155,000Active3 beds 2 baths1,313 sq. ft.
828 10th St, Cedar Rapids, IA 52406
MLS# 2607062Listed by: CREATIVE REAL ESTATE IOWA - New
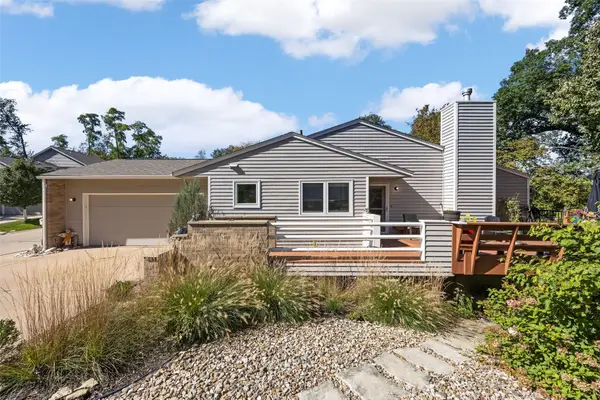 $215,000Active3 beds 3 baths1,711 sq. ft.
732 East Post Court Se, Cedar Rapids, IA 52403
MLS# 2606972Listed by: SKOGMAN REALTY - New
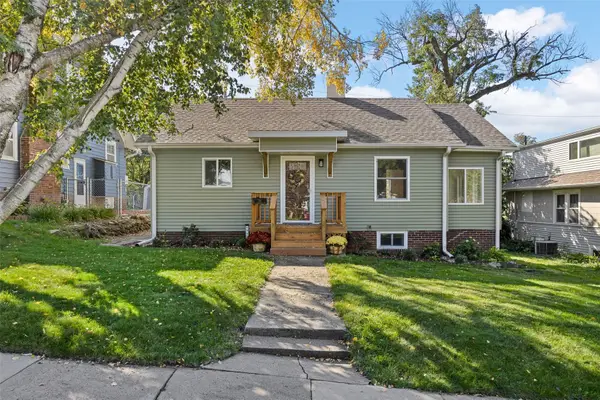 $214,900Active2 beds 2 baths897 sq. ft.
1715 8th Avenue Se, Cedar Rapids, IA 52403
MLS# 2606962Listed by: SKOGMAN REALTY - New
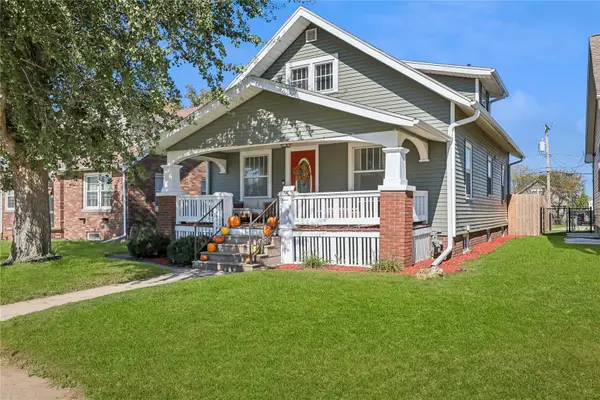 $215,000Active3 beds 2 baths1,414 sq. ft.
2201 D Street Sw, Cedar Rapids, IA 52404
MLS# 2607057Listed by: REALTY87 - New
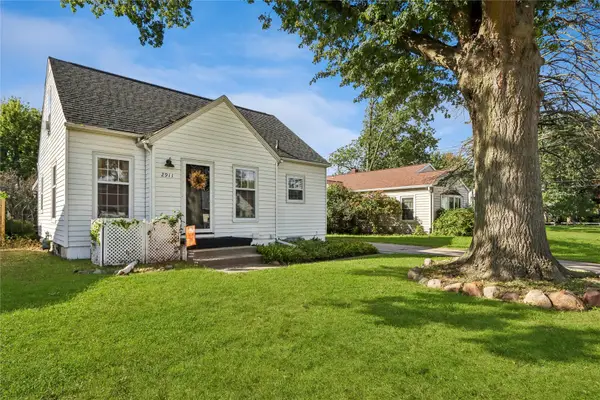 $182,500Active3 beds 2 baths1,047 sq. ft.
2911 Meadowbrook Drive Se, Cedar Rapids, IA 52403
MLS# 2607058Listed by: IOWA REALTY - Open Sat, 10:30am to 12pmNew
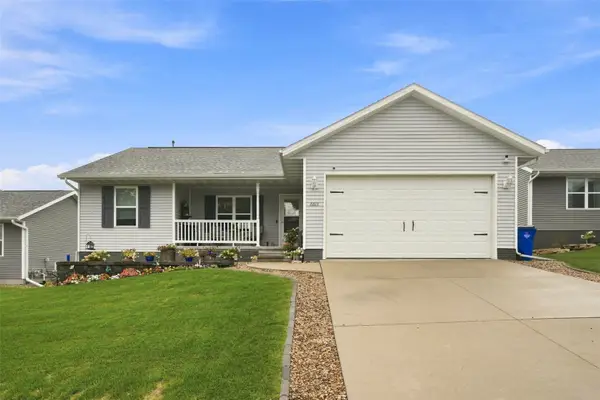 $340,000Active4 beds 3 baths2,017 sq. ft.
6613 Ohio Street Sw, Cedar Rapids, IA 52404
MLS# 2607046Listed by: EPIQUE REALTY - New
 $654,990Active4 beds 3 baths2,572 sq. ft.
9365 Feather Ridge Way, Cedar Rapids, IA 52411
MLS# 2606998Listed by: KEY REALTY


Protect your home and budget from life's surprises with an Assurant Home Warranty, backed by a partner that supports you through every step of homeownership. Explore Plans.
©2026 Century 21 Real Estate LLC. All rights reserved. CENTURY 21®, the CENTURY 21 Logo and C21® are service marks owned by Century 21 Real Estate LLC. Century 21 Real Estate LLC fully supports the principles of the Fair Housing Act and the Equal Opportunity Act. Each office is independently owned and operated. Listing information is deemed reliable but not guaranteed accurate.