
732 East Post Court Se, Cedar Rapids, IA 52403
Local realty services provided by:CENTURY 21 Signature Real Estate
Listed by: maddie jasa
Office: skogman realty
MLS#:2606972
Source:IA_CRAAR
Price summary
- Price:$215,000
- Price per sq. ft.:$125.66
- Monthly HOA dues:$323
About this home
Tucked into a quiet, wooded cul-de-sac just off East Post Road, this inviting condo offers the kind of privacy that feels like a retreat while keeping you close to everything you need. The wrap-around deck overlooks the trees, creating a peaceful backdrop for morning coffee, evening dinners, and the occasional wildlife visitor. With an attached two-stall garage and additional guest parking, everyday living is as convenient as it is comfortable.
Inside, the main level is designed for easy living and gathering, with a great room that flows naturally from the kitchen to the dining area and living room. A gas fireplace adds warmth to the space, while two main-level bedrooms include a primary suite with an en suite bath. The walk-out lower level expands the possibilities with a finished rec room, third bedroom, and oversized walk-in closet—perfect for a home office, gym, hobby space, or welcoming guest quarters.
Spend a Saturday enjoying a local farmers market, then come home and settle into the quiet of your wooded surroundings. Invite friends over for dinner, relax by the fireplace, or step outside onto the deck as the trees and wildlife become the backdrop to your evening. When Monday arrives, you’ll appreciate having room to work from home, host overnight guests, or simply enjoy the peaceful setting. It's a home that offers a little escape from the everyday without ever putting you far from it. Some photos virtually staged....
Contact an agent
Home facts
- Year built:1985
- Listing ID #:2606972
- Added:8 day(s) ago
- Updated:October 17, 2026 at 01:16 PM
Rooms and interior
- Bedrooms:3
- Total bathrooms:3
- Full bathrooms:3
- Rooms Total:5
- Kitchen Description:Dishwasher, Disposal, Microwave, Range, Refrigerator
- Basement:Yes
- Basement Description:Full
- Living area:1,711 sq. ft.
Heating and cooling
- Heating:Gas
- Central air:Yes
Structure and exterior
- Year built:1985
- Building area:1,711 sq. ft.
- Lot Features:Wooded
- Architectural Style:Ranch
- Construction Materials:Brick, Frame
- Exterior Features:Deck
- Levels:1 Story
Schools
- High school:Washington
- Middle school:McKinley
- Elementary school:Erskine
Utilities
- Water:Public
Finances and disclosures
- Price:$215,000
- Price per sq. ft.:$125.66
- Tax amount:$3,635
Features and amenities
- Laundry features:Dryer, Washer
Parking
- Parking description:Attached, Garage, Guest
- Garage:Yes
- Garage spaces:2
New listings near 732 East Post Court Se
- New
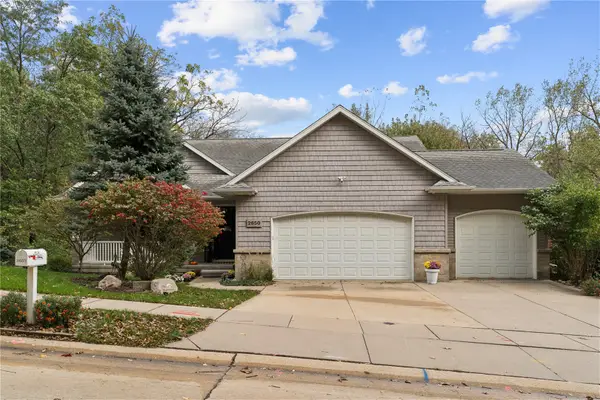 $529,000Active3 beds 3 baths3,088 sq. ft.
2650 Adirondack Dr Ne, Cedar Rapids, IA 52402
MLS# 2607244Listed by: REALTY87 - New
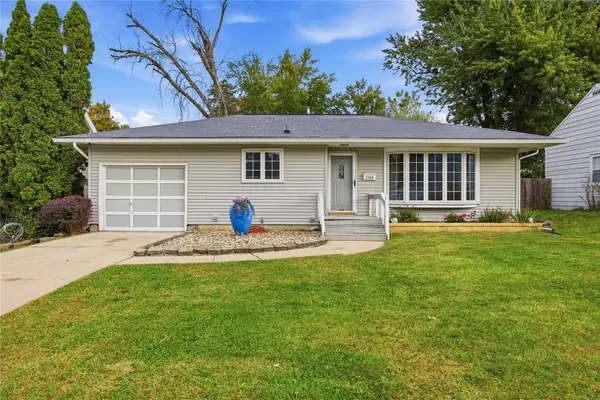 $185,000Active3 beds 2 baths1,698 sq. ft.
1344 J Avenue Avenue, Cedar Rapids, IA 52402
MLS# 2607211Listed by: SKOGMAN REALTY - Open Sat, 1 to 2:30pmNew
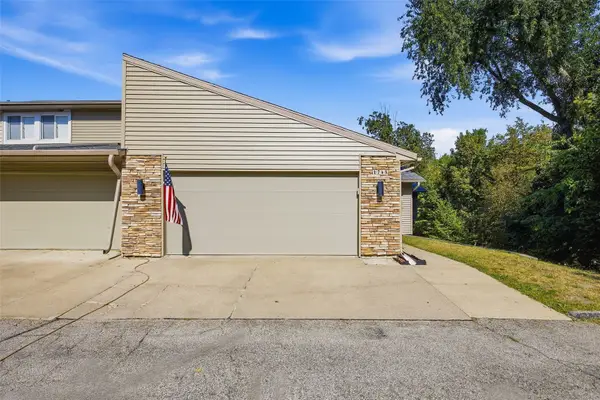 $299,900Active3 beds 3 baths2,968 sq. ft.
1745 Applewood Court Ne, Cedar Rapids, IA 52402
MLS# 2607258Listed by: SKOGMAN REALTY - New
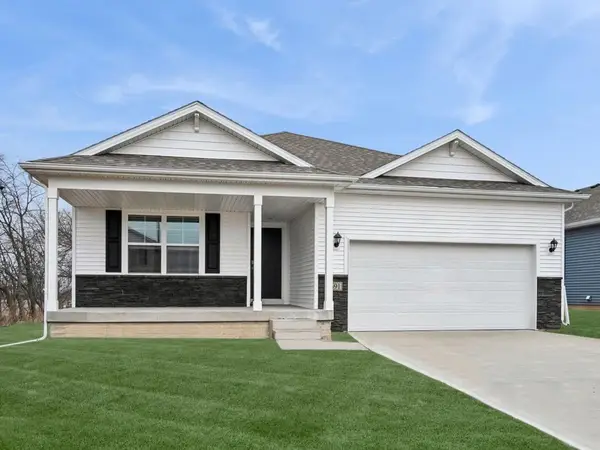 $384,990Active4 beds 3 baths2,191 sq. ft.
40 Verbena Lane Sw, Cedar Rapids, IA 52404
MLS# 2607248Listed by: DRH REALTY OF IOWA, LLC - New
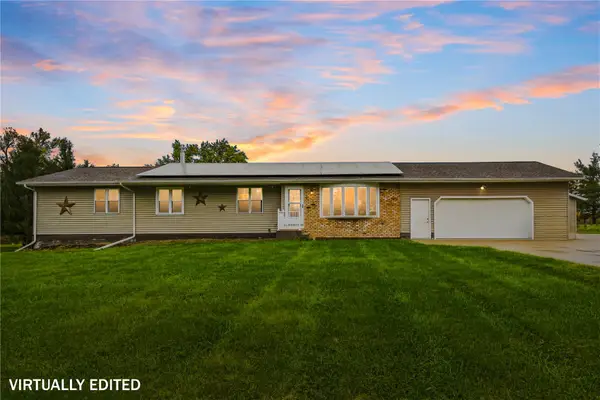 $455,000Active4 beds 3 baths3,181 sq. ft.
6500 Davis Court, Cedar Rapids, IA 52405
MLS# 2607250Listed by: KELLER WILLIAMS LEGACY GROUP - New
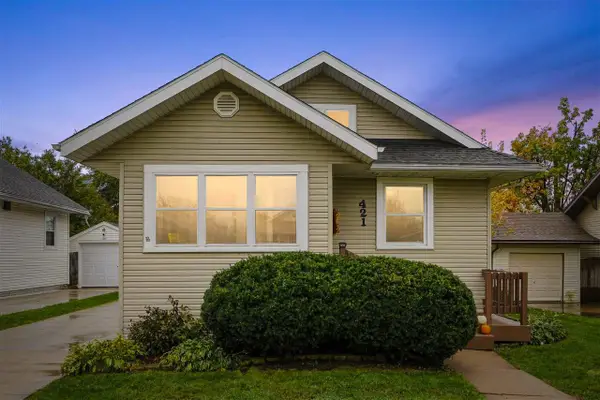 $214,990Active3 beds 2 baths2,000 sq. ft.
421 33rd St NE, Cedar Rapids, IA 52402
MLS# 202606126Listed by: REALTY87 - New
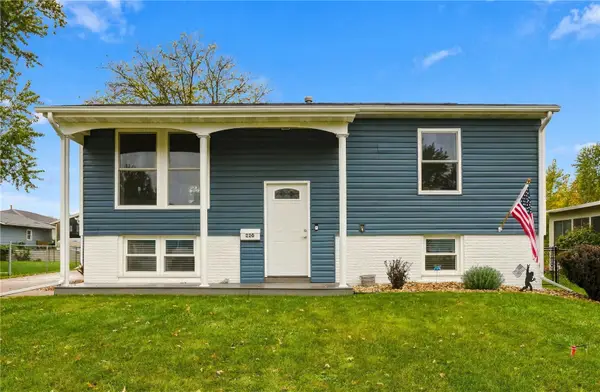 $249,950Active3 beds 2 baths1,319 sq. ft.
220 Fleetwood Road Sw, Cedar Rapids, IA 52404
MLS# 2607246Listed by: GRAF REAL ESTATE, ERA POWERED - Open Sun, 12 to 1:30pmNew
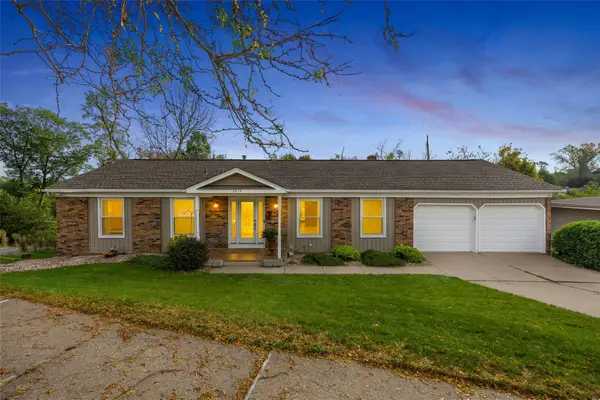 $325,000Active4 beds 3 baths2,318 sq. ft.
3854 Lost Valley Road Se, Cedar Rapids, IA 52403
MLS# 2606848Listed by: SKOGMAN REALTY - Open Sun, 2 to 3:30pmNew
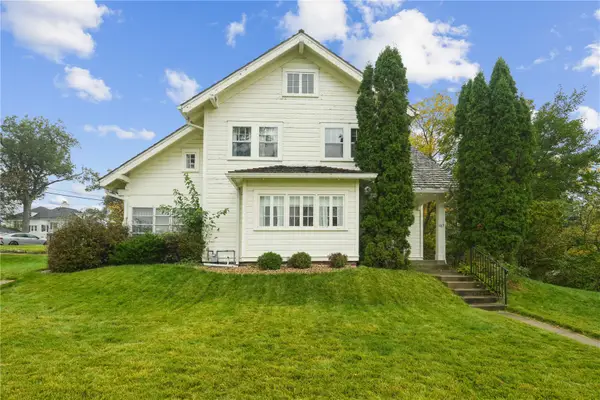 $345,000Active4 beds 3 baths2,920 sq. ft.
517 Knollwood Drive Se, Cedar Rapids, IA 52403
MLS# 2607242Listed by: REALTY87 - New
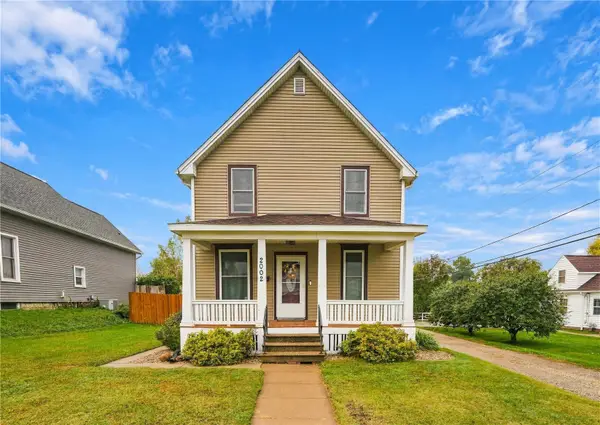 $210,000Active3 beds 2 baths1,328 sq. ft.
2002 2nd Street Sw, Cedar Rapids, IA 52404
MLS# 2607227Listed by: REALTY87


Protect your home and budget from life's surprises with an Assurant Home Warranty, backed by a partner that supports you through every step of homeownership. Explore Plans.
©2026 Century 21 Real Estate LLC. All rights reserved. CENTURY 21®, the CENTURY 21 Logo and C21® are service marks owned by Century 21 Real Estate LLC. Century 21 Real Estate LLC fully supports the principles of the Fair Housing Act and the Equal Opportunity Act. Each office is independently owned and operated. Listing information is deemed reliable but not guaranteed accurate.