
2955 Bowling St. Sw #135, Cedar Rapids, IA 52404
Local realty services provided by:CENTURY 21 Signature Real Estate
Listed by: pat baird
Office: exp realty
MLS#:2606271
Source:IA_CRAAR
Price summary
- Price:$104,900
- Price per sq. ft.:$110.65
- Monthly HOA dues:$184
About this home
Selling as is. Nice first-floor condo conveniently located in the Prairie School District! Features an functional layout abutting Jones Park with picturesque views and quick access to I-380, dining, and shopping. Enjoy low-maintenance living with fantastic association amenities including an outdoor pool, lawn care, and snow removal. HOA dues cover water, mowing & snow removal. All appliances included—ready for immediate possession! One-year home warranty included with purchase. Listing agent is property owner.
Contact an agent
Home facts
- Year built:1979
- Listing ID #:2606271
- Added:1 day(s) ago
- Updated:September 09, 2026 at 02:49 AM
Rooms and interior
- Bedrooms:2
- Total bathrooms:1
- Full bathrooms:1
- Rooms Total:5
- Kitchen Description:Dishwasher, Disposal, Microwave, Range, Refrigerator
- Living area:948 sq. ft.
Heating and cooling
- Central air:Yes
Structure and exterior
- Year built:1979
- Building area:948 sq. ft.
- Construction Materials:Block, Concrete, Frame, Masonry
- Levels:2 Story
Schools
- High school:Other
- Middle school:Other
- Elementary school:Other
Utilities
- Water:Public
Finances and disclosures
- Price:$104,900
- Price per sq. ft.:$110.65
- Tax amount:$1,818
Features and amenities
- Laundry features:Dryer, Washer
New listings near 2955 Bowling St. Sw #135
- New
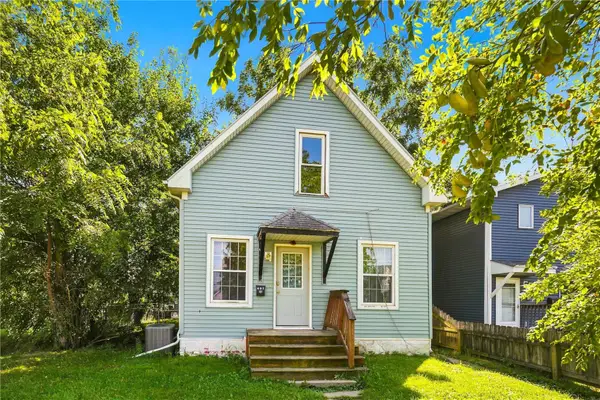 $79,000Active2 beds 1 baths1,114 sq. ft.
407 9th Avenue Sw, Cedar Rapids, IA 52404
MLS# 2606294Listed by: INSPIRATIONAL REALTY AND RENOVATION - New
 $350,000Active4 beds 3 baths2,656 sq. ft.
3333 Riverside Drive, Cedar Rapids, IA 52411
MLS# 2606303Listed by: SKOGMAN REALTY - New
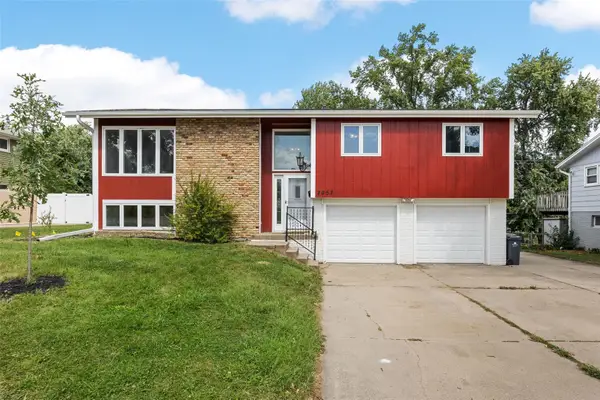 $270,000Active4 beds 2 baths2,041 sq. ft.
2052 Evergreen Street Ne, Cedar Rapids, IA 52402
MLS# 2606172Listed by: SKOGMAN REALTY - Open Sun, 2 to 3pmNew
 $225,000Active3 beds 3 baths1,725 sq. ft.
5818 Eastview Avenue Sw, Cedar Rapids, IA 52404
MLS# 2606310Listed by: RE/MAX CONCEPTS - New
 $127,500Active2 beds 2 baths1,136 sq. ft.
5720 Golden Ct NE, Cedar Rapids, IA 52402
MLS# 202605400Listed by: URBAN ACRES REAL ESTATE - New
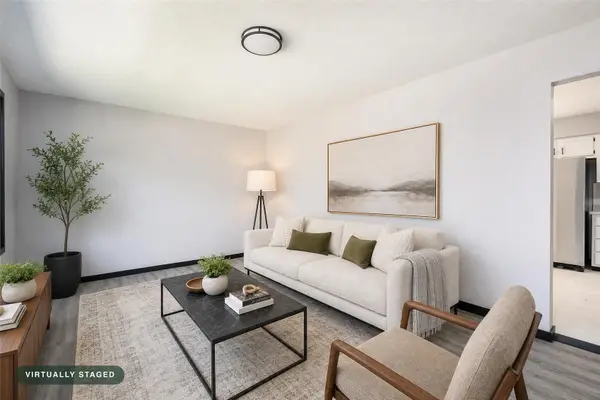 $199,900Active3 beds 1 baths960 sq. ft.
1625 South View Drive Nw, Cedar Rapids, IA 52405
MLS# 2606287Listed by: THE METROPOLITAN GROUP - New
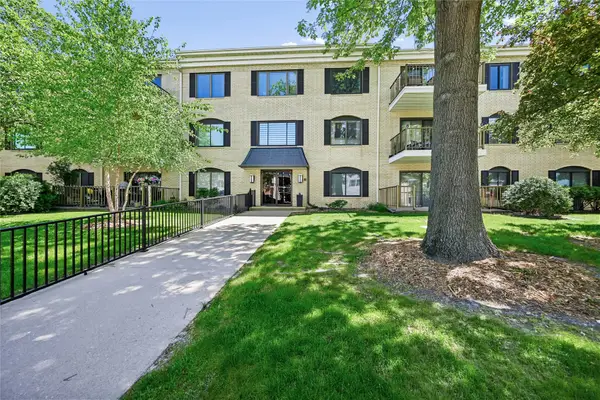 $133,900Active2 beds 2 baths1,248 sq. ft.
190 Cottage Grove Avenue Se #208, Cedar Rapids, IA 52403
MLS# 2606295Listed by: IOWA REALTY - New
 $229,900Active3 beds 2 baths2,106 sq. ft.
1826 Garry Avenue Nw, Cedar Rapids, IA 52405
MLS# 2606297Listed by: SKOGMAN REALTY - New
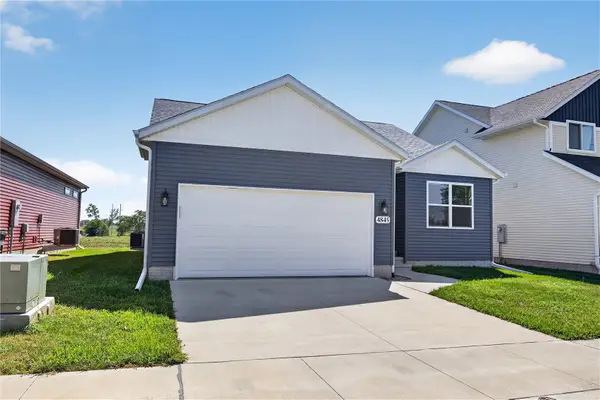 $329,900Active3 beds 3 baths2,320 sq. ft.
4845 Dostal Court, Cedar Rapids, IA 52404
MLS# 2606289Listed by: LEPIC-KROEGER, REALTORS


Protect your home and budget from life's surprises with an Assurant Home Warranty, backed by a partner that supports you through every step of homeownership. Explore Plans.
©2026 Century 21 Real Estate LLC. All rights reserved. CENTURY 21®, the CENTURY 21 Logo and C21® are service marks owned by Century 21 Real Estate LLC. Century 21 Real Estate LLC fully supports the principles of the Fair Housing Act and the Equal Opportunity Act. Each office is independently owned and operated. Listing information is deemed reliable but not guaranteed accurate.