
3106 Blue Ridge Ct Ne, Cedar Rapids, IA 52402
Local realty services provided by:CENTURY 21 Signature Real Estate
3106 Blue Ridge Ct Ne,Cedar Rapids, IA 52402
$424,000
- 6 Beds
- 3 Baths
- 3,181 sq. ft.
- Single family
- Active
Listed by: jeremy trenkamp- the real estate team
Office: realty87
MLS#:2604024
Source:IA_CRAAR
Price summary
- Price:$424,000
- Price per sq. ft.:$133.29
About this home
Nestled on a quiet wooded cul-de-sac, this beautifully updated two-story home offers five bedrooms, two full bathrooms, one half bathroom, and multiple living spaces. The impressive kitchen features quartz countertops, a professional-grade Viking stove, newer refrigerator, breakfast bar, coffered ceiling, abundant cabinetry, and a pantry with pull-out spice racks. Hickory hardwood flooring spans much of the main level, while newer acacia flooring extends throughout the second floor. The family room offers a fireplace, built-in bookshelves, French doors, and flexible space for a home office, playroom, or non-conforming sixth bedroom. The finished lower level includes a second fireplace, theater room, fifth bedroom, storage, and an unfinished area with potential for a spacious spa (seller has a quote available upon request). Enjoy the deck overlooking the private, fenced backyard with mature trees. Additional features include newer windows, a whole-house fan, gas backup generator, and ceiling fans in all bedrooms. **Some photos have been virtually enhanced.**...
Contact an agent
Home facts
- Year built:1974
- Listing ID #:2604024
- Added:46 day(s) ago
- Updated:July 30, 2026 at 04:04 PM
Rooms and interior
- Bedrooms:6
- Total bathrooms:3
- Full bathrooms:2
- Half bathrooms:1
- Kitchen Description:Dishwasher, Disposal, Microwave, Range, Refrigerator
- Basement:Yes
- Basement Description:Full
- Living area:3,181 sq. ft.
Heating and cooling
- Heating:Gas
- Central air:Yes
Structure and exterior
- Year built:1974
- Building area:3,181 sq. ft.
- Lot area:0.49 Acres
- Lot Features:Wooded
- Construction Materials:Brick, Frame
- Exterior Features:Deck, Fence, Patio
- Levels:2 Story
Schools
- High school:Kennedy
- Middle school:Franklin
- Elementary school:Pierce
Utilities
- Water:Public
Finances and disclosures
- Price:$424,000
- Price per sq. ft.:$133.29
- Tax amount:$5,632
Features and amenities
- Laundry features:Dryer, Washer
Parking
- Parking description:Attached, Garage
- Garage:Yes
- Garage spaces:2
New listings near 3106 Blue Ridge Ct Ne
- New
 $135,000Active2 beds 2 baths1,126 sq. ft.
860 Edward Court Se #105, Cedar Rapids, IA 52403
MLS# 2605376Listed by: EPIQUE REALTY - New
 $149,999Active2 beds 2 baths1,409 sq. ft.
480 Burdette Drive Sw #A, Cedar Rapids, IA 52404
MLS# 2605391Listed by: IOWA REALTY - New
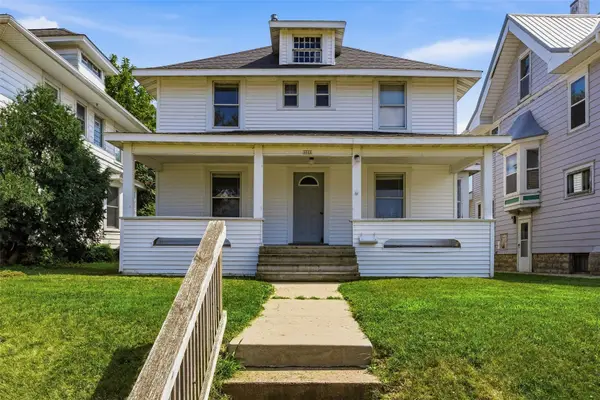 $155,000Active3 beds 1 baths1,555 sq. ft.
1531 Bever Avenue Se, Cedar Rapids, IA 52403
MLS# 2605418Listed by: KELLER WILLIAMS LEGACY GROUP - New
 $445,000Active4 beds 3 baths2,570 sq. ft.
2121 Wycliffe Court Sw, Cedar Rapids, IA 52404
MLS# 2605432Listed by: RE/MAX CONCEPTS - New
 $348,000Active3 beds 3 baths2,272 sq. ft.
2805 38th Avenue Sw, Cedar Rapids, IA 52404
MLS# 2605434Listed by: REALTY87 - New
 $419,900Active4 beds 3 baths2,771 sq. ft.
5102 Broadlawn Drive Se, Cedar Rapids, IA 52403
MLS# 2605424Listed by: SKOGMAN REALTY - New
 $459,000Active3 beds 3 baths2,709 sq. ft.
3418 Sokol, Cedar Rapids, IA 52404
MLS# 202604738Listed by: URBAN ACRES REAL ESTATE CORRIDOR - New
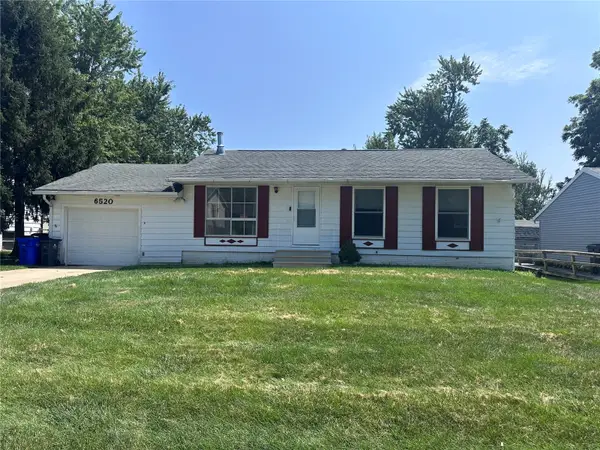 $165,000Active3 beds 2 baths1,505 sq. ft.
6520 Medford Lane Ne, Cedar Rapids, IA 52402
MLS# 2605299Listed by: KW ADVANTAGE - New
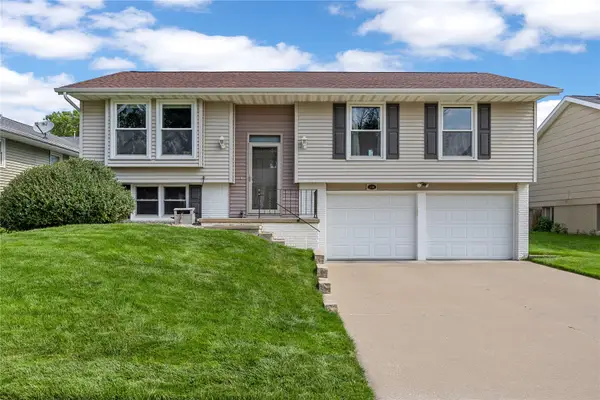 $239,900Active3 beds 2 baths1,570 sq. ft.
230 Sussex Dr Ne, Cedar Rapids, IA 52402
MLS# 2605413Listed by: FRAZIER REALTY - New
 $227,000Active3 beds 4 baths2,015 sq. ft.
3605 Pioneer Avenue Se, Cedar Rapids, IA 52403
MLS# 2605408Listed by: RE/MAX CONCEPTS


Protect your home and budget from life's surprises with an Assurant Home Warranty, backed by a partner that supports you through every step of homeownership. Explore Plans.
©2026 Century 21 Real Estate LLC. All rights reserved. CENTURY 21®, the CENTURY 21 Logo and C21® are service marks owned by Century 21 Real Estate LLC. Century 21 Real Estate LLC fully supports the principles of the Fair Housing Act and the Equal Opportunity Act. Each office is independently owned and operated. Listing information is deemed reliable but not guaranteed accurate.