
2805 38th Avenue Sw, Cedar Rapids, IA 52404
Local realty services provided by:CENTURY 21 Signature Real Estate
2805 38th Avenue Sw,Cedar Rapids, IA 52404
$339,000
- 5 Beds
- 3 Baths
- 2,272 sq. ft.
- Single family
- Pending
Listed by: lexi hennick
Office: realty87
MLS#:2605434
Source:IA_CRAAR
Price summary
- Price:$339,000
- Price per sq. ft.:$149.21
About this home
Welcome home to this beautifully updated split foyer offering 5 bedrooms and 3 bathrooms! With over 2,100 finished sq. ft., this home offers incredible flexibility. Tucked away at the end of a quiet dead-end street with a nature reserve behind, you'll enjoy privacy and no rear neighbors. Relax on the brand-new deck overlooking the fully fenced backyard. Inside features a cozy fireplace, spacious lower level, and attached 2-car garage. Major updates include a new roof, siding, several windows, screens, and water heater. All kitchen appliances stay. Conveniently located near shopping, dining, parks, schools, and major roadways. Schedule your showing today!
Contact an agent
Home facts
- Year built:2003
- Listing ID #:2605434
- Added:47 day(s) ago
- Updated:September 16, 2026 at 03:56 AM
Rooms and interior
- Bedrooms:5
- Total bathrooms:3
- Full bathrooms:3
- Rooms Total:13
- Kitchen Description:Dishwasher, Microwave, Range, Refrigerator
- Basement:Yes
- Living area:2,272 sq. ft.
Heating and cooling
- Heating:Gas
- Central air:Yes
Structure and exterior
- Year built:2003
- Building area:2,272 sq. ft.
- Lot area:0.2 Acres
- Construction Materials:Frame
- Exterior Features:Deck, Fence, Patio
Schools
- High school:College Comm
- Middle school:College Comm
- Elementary school:College Comm
Utilities
- Water:Public
Finances and disclosures
- Price:$339,000
- Price per sq. ft.:$149.21
- Tax amount:$5,112
Features and amenities
- Laundry features:Dryer, Washer
Parking
- Parking description:Attached, Garage
- Garage:Yes
- Garage spaces:1
New listings near 2805 38th Avenue Sw
- New
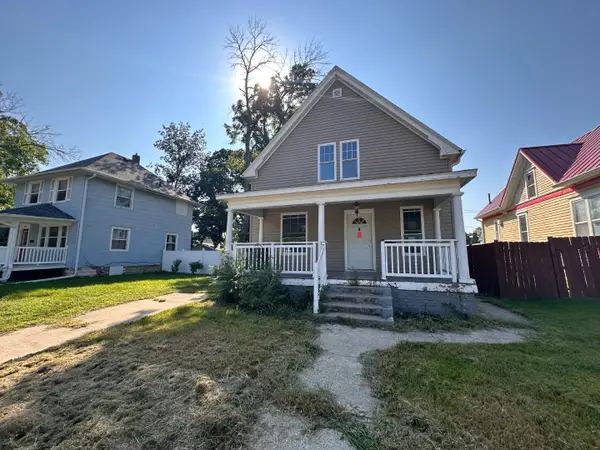 $81,000Active3 beds 2 baths1,436 sq. ft.
1625 E Ave Ne, Cedar Rapids, IA 52402
MLS# 2606339Listed by: SKOGMAN REALTY - New
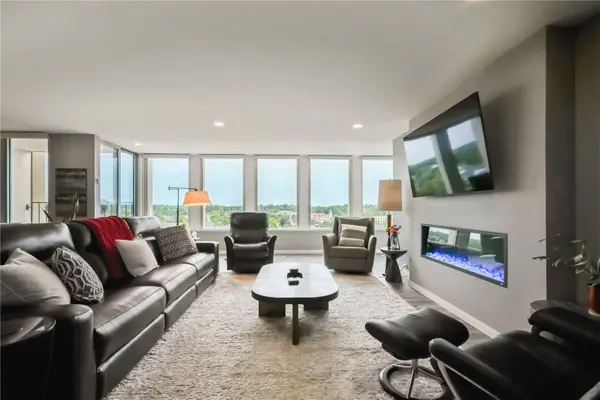 $425,000Active2 beds 2 baths1,580 sq. ft.
2222 1st Avenue Ne #907, Cedar Rapids, IA 52402
MLS# 2606454Listed by: RUHL & RUHL REALTORS - New
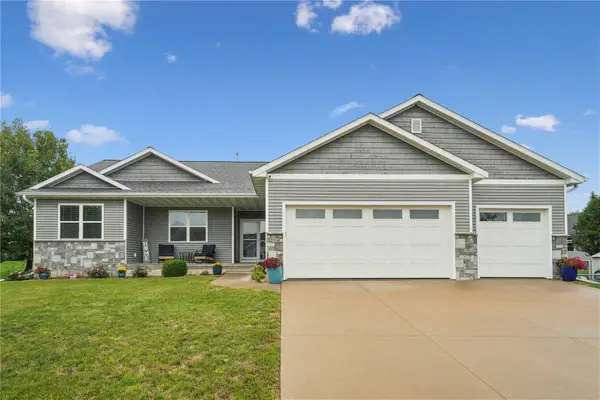 $489,000Active4 beds 3 baths2,946 sq. ft.
716 Tiburan Lane Ne, Cedar Rapids, IA 52402
MLS# 2606469Listed by: REALTY87 - New
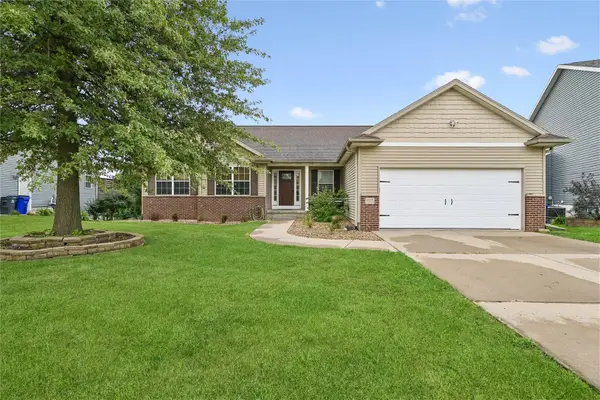 $354,900Active4 beds 3 baths2,571 sq. ft.
507 Limerock Nw, Cedar Rapids, IA 52405
MLS# 2606446Listed by: PINNACLE REALTY LLC - New
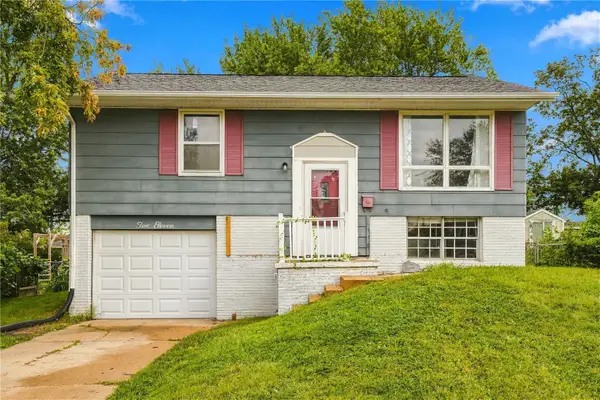 $159,900Active2 beds 1 baths1,153 sq. ft.
211 Fleetwood Sw, Cedar Rapids, IA 52404
MLS# 2606474Listed by: PINNACLE REALTY LLC - New
 $209,000Active3 beds 2 baths2,211 sq. ft.
2900 Westwood Drive Nw, Cedar Rapids, IA 52405
MLS# 2605533Listed by: REALTY87 - New
 $135,000Active2 beds 1 baths975 sq. ft.
6715 Creekside Drive Ne #8, Cedar Rapids, IA 52402
MLS# 2606464Listed by: REALTY87 - New
 $1,100,000Active4 beds 6 baths4,892 sq. ft.
7019 Cottage Ridge Ct Ne, Cedar Rapids, IA 52411
MLS# 2606428Listed by: REALTY87 - New
 $132,900Active2 beds 1 baths768 sq. ft.
645 40th Street Ne, Cedar Rapids, IA 52402
MLS# 2606468Listed by: BETTER WAY REALTY - New
 $364,900Active3 beds 4 baths2,838 sq. ft.
4103 Sally Drive Ne, Cedar Rapids, IA 52402
MLS# 2606457Listed by: RE/MAX CONCEPTS


Protect your home and budget from life's surprises with an Assurant Home Warranty, backed by a partner that supports you through every step of homeownership. Explore Plans.
©2026 Century 21 Real Estate LLC. All rights reserved. CENTURY 21®, the CENTURY 21 Logo and C21® are service marks owned by Century 21 Real Estate LLC. Century 21 Real Estate LLC fully supports the principles of the Fair Housing Act and the Equal Opportunity Act. Each office is independently owned and operated. Listing information is deemed reliable but not guaranteed accurate.