
3226 Huxley Lane Sw, Cedar Rapids, IA 52404
Local realty services provided by:CENTURY 21 Signature Real Estate
3226 Huxley Lane Sw,Cedar Rapids, IA 52404
$245,000
- 4 Beds
- 2 Baths
- 1,594 sq. ft.
- Single family
- Active
Listed by: christina axvig
Office: realty87
MLS#:2605978
Source:IA_CRAAR
Price summary
- Price:$245,000
- Price per sq. ft.:$153.7
About this home
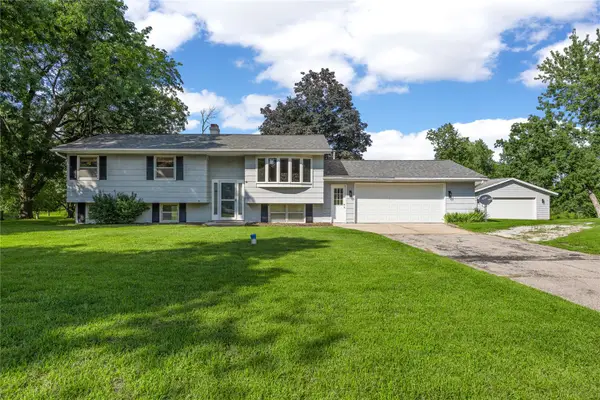
The Garage you have been dreaming about! 38 x 28 detached 3 car garage, includes a 4 bedroom, 1.5 bath split foyer home in the College Community School District. Updated kitchen, updated bathroom, and a finished lower-level rec room that gives everyone room to relax. You'll appreciate the peace of mind that comes with a newer furnace, central air, and water heater, plus updated windows. Whether you're entertaining, tackling hobbies, or simply looking for more space, this home offers something for everyone. Don't miss your chance to make it yours!
Contact an agent
Home facts
- Year built:1970
- Listing ID #:2605978
- Added:1 day(s) ago
- Updated:September 06, 2026 at 02:42 AM
Rooms and interior
- Bedrooms:4
- Total bathrooms:2
- Full bathrooms:1
- Half bathrooms:1
- Rooms Total:5
- Kitchen Description:Dishwasher, Range
- Basement:Yes
- Basement Description:Concrete, Full
- Living area:1,594 sq. ft.
Heating and cooling
- Heating:Gas
- Central air:Yes
Structure and exterior
- Year built:1970
- Building area:1,594 sq. ft.
- Lot area:0.28 Acres
- Construction Materials:Frame
- Exterior Features:Deck
Schools
- High school:College Comm
- Middle school:College Comm
- Elementary school:College Comm
Utilities
- Water:Public
Finances and disclosures
- Price:$245,000
- Price per sq. ft.:$153.7
- Tax amount:$3,771
Features and amenities
- Laundry features:Dryer, Washer
Parking
- Parking description:Detached, Garage
- Garage:Yes
- Garage spaces:3
New listings near 3226 Huxley Lane Sw
- New
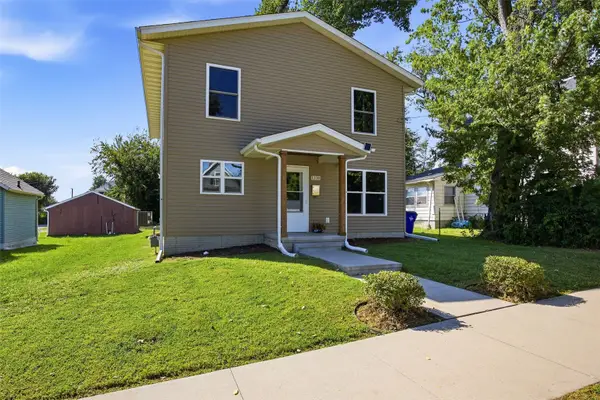 $246,000Active4 beds 3 baths1,779 sq. ft.
1131 16th Street, Cedar Rapids, IA 52403
MLS# 2606270Listed by: REAL BROKER, LLC - New
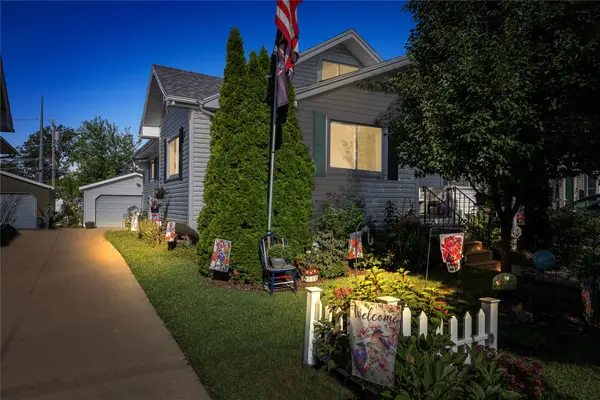 $155,000Active2 beds 1 baths945 sq. ft.
128 17th Street Sw, Cedar Rapids, IA 52404
MLS# 2606261Listed by: RE/MAX CONCEPTS - New
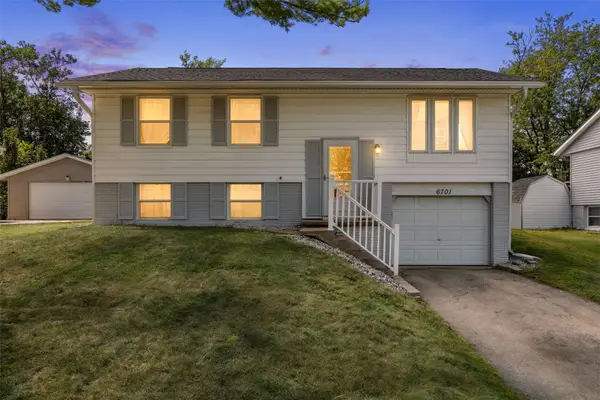 $210,000Active3 beds 1 baths1,241 sq. ft.
6701 Arbor Lane Ne, Cedar Rapids, IA 52402
MLS# 2606269Listed by: PINNACLE REALTY LLC - New
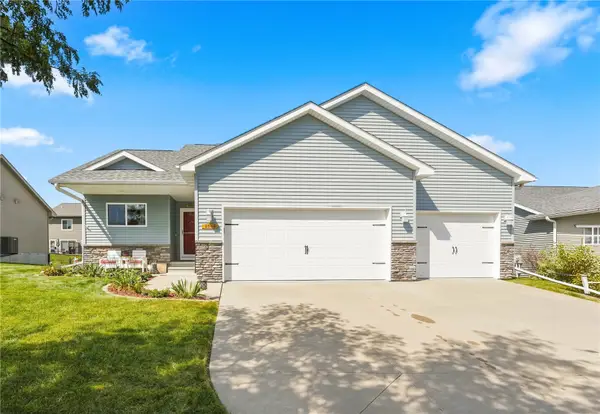 $368,000Active4 beds 3 baths2,056 sq. ft.
8508 Aldridge Drive, Cedar Rapids, IA 52404
MLS# 2606255Listed by: REALTY87 - New
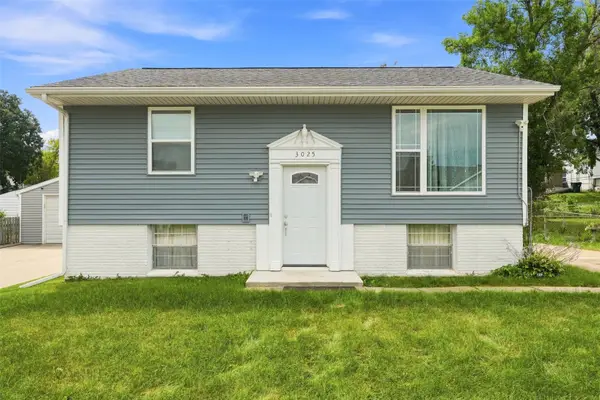 $215,000Active3 beds 2 baths1,270 sq. ft.
3025 29th Avenue Sw, Cedar Rapids, IA 52404
MLS# 2606215Listed by: EPIQUE REALTY - New
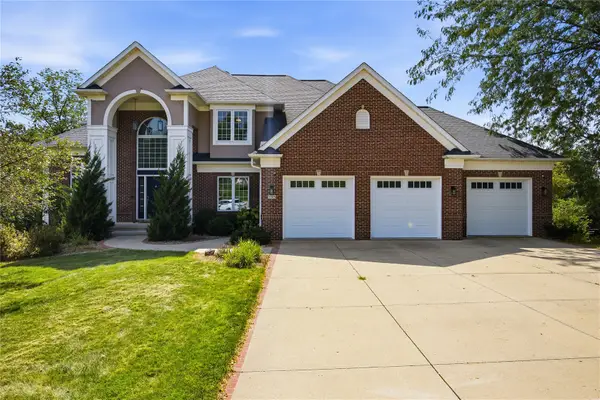 $724,900Active5 beds 6 baths4,911 sq. ft.
195 Morgan Court, Cedar Rapids, IA 52411
MLS# 2606239Listed by: RE/MAX CONCEPTS - New
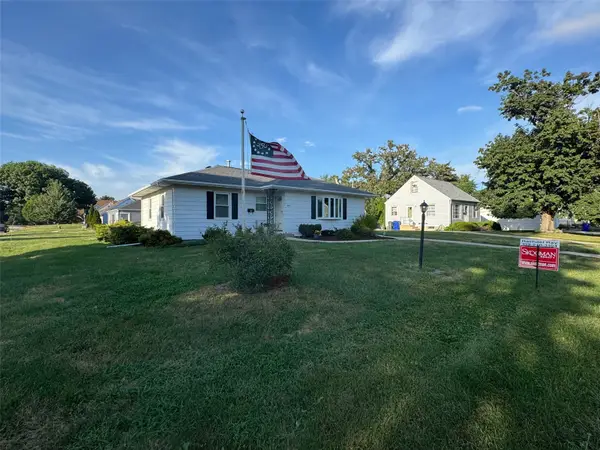 $219,900Active2 beds 2 baths1,295 sq. ft.
3104 Dalewood Avenue Se, Cedar Rapids, IA 52403
MLS# 2606266Listed by: SKOGMAN REALTY - New
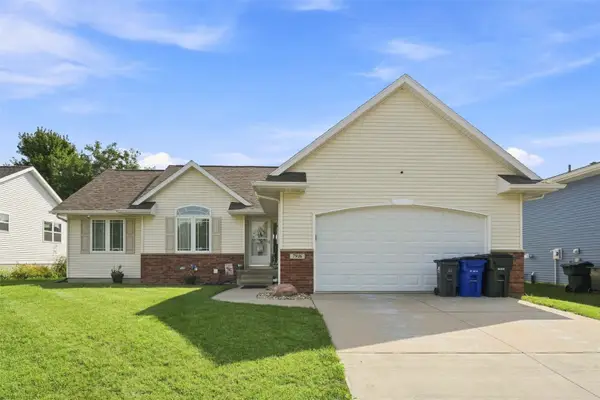 $359,900Active5 beds 3 baths2,457 sq. ft.
7916 Westfield Drive Ne, Cedar Rapids, IA 52402
MLS# 2606216Listed by: EPIQUE REALTY - New
 $349,500Active4 beds 2 baths1,973 sq. ft.
4390 Ridge Road, Cedar Rapids, IA 52411
MLS# 2606264Listed by: PINNACLE REALTY LLC


Protect your home and budget from life's surprises with an Assurant Home Warranty, backed by a partner that supports you through every step of homeownership. Explore Plans.
©2026 Century 21 Real Estate LLC. All rights reserved. CENTURY 21®, the CENTURY 21 Logo and C21® are service marks owned by Century 21 Real Estate LLC. Century 21 Real Estate LLC fully supports the principles of the Fair Housing Act and the Equal Opportunity Act. Each office is independently owned and operated. Listing information is deemed reliable but not guaranteed accurate.