
330 Forest Dr Se, Cedar Rapids, IA 52403
Local realty services provided by:CENTURY 21 Signature Real Estate
Listed by: karen mathison
Office: realty87
MLS#:2606273
Source:IA_CRAAR
Price summary
- Price:$399,000
- Price per sq. ft.:$142.09
About this home
Located on the historic Southeast Side of Cedar Rapids, this charming two-story stucco home beautifully blends timeless character with thoughtful updates. Original hardwood floors, crown molding, and distinctive architectural details add warmth and personality throughout. The welcoming foyer features an open staircase and leads to a formal living room and spacious family room, connected by a stunning two-sided fireplace. The formal dining room showcases classic paneled walls, while a sunroom or home office surrounded by windows offers the perfect space to work, relax, or enjoy the natural light. The updated kitchen features quartz countertops, stainless appliance , instant hot water spout and a convenient drop zone and half bath with beautifully maintained original tile complete the main level.
Upstairs, you’ll find two generously sized bedrooms with large closets and a full bath. The spacious primary suite features its own full bath with a walk-in shower, along with a large closet complete with a built-in dresser. An adjoining fourth bedroom offers flexibility as a nursery, sitting room, or private retreat off the primary suite. Custom blinds in the living room, dining room, library and primary bedroom . The third-floor attic provides abundant storage space, including a cedar closet, while the basement offers a dedicated laundry area and additional storage.
Outside, enjoy the fully fenced backyard and the convenience of a remote-controlled gate leading to an impressive 24' x 40' garage with space for up to four cars, plus an additional 12' x 40' upper-level loft for even more storage.
Ideally located within walking distance of Washington High School and just minutes from downtown Cedar Rapids and the medical districts, this distinctive home offers a wonderful combination of historic charm, versatile living spaces, and exceptional garage and storage capacity....
Contact an agent
Home facts
- Year built:1924
- Listing ID #:2606273
- Added:1 day(s) ago
- Updated:November 13, 2026 at 04:49 PM
Rooms and interior
- Bedrooms:4
- Total bathrooms:3
- Full bathrooms:2
- Half bathrooms:1
- Kitchen Description:Dishwasher, Disposal, Range, Refrigerator
- Basement:Yes
- Basement Description:Full
- Living area:2,808 sq. ft.
Heating and cooling
- Heating:Gas
- Central air:Yes
Structure and exterior
- Year built:1924
- Building area:2,808 sq. ft.
- Lot area:0.28 Acres
- Lot Features:Wooded
- Construction Materials:Frame, Stucco
- Levels:2 Story
Schools
- High school:Washington
- Middle school:McKinley
- Elementary school:Johnson
Utilities
- Water:Public
Finances and disclosures
- Price:$399,000
- Price per sq. ft.:$142.09
- Tax amount:$5,502
Features and amenities
- Laundry features:Dryer
Parking
- Parking description:Detached
New listings near 330 Forest Dr Se
- New
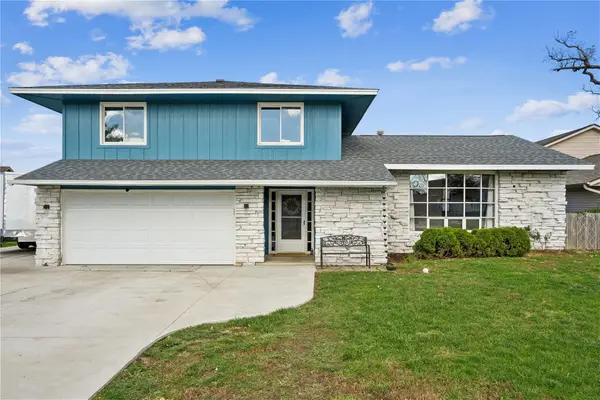 $340,000Active4 beds 4 baths1,512 sq. ft.
1150 Plumwood Court Ne, Cedar Rapids, IA 52402
MLS# 2607896Listed by: REALTY87 - Open Sun, 12 to 1:30pmNew
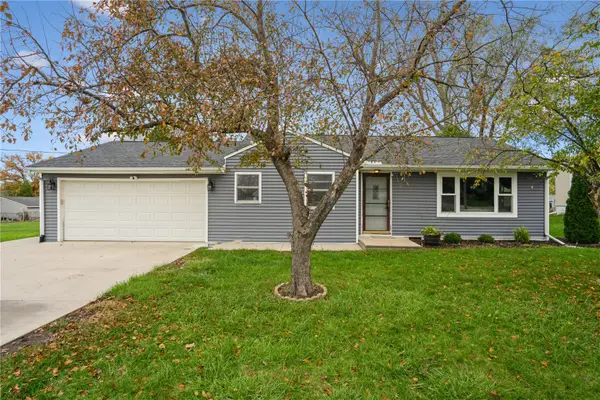 $229,000Active3 beds 2 baths1,444 sq. ft.
4320 Beecher Ct Nw, Cedar Rapids, IA 52405
MLS# 2607843Listed by: REALTY87 - New
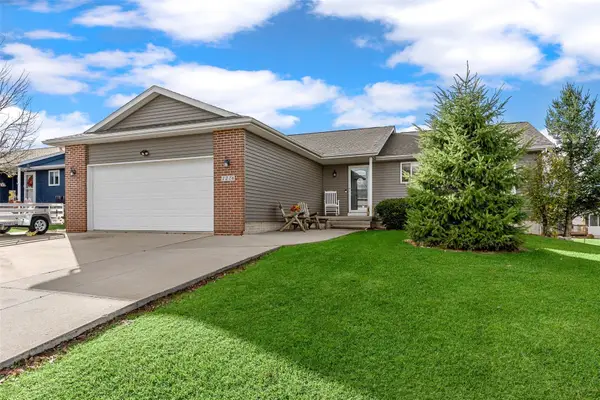 $309,000Active3 beds 2 baths1,400 sq. ft.
1226 Wolf Drive Nw, Cedar Rapids, IA 52405
MLS# 2607871Listed by: SKOGMAN REALTY - New
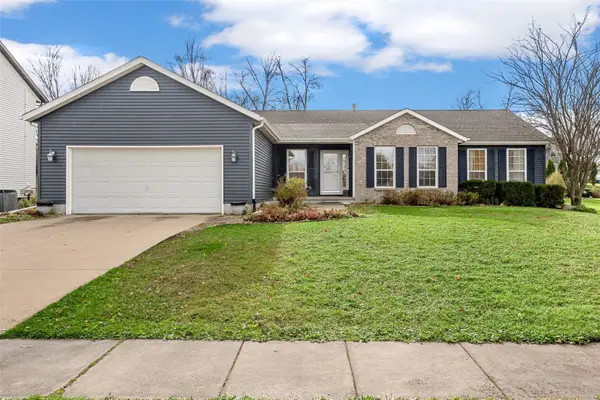 $355,000Active3 beds 3 baths2,529 sq. ft.
7113 1st Avenue Sw, Cedar Rapids, IA 52405
MLS# 2607884Listed by: PINNACLE REALTY LLC - New
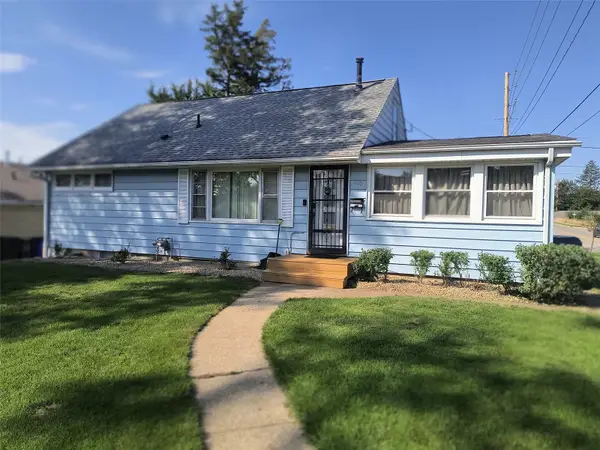 $215,000Active-- beds -- baths1,629 sq. ft.
400 40th Street N, Cedar Rapids, IA 52402
MLS# 2607943Listed by: JEFFREY HAGEL - New
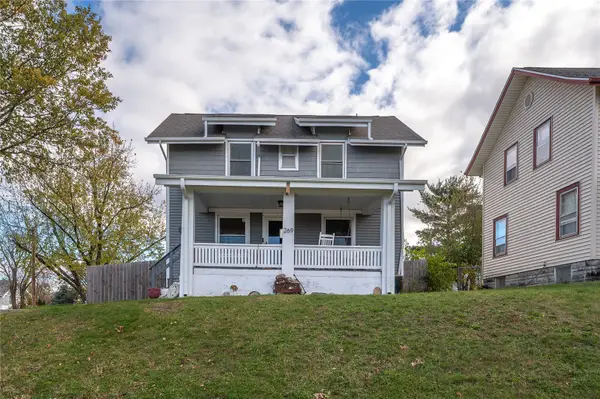 $178,900Active3 beds 1 baths1,314 sq. ft.
269 Highland Drive Nw, Cedar Rapids, IA 52405
MLS# 2607944Listed by: PINNACLE REALTY LLC - Open Sat, 1 to 2:30pmNew
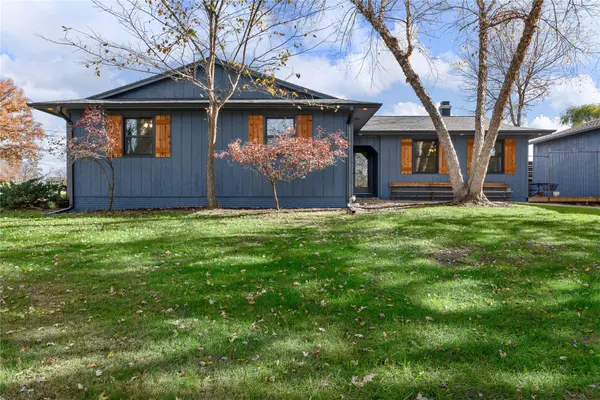 $425,000Active3 beds 3 baths2,214 sq. ft.
6401 Hickory Blvd, Cedar Rapids, IA 52403
MLS# 2607928Listed by: REAL BROKER, LLC - New
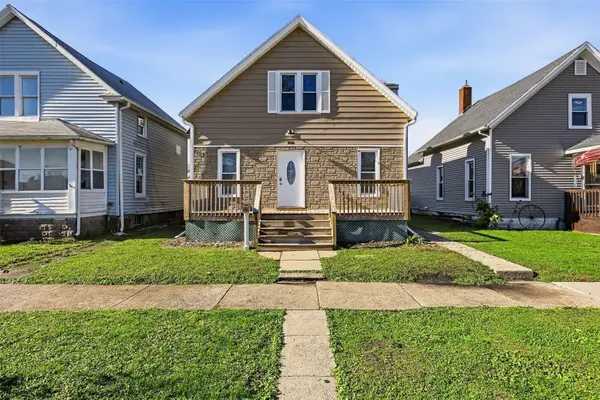 $219,900Active5 beds 2 baths1,735 sq. ft.
806 8th Street Sw, Cedar Rapids, IA 52404
MLS# 2607939Listed by: RE/MAX CONCEPTS - New
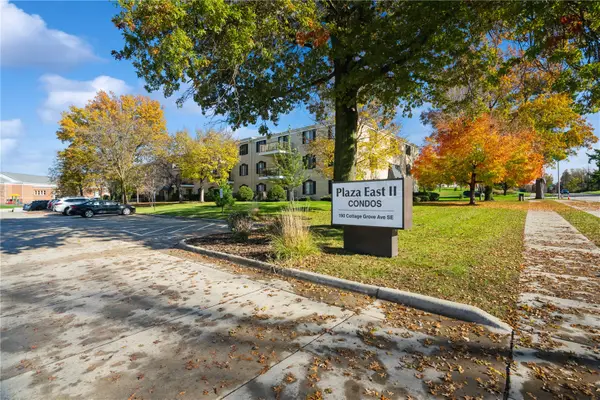 $125,000Active2 beds 2 baths1,248 sq. ft.
190 Cottage Grove Ave Se #312, Cedar Rapids, IA 52403
MLS# 2607768Listed by: REALTY87


Protect your home and budget from life's surprises with an Assurant Home Warranty, backed by a partner that supports you through every step of homeownership. Explore Plans.
©2026 Century 21 Real Estate LLC. All rights reserved. CENTURY 21®, the CENTURY 21 Logo and C21® are service marks owned by Century 21 Real Estate LLC. Century 21 Real Estate LLC fully supports the principles of the Fair Housing Act and the Equal Opportunity Act. Each office is independently owned and operated. Listing information is deemed reliable but not guaranteed accurate.