
4320 Beecher Ct Nw, Cedar Rapids, IA 52405
Local realty services provided by:CENTURY 21 Signature Real Estate
4320 Beecher Ct Nw,Cedar Rapids, IA 52405
$229,000
- 3 Beds
- 2 Baths
- 1,444 sq. ft.
- Single family
- Active
Upcoming open houses
- Sun, Nov 1512:00 pm - 01:30 pm
Listed by: tyler lautke
Office: realty87
MLS#:2607843
Source:IA_CRAAR
Price summary
- Price:$229,000
- Price per sq. ft.:$158.59
About this home
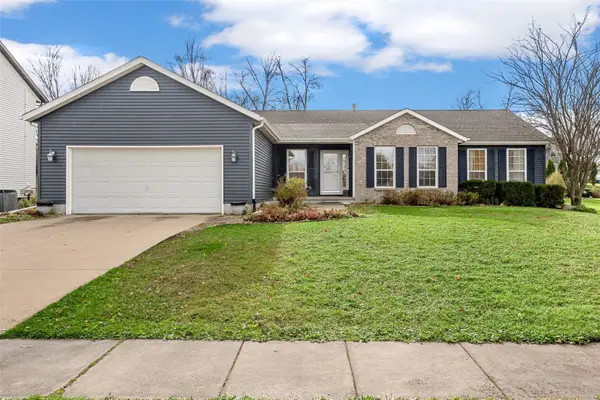
Welcome home to 4320 Beecher Ct NW! Tucked away on a quiet dead-end street in desirable NW Cedar Rapids, this exceptionally well-maintained 3-bedroom, 2-bath home offers the perfect combination of convenience, functionality, and a backyard that might just make you forget you have neighbors. With 1,444 square feet of thoughtfully laid-out living space, there's room to spread out, and despite the slab foundation, storage is anything but an afterthought! The spacious 2-stall attached garage is even big enough to accommodate a full-size truck, so you won't have to leave it out in the cold. Inside, you'll appreciate the practical layout and comfortable living spaces, including a primary suite with its own sliding glass door leading directly to the backyard. And speaking of the backyard... prepare to fall in love! Situated on a fully fenced 0.46-acre lot, this outdoor retreat features a decorative pond, waterfall, and storage shed, creating your own private oasis for relaxing, entertaining, or simply enjoying a little peace and quiet. All of this in a sought-after NW location close to everyday amenities. Well cared for, wonderfully functional, and with an outdoor space that steals the show, this one is ready to welcome you home!...
Contact an agent
Home facts
- Year built:1960
- Listing ID #:2607843
- Added:1 day(s) ago
- Updated:November 13, 2026 at 04:49 PM
Rooms and interior
- Bedrooms:3
- Total bathrooms:2
- Full bathrooms:2
- Rooms Total:6
- Kitchen Description:Dishwasher, Disposal, Microwave, Range, Refrigerator
- Living area:1,444 sq. ft.
Heating and cooling
- Heating:Gas
- Central air:Yes
Structure and exterior
- Year built:1960
- Building area:1,444 sq. ft.
- Lot area:0.46 Acres
- Architectural Style:Ranch
- Construction Materials:Frame
- Exterior Features:Fence, Patio
- Foundation Description:Slab
- Levels:1 Story
Schools
- High school:Kennedy
- Middle school:Taft
- Elementary school:Maple Grove
Utilities
- Water:Public
Finances and disclosures
- Price:$229,000
- Price per sq. ft.:$158.59
- Tax amount:$2,874
Features and amenities
- Laundry features:Dryer, Washer
Parking
- Parking description:Attached, Garage
- Garage:Yes
- Garage spaces:2
New listings near 4320 Beecher Ct Nw
- Open Sun, 2:30 to 4pmNew
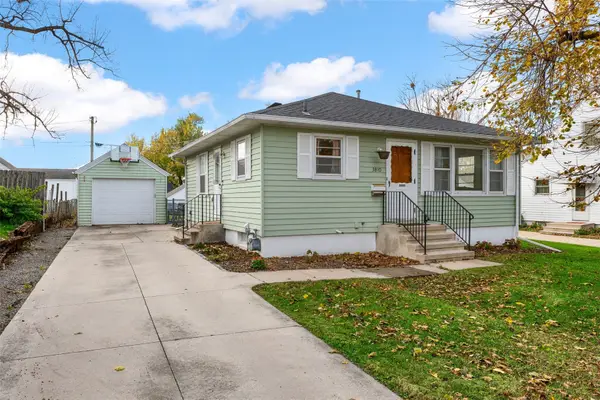 $165,000Active2 beds 1 baths784 sq. ft.
3810 E Avenue Ne, Cedar Rapids, IA 52402
MLS# 2607881Listed by: KELLER WILLIAMS LEGACY GROUP - New
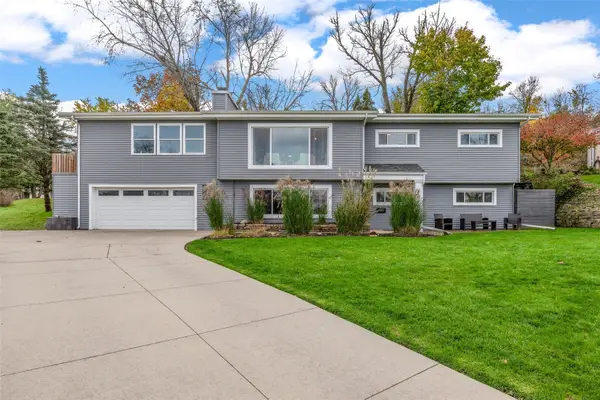 $374,900Active4 beds 3 baths3,021 sq. ft.
3865 Trail Ridge Road Se, Cedar Rapids, IA 52403
MLS# 2607935Listed by: SKOGMAN REALTY - New
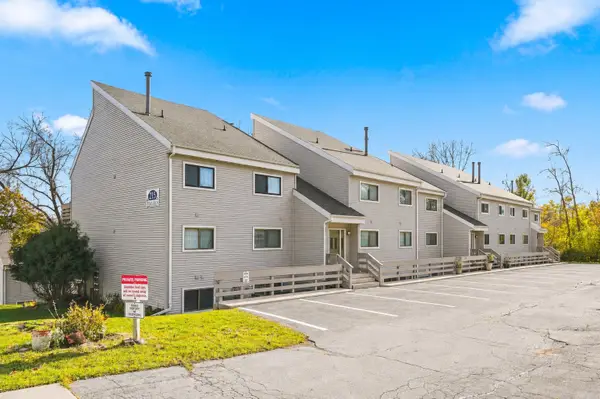 $125,000Active2 beds 2 baths985 sq. ft.
215 40th Street Drive Se #101, Cedar Rapids, IA 52403
MLS# 2607937Listed by: KEY REALTY - New
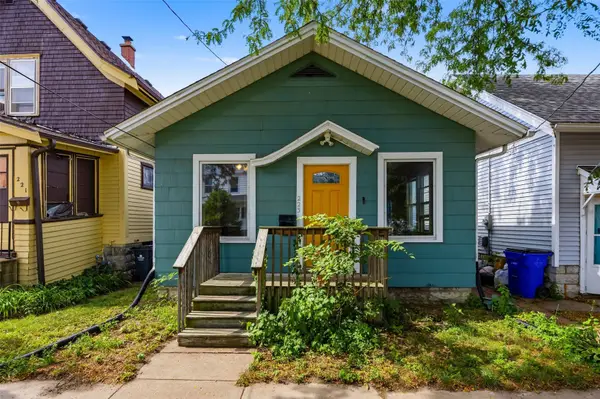 $82,000Active1 beds 1 baths480 sq. ft.
223 17th Street Ne, Cedar Rapids, IA 52402
MLS# 2607953Listed by: PINNACLE REALTY LLC - New
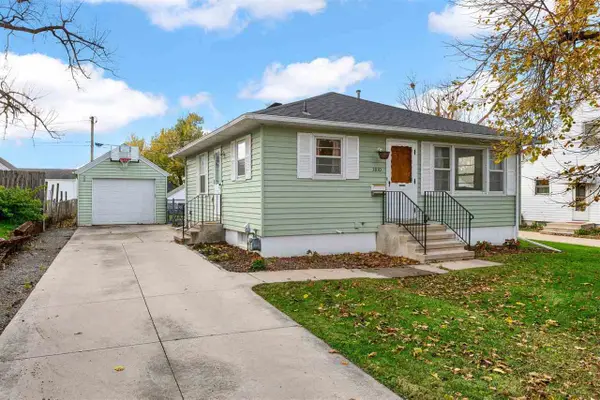 $165,000Active2 beds 1 baths784 sq. ft.
3801 E Ave NE, Cedar Rapids, IA 52402
MLS# 202606580Listed by: KELLER WILLIAMS LEGACY GROUP - New
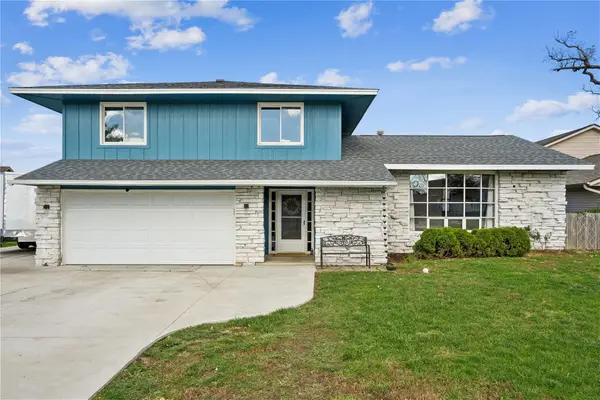 $340,000Active4 beds 4 baths1,512 sq. ft.
1150 Plumwood Court Ne, Cedar Rapids, IA 52402
MLS# 2607896Listed by: REALTY87 - New
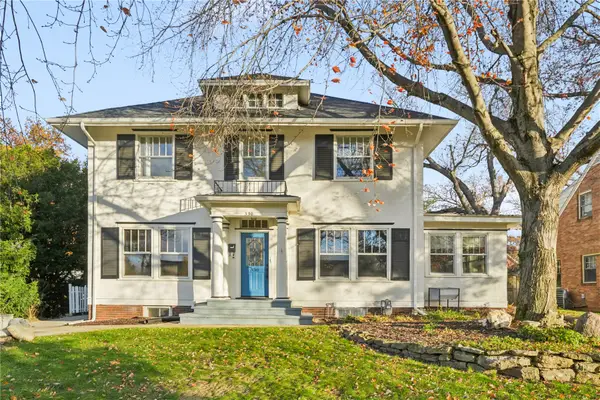 $399,000Active4 beds 3 baths2,808 sq. ft.
330 Forest Dr Se, Cedar Rapids, IA 52403
MLS# 2606273Listed by: REALTY87 - New
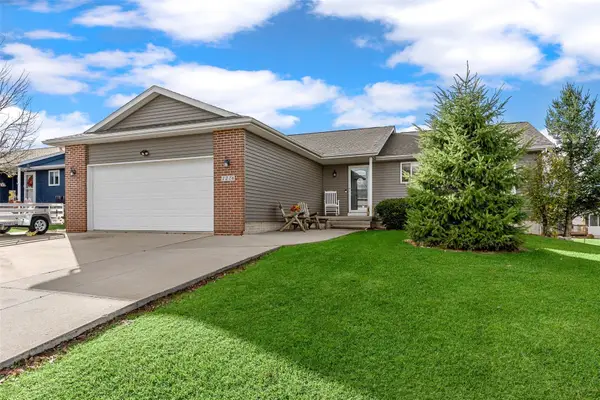 $309,000Active3 beds 2 baths1,400 sq. ft.
1226 Wolf Drive Nw, Cedar Rapids, IA 52405
MLS# 2607871Listed by: SKOGMAN REALTY - New
 $355,000Active3 beds 3 baths2,529 sq. ft.
7113 1st Avenue Sw, Cedar Rapids, IA 52405
MLS# 2607884Listed by: PINNACLE REALTY LLC


Protect your home and budget from life's surprises with an Assurant Home Warranty, backed by a partner that supports you through every step of homeownership. Explore Plans.
©2026 Century 21 Real Estate LLC. All rights reserved. CENTURY 21®, the CENTURY 21 Logo and C21® are service marks owned by Century 21 Real Estate LLC. Century 21 Real Estate LLC fully supports the principles of the Fair Housing Act and the Equal Opportunity Act. Each office is independently owned and operated. Listing information is deemed reliable but not guaranteed accurate.