
3416 C Avenue Ne, Cedar Rapids, IA 52402
Local realty services provided by:CENTURY 21 Signature Real Estate
Listed by: brandon moore-creative real estate team
Office: creative real estate iowa
MLS#:2607151
Source:IA_CRAAR
Price summary
- Price:$155,000
- Price per sq. ft.:$109.08
About this home
Adorable and full of charm, this 3-bedroom, 1.5-bath home welcomes you with an inviting enclosed front porch and beautiful landscaping that creates lovely curb appeal. The porch offers a cozy spot to enjoy your morning coffee, relax with a good book, or simply take in the outdoors. With three bedrooms and a convenient half bath, this home offers plenty of potential for its next owner. Come see all the charm this home has to offer!
Contact an agent
Home facts
- Year built:1923
- Listing ID #:2607151
- Added:1 day(s) ago
- Updated:October 15, 2026 at 05:05 PM
Rooms and interior
- Bedrooms:3
- Total bathrooms:2
- Full bathrooms:1
- Half bathrooms:1
- Kitchen Description:Dishwasher, Disposal, Range, Refrigerator
- Basement:Yes
- Basement Description:Full
- Living area:1,421 sq. ft.
Heating and cooling
- Heating:Gas
Structure and exterior
- Year built:1923
- Building area:1,421 sq. ft.
- Lot area:0.15 Acres
- Architectural Style:Ranch
- Construction Materials:Frame
- Exterior Features:Patio
- Levels:1 Story
Schools
- High school:Washington
- Middle school:Franklin
- Elementary school:Kenwood
Utilities
- Water:Public
Finances and disclosures
- Price:$155,000
- Price per sq. ft.:$109.08
- Tax amount:$2,649
Features and amenities
- Laundry features:Dryer, Washer
Parking
- Parking description:Detached
New listings near 3416 C Avenue Ne
- New
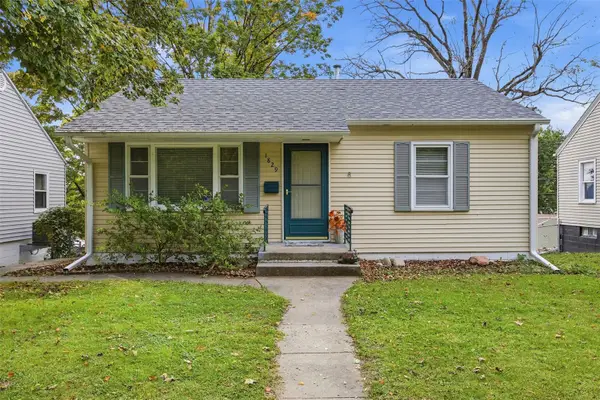 $150,000Active2 beds 1 baths816 sq. ft.
1829 K Avenue Ne, Cedar Rapids, IA 52402
MLS# 2607206Listed by: URBAN ACRES REAL ESTATE CORRIDOR - New
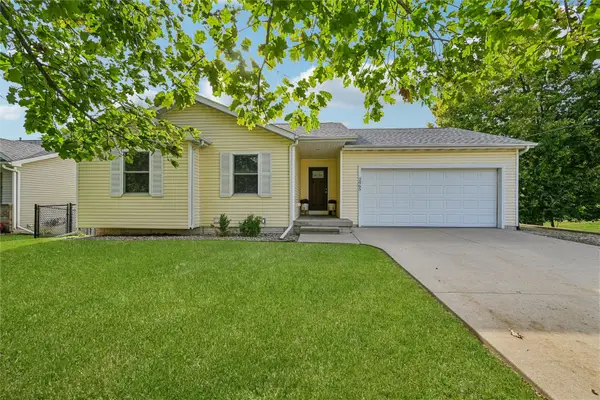 $299,900Active4 beds 3 baths1,727 sq. ft.
2065 High Drive Se, Cedar Rapids, IA 52403
MLS# 2607205Listed by: IOWA REALTY - New
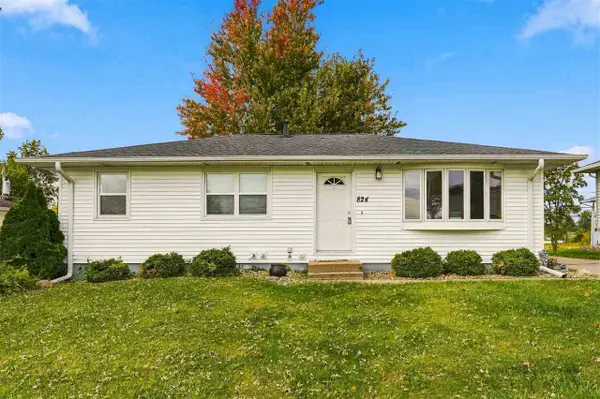 $189,990Active4 beds 2 baths1,765 sq. ft.
824 29th St NW, Cedar Rapids, IA 52405
MLS# 202606106Listed by: REALTY87 - New
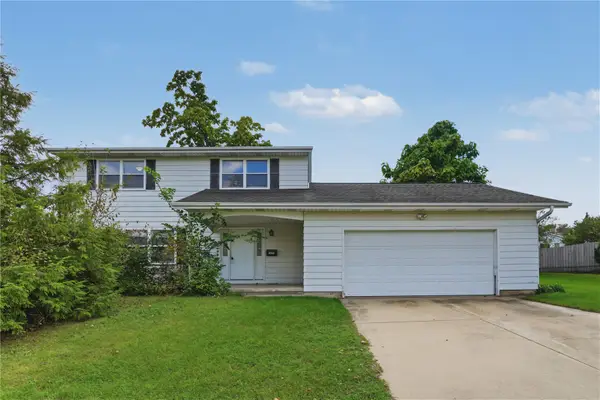 $150,000Active4 beds 3 baths1,962 sq. ft.
2815 Glen Elm Ne, Cedar Rapids, IA 52402
MLS# 2607158Listed by: REALTY87 - New
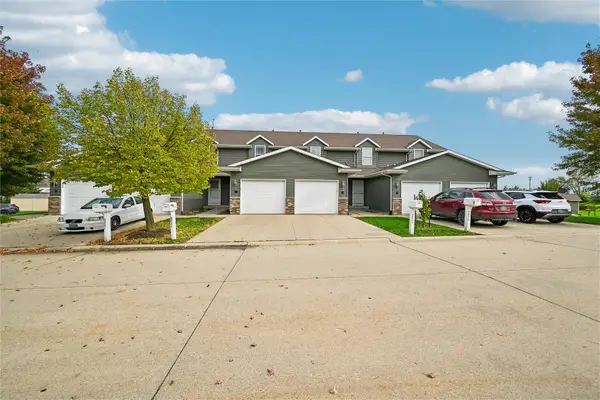 $163,000Active2 beds 2 baths1,440 sq. ft.
3840 37th Avenue Sw #D, Cedar Rapids, IA 52404
MLS# 2607007Listed by: RUHL & RUHL REALTORS - New
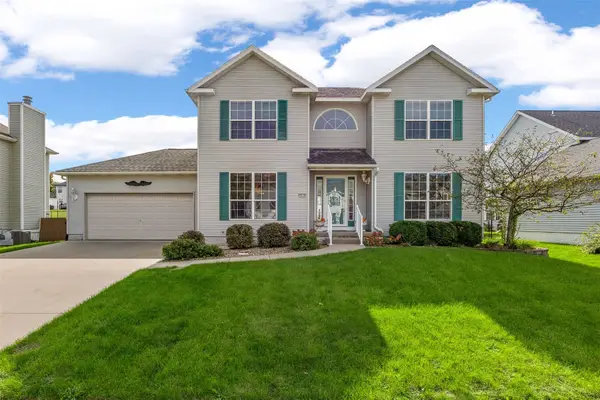 $358,000Active3 beds 3 baths3,046 sq. ft.
7019 Pleasant Ridge Drive Sw, Cedar Rapids, IA 52404
MLS# 2607188Listed by: SKOGMAN REALTY - New
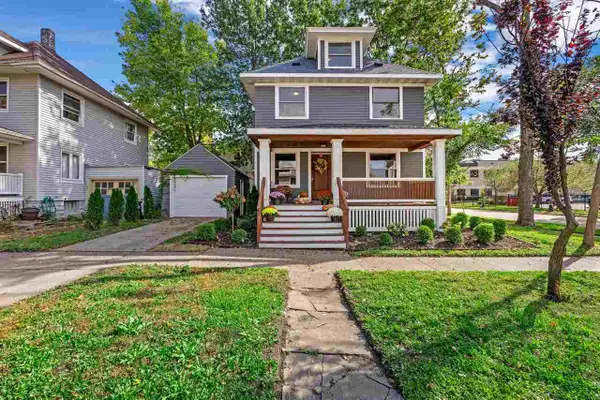 $225,000Active4 beds 3 baths1,600 sq. ft.
1703 A Ave NE, Cedar Rapids, IA 52402
MLS# 202606082Listed by: KELLER WILLIAMS LEGACY GROUP - Open Sun, 12 to 1:30pmNew
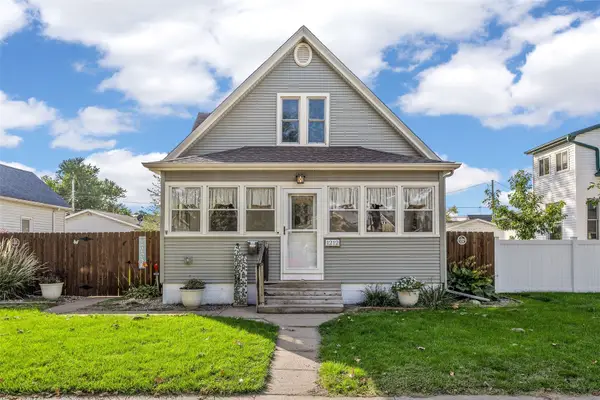 $190,000Active3 beds 2 baths1,551 sq. ft.
1212 K St Sw, Cedar Rapids, IA 52404
MLS# 2606521Listed by: SKOGMAN REALTY - New
 $275,188Active2 beds 2 baths1,404 sq. ft.
3208 Teton Street Sw, Cedar Rapids, IA 52404
MLS# 2607174Listed by: SKOGMAN REALTY


Protect your home and budget from life's surprises with an Assurant Home Warranty, backed by a partner that supports you through every step of homeownership. Explore Plans.
©2026 Century 21 Real Estate LLC. All rights reserved. CENTURY 21®, the CENTURY 21 Logo and C21® are service marks owned by Century 21 Real Estate LLC. Century 21 Real Estate LLC fully supports the principles of the Fair Housing Act and the Equal Opportunity Act. Each office is independently owned and operated. Listing information is deemed reliable but not guaranteed accurate.